Skip main navigation
Sold for $755,000
  • $755,000

    3874 Burkoff Dr, Troy, MI 48084

    4beds
    4,037sqft
    Single Family Residence
    Built in 1979
    0.33 Acres Lot
    $754,800 Zestimate®
    $187/sqft
    $3,748 Estimated rent

    Home value

    $754,800

    $717,000 - $793,000

    $3,748/mo

    Zestimate® history
    Loading
    Loading...

    Owner options

    List your home for rent

    $3,748/mo

    Rent Zestimate®

    Find your next renter with Zillow Rental Manager. Plus, with online applications, you can quickly screen prospective tenants – for free.

    Learn more

    $3,748/mo

    Rent Zestimate®

    Refinance and save

    $5,219/mo

    Est. payment

    Refinancing to a lower rate could help reduce your monthly payments and save thousands over the life of the loan.

    See today's rates

    $5,219/mo

    Est. payment

    Explore your selling options

    Work with a Zillow partner agent

    Leverage their expertise and Zillow's premium Showcase listings to get your home seen by more buyers.

    Get started

    List with your own agent

    Get your home in front of millions of buyers by listing it on Zillow.

    Learn how to do it

    Sell it yourself

    Take full control of how buyers see your home on Zillow by listing For Sale by Owner (FSBO).

    List your home

    What's special

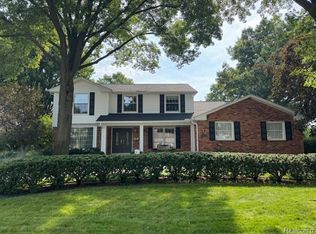
    ***Radon mitigation system newly installed*** Move right into this stunning, fully remodeled 4-bedroom, 2.5-bath colonial in one of West Troy's most desirable neighborhoods. Situated on a beautifully landscaped 0.33-acre lot, this exceptional home offers 2,687 square feet above grade and over 4,000 square feet of finished living space, thoughtfully redesigned from top to bottom with premium materials, refined craftsmanship, and timeless finishes. The heart of the home is the brand-new gourmet kitchen, featuring quartz countertops, custom cabinetry, brand-new stainless steel appliances, and an open, functional layout designed for both everyday living and entertaining. Engineered hardwood flooring flows throughout the house, while designer lighting and carefully selected finishes create a warm, elegant atmosphere. Every bathroom has been completely renovated with high-end finishes, creating spa-inspired spaces you'll enjoy every day. Spacious living and dining areas, generously sized bedrooms, first-floor laundry, abundant storage, and an attached side-entry garage combine style with exceptional functionality. The beautifully finished basement expands the home's versatility, bringing the total finished living space to over 4,000 square feet with endless possibilities for a recreation room, home theater, fitness room, playroom, or home office. Outside, enjoy the privacy and space of the professionally landscaped 0.33-acre lot, complete with a welcoming brick front porch, custom brick walkways, a spacious brick patio, mature trees, and a lush backyard with a charming split-rail fence—perfect for entertaining, relaxing, or family gatherings. Located within walking distance of Bemis Elementary and Boulan Park Middle School, and just minutes from Troy High School, parks, shopping, dining, and major commuter routes, this home offers an exceptional combination of location, quality, and lifestyle. This is a rare opportunity to own a truly turnkey home where every major update has already been completed. Simply move in and

    Zillow last checked:

    Listing updated:

    Listed by:

    Mengqi Wang 248-205-0181,

    Bluesky Realty Experts

    Bought with:

    Jocelyn Tucker, 6501437013

    The Brand Real Estate

    Source: Realcomp II,MLS#: 20261049309MLS Logo

    Facts & features

    Interior

    Bedrooms & bathrooms
    • Bedrooms: 4
    • Bathrooms: 3
    • Full bathrooms: 2
    • 1/2 bathrooms: 1
    Primary bedroom
    • Level: Second
    • Area: 204
    • Dimensions: 17 X 12
    Bedroom
    • Level: Second
    • Area: 176
    • Dimensions: 16 X 11
    Bedroom
    • Level: Second
    • Area: 154
    • Dimensions: 14 X 11
    Bedroom
    • Level: Second
    • Area: 117
    • Dimensions: 13 X 9
    Primary bathroom
    • Level: Second
    • Area: 35
    • Dimensions: 7 X 5
    Other
    • Level: Second
    • Area: 70
    • Dimensions: 10 X 7
    Other
    • Level: Entry
    • Area: 30
    • Dimensions: 6 X 5
    Other
    • Level: Entry
    • Area: 196
    • Dimensions: 14 X 14
    Dining room
    • Level: Entry
    • Area: 168
    • Dimensions: 14 X 12
    Great room
    • Level: Entry
    • Area: 352
    • Dimensions: 22 X 16
    Kitchen
    • Level: Entry
    • Area: 84
    • Dimensions: 14 X 6
    Laundry
    • Level: Entry
    • Area: 80
    • Dimensions: 10 X 8
    Library
    • Level: Entry
    • Area: 156
    • Dimensions: 13 X 12
    Living room
    • Level: Entry
    • Area: 180
    • Dimensions: 15 X 12
    Heating
    • Forced Air, Natural Gas
    Cooling
    • Central Air
    Appliances
    • Included: Disposal, Energy Star Qualified Dryer, Energy Star Qualified Dishwasher, Energy Star Qualified Refrigerator, Energy Star Qualified Washer, Gas Cooktop, Microwave, Range Hood, Self Cleaning Oven, Stainless Steel Appliances, Vented Exhaust Fan, Wine Refrigerator
    Features
    • Programmable Thermostat
    • Basement: Finished
    • Has fireplace: Yes
    • Fireplace features: Great Room
    • Furnished: Yes
    Interior area
    • Total interior livable area: 4,037 sqft
    • Finished area above ground: 2,687
    • Finished area below ground: 1,350

    Property

    Parking
    • Total spaces: 2
    • Parking features: Two Car Garage, Attached, Driveway, Side Entrance
    • Attached garage spaces: 2
    Features
    • Levels: Two
    • Stories: 2
    • Entry location: GroundLevelwSteps
    • Patio & porch: Patio, Porch
    • Pool features: None
    Lot
    • Size: 0.33 Acres
    • Dimensions: 116.01 x 125.03
    Details
    • Parcel number: 2020131001
    • Special conditions: Short Sale No,Standard

    Construction

    Type & style
    • Home type: SingleFamily
    • Architectural style: Colonial
    • Property subtype: Single Family Residence
    Materials
    • Aluminum Siding, Brick, Cedar
    • Foundation: Basement, Block
    • Roof: Asphalt
    Condition
    • New construction: No
    • Year built: 1979
    • Major remodel year: 2026

    Utilities & green energy

    • Sewer: Public Sewer
    • Water: Public

    Community & HOA

    Community
    • Subdivision: TROY ESTATESNO 4
    HOA
    • Has HOA: Yes
    • HOA fee: $57 annually
    • HOA phone: 248-310-4555
    Location
    • Region: Troy

    Financial & listing details

    • Price per square foot: $187/sqft
    • Tax assessed value: $183,600
    • Annual tax amount: $6,665
    • Date on market: 7/1/2026
    • Cumulative days on market: 48 days
    • Listing agreement: Exclusive Right To Sell
    • Listing terms: Cash,Conventional

    Price history

    DateEventPrice
    9/22/2026Pending sale$799,000+5.8%$198/sqft
    Source: Realcomp II #20261049309 Report a problem
    9/18/2026Sold$755,000-5.5%$187/sqft
    Source: Realcomp II #20261049309 Report a problem
    7/13/2026Price change$799,000-4.2%$198/sqft
    Source: Realcomp II #20261049309 Report a problem
    7/9/2026Price change$834,000-0.6%$207/sqft
    Source: Realcomp II #20261049309 Report a problem
    7/1/2026Listed for sale$839,000+61.3%$208/sqft
    Source: Realcomp II #20261049309 Report a problem
    10/24/2025Sold$520,200+0%$129/sqft
    Source: Public Record Report a problem
    10/6/2025Pending sale$520,000$129/sqft
    Source: Realcomp II #20251039882 Report a problem
    9/29/2025Listed for sale$520,000$129/sqft
    Source: Realcomp II #20251039882 Report a problem

    Public tax history

    YearProperty taxesTax assessment
    2025-- $271,550 +6.7%
    2024-- $254,530 +13%
    2023-- $225,320 -1.3%
    2022-- $228,200 -1.9%
    2021-- $232,550 +5.4%
    2020-- $220,670 +3.7%
    2019-- $212,770 +20.7%
    2015-- $176,230 +10%
    2014-- $160,280 +9.3%
    2011-- $146,580
    2010-- $146,580 -0.9%
    2009-- $147,960 -9.2%
    2003-- $162,900 +1.9%
    2002-- $159,820 +39.7%
    2001$4,097 +5.3%$114,390 +3.2%
    2000$3,890 $110,850
    Find assessor info on the county website

    Neighborhood: 48084

    Nearby schools

    GreatSchools rating
    Get a cash offer in 3 minutes
    Find out how much your home could sell for in as little as 3 minutes with a no-obligation cash offer.
    Estimated market value
    $754,800
    Get a cash offer in 3 minutes
    Find out how much your home could sell for in as little as 3 minutes with a no-obligation cash offer.
    Estimated market value
    $754,800