NO TRICKS, JUST TREATS!!! We just made this home even more irresistible - DROPPED $20,000!!! Exceptionally well-maintained 4 bedroom, 2.5-bathroom, side entry garage, home that blends timeless character with modern piece of mind. While rich in traditional architectural details and gracious warmth, it’s been updated where it “counts” – roof (2022), updated mechanical systems (2016 – 2024), Pella windows (2000), Pella Door wall (2012), Kitchen updated (2007), Newer Stainless-Steel appliances, Bathrooms updated (2007-2008), Fireplace insert with blower (temp controlled), Sump Pump with backup system, Hunter Blinds, and much more. It's eastern exposure fills the Kitchen, Nook and Family Room with lots of natural light. Grand circle entrance, oversized paver patio and private rear setting set the tone for great entertaining space. First floor den can easily be adaptable into a 5th bedroom. Great storage, Main Bath includes separate jacuzzi tub and shower. Fully ready for occupancy this home is within walking distance to among the states finest public schools (Bemis Elementary – Boulan Park Middle – Troy High School); Boulan Community Park, along with premiere shopping and restaurants, Somerset Collection. An array of medical facilities nearby and quick access to a great freeway and road system which makes commuting a breeze. Imagine the joy of calling this beautiful place home – where every day feels exactly right.
Sold for $675,000
$675,000
3858 Burkoff Dr, Troy, MI 48084
4beds
3,626sqft
Single Family Residence
Built in 1978
0.31 Acres Lot
$693,100 Zestimate®
$186/sqft
$3,561 Estimated rent
Home value
$693,100
$652,000 - $735,000
$3,561/mo
Zestimate® history
Owner options
List your home for rent
$3,561/mo
Rent Zestimate®
Find your next renter with Zillow Rental Manager. Plus, with online applications, you can quickly screen prospective tenants – for free.
$3,561/mo
Rent Zestimate®
Refinance and save
$4,396/mo
Est. payment
Refinancing to a lower rate could help reduce your monthly payments and save thousands over the life of the loan.
$4,396/mo
Est. payment
Explore your selling options
Work with a Zillow partner agent
Leverage their expertise and Zillow's premium Showcase listings to get your home seen by more buyers.
Get startedList with your own agent
Get your home in front of millions of buyers by listing it on Zillow.
Learn how to do itSell it yourself
Take full control of how buyers see your home on Zillow by listing For Sale by Owner (FSBO).
List your homeWhat's special
First floor denSide entry garageGrand circle entranceOversized paver patioGreat storagePella windowsPella door wall
Zillow last checked:
Listing updated:
Listed by:
Evana Marson 248-431-4310,
Home Value
Bought with:
Marisa Thomas, 6501419890
DOBI Real Estate
Source: Realcomp II,MLS#: 20251026076
Facts & features
Interior
Bedrooms & bathrooms
- Bedrooms: 4
- Bathrooms: 3
- Full bathrooms: 2
- 1/2 bathrooms: 1
Primary bedroom
- Level: Second
- Area: 240
- Dimensions: 20 X 12
Bedroom
- Level: Second
- Area: 192
- Dimensions: 16 X 12
Bedroom
- Level: Second
- Area: 120
- Dimensions: 12 X 10
Bedroom
- Level: Second
- Area: 120
- Dimensions: 12 X 10
Primary bathroom
- Level: Second
- Area: 144
- Dimensions: 12 X 12
Other
- Level: Second
- Area: 120
- Dimensions: 12 X 10
Other
- Level: Entry
- Area: 32
- Dimensions: 8 X 4
Other
- Level: Entry
- Area: 132
- Dimensions: 12 X 11
Dining room
- Level: Entry
- Area: 144
- Dimensions: 12 X 12
Family room
- Level: Entry
- Area: 315
- Dimensions: 21 X 15
Kitchen
- Level: Entry
- Area: 132
- Dimensions: 12 X 11
Laundry
- Level: Entry
- Area: 72
- Dimensions: 12 X 6
Library
- Level: Entry
- Area: 132
- Dimensions: 12 X 11
Living room
- Level: Entry
- Area: 240
- Dimensions: 20 X 12
Other
- Level: Entry
- Area: 140
- Dimensions: 14 X 10
Heating
- ENERGYSTAR Qualified Furnace Equipment, Forced Air, Natural Gas
Cooling
- Ceiling Fans, Central Air
Appliances
- Included: Convection Oven, Disposal, Energy Star Qualified Dryer, Energy Star Qualified Dishwasher, Energy Star Qualified Refrigerator, Energy Star Qualified Washer, Free Standing Electric Range, Free Standing Refrigerator, Humidifier, Ice Maker, Microwave, Self Cleaning Oven, Stainless Steel Appliances, Vented Exhaust Fan
- Laundry: Gas Dryer Hookup, Laundry Room, Washer Hookup
Features
- Entrance Foyer, ENERGYSTAR Qualified Light Fixtures, High Speed Internet, Jetted Tub, Programmable Thermostat
- Windows: Energy Star Qualified Windows
- Basement: Partial,Partially Finished
- Has fireplace: Yes
- Fireplace features: Family Room, Gas
Interior area
- Total interior livable area: 3,626 sqft
- Finished area above ground: 2,856
- Finished area below ground: 770
Property
Parking
- Total spaces: 2
- Parking features: Two Car Garage, Attached, Circular Driveway, Driveway, Electricityin Garage, Garage Door Opener, Parking Pad, Garage Faces Side, Side Entrance
- Attached garage spaces: 2
Features
- Levels: Two
- Stories: 2
- Entry location: GroundLevel
- Patio & porch: Covered, Patio, Porch
- Exterior features: Chimney Caps, Lighting
- Pool features: None
Lot
- Size: 0.31 Acres
- Dimensions: 100 x 135
Details
- Parcel number: 2020131002
- Special conditions: Short Sale No,Standard
- Other equipment: Dehumidifier
Construction
Type & style
- Home type: SingleFamily
- Architectural style: Colonial
- Property subtype: Single Family Residence
Materials
- Brick, Vinyl Siding
- Foundation: Basement, Poured, Sump Pump
- Roof: Asphalt,Composition,E NE RG YS TA RShingles
Condition
- New construction: No
- Year built: 1978
- Major remodel year: 2007
Utilities & green energy
- Electric: Volts 220
- Sewer: Public Sewer
- Water: Public
- Utilities for property: Underground Utilities
Community & HOA
Community
- Security: Carbon Monoxide Detectors, Security System Owned
- Subdivision: TROY ESTATESNO 4
HOA
- Has HOA: Yes
- Services included: Other
- HOA fee: $50 annually
Location
- Region: Troy
Financial & listing details
- Price per square foot: $186/sqft
- Tax assessed value: $181,740
- Annual tax amount: $6,652
- Date on market: 8/15/2025
- Cumulative days on market: 76 days
- Listing agreement: Exclusive Right To Sell
- Listing terms: Cash,Conventional,FHA,Va Loan
Price history
| Date | Event | Price |
|---|---|---|
| 11/20/2025 | Sold | $675,000-0.6%$186/sqft |
Source:  Realcomp II #20251026076 Report a problem Realcomp II #20251026076 Report a problem | ||
| 11/2/2025 | Pending sale | $679,000$187/sqft |
Source: Realcomp II #20251026076 Report a problem | ||
| 10/26/2025 | Price change | $679,000-3%$187/sqft |
Source: Realcomp II #20251026076 Report a problem | ||
| 10/3/2025 | Price change | $699,900-2.8%$193/sqft |
Source: Realcomp II #20251026076 Report a problem | ||
| 9/26/2025 | Price change | $719,900-2.3%$199/sqft |
Source: Realcomp II #20251026076 Report a problem | ||
| 8/15/2025 | Listed for sale | $736,789+294%$203/sqft |
Source: Realcomp II #20251026076 Report a problem | ||
| 5/1/1988 | Sold | $187,000$52/sqft |
Source: Agent Provided Report a problem | ||
Public tax history
| Year | Property taxes | Tax assessment |
|---|---|---|
| 2024 | -- | $260,280 +12.8% |
| 2023 | -- | $230,720 -1.3% |
| 2022 | -- | $233,790 -2% |
| 2021 | -- | $238,610 +5.4% |
| 2020 | -- | $226,440 +3.9% |
| 2019 | -- | $218,030 +20.9% |
| 2015 | -- | $180,370 +10.1% |
| 2014 | -- | $163,890 +9.4% |
| 2011 | -- | $149,810 |
| 2010 | -- | $149,810 -1% |
| 2009 | -- | $151,270 -9.4% |
| 2003 | -- | $167,030 +1.4% |
| 2002 | -- | $164,750 +38.6% |
| 2001 | $4,259 +5.3% | $118,900 +3.2% |
| 2000 | $4,044 | $115,220 |
Find assessor info on the county website
Neighborhood: 48084
Nearby homes
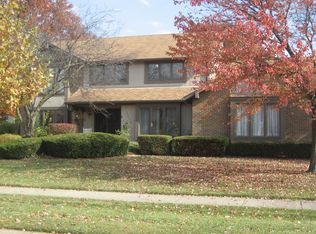
- $669,5004 bd2 ba2.8k sqft3842 Burkoff Dr, Troy, MI 48084Off Market
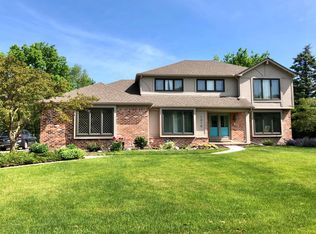
- $731,3004 bd3 ba2.8k sqft1616 Cranbrook Dr, Troy, MI 48084Off Market
- $799,0004 bd3 ba4k sqft3874 Burkoff Dr, Troy, MI 48084For Sale

- $645,1004 bd2 ba2.8k sqft1615 Martinique Dr, Troy, MI 48084Off Market
- $638,5004 bd3 ba2.6k sqft3859 Burkoff Dr, Troy, MI 48084Off Market
- $655,5004 bd3 ba2.8k sqft3843 Burkoff Dr, Troy, MI 48084Off Market
- $651,3004 bd3 ba2.6k sqft1585 Martinique Dr, Troy, MI 48084Off Market
- $662,7004 bd2 ba2.6k sqft3825 Burkoff Dr, Troy, MI 48084Off Market
Nearby schools
GreatSchools rating
- 9/10Bemis Elementary SchoolGrades: K-5Distance: 0.3 mi
- 9/10Boulan Park Middle SchoolGrades: 6-8Distance: 0.3 mi
- 9/10Troy High SchoolGrades: 9-12Distance: 1 mi
Get a cash offer in 3 minutes
Find out how much your home could sell for in as little as 3 minutes with a no-obligation cash offer.
Estimated market value
$693,100
Get a cash offer in 3 minutes
Find out how much your home could sell for in as little as 3 minutes with a no-obligation cash offer.
Estimated market value
$693,100
- Michigan
- Oakland County
- Troy
- 48084
- 3858 Burkoff Dr
Nearby cities
Nearby zip codes
Other Troy Topics
