Welcome to this impressive estate designed for both, grand entertaining and intimate family gatherings. From the magnificent marble foyer to the sprawling walk-out basement, this 4 bedroom, 4.2 bath Colonial is designed for those who love to host. The modern floor plan seamlessly connects the expansive family room to a chef’s kitchen and a stunning sunroom drenched in natural light. Formal gatherings are effortless in the dining and living rooms, while the lower level provides a dedicated destination for fun, including a theater, game room, kitchen and a full wet bar. Upstairs, find three generous guest bedrooms plus a massive flex room perfect for a home gym, playroom, or executive office. Outside, the wooded backyard and beautiful landscaping provide the ultimate backdrop for summer soirees.
For sale
Price cut: $25K (8/3)
$1,250,000
6620 Minnow Pond Dr, West Bloomfield, MI 48322
4beds
7,751sqft
:
Get pre-qualified$8,313/mo
Single Family Residence
Built in 2000
0.44 Acres Lot
$1,210,600 Zestimate®
$161/sqft
$89/mo HOA
What's special
- 71 days |
- 887 |
- 35 |
Zillow last checked:
Listing updated:
Listed by:
Byron Suggs 248-301-9444,
Woodward Square Realty, LLC 248-301-9444
Source: Realcomp II,MLS#: 20261041229
Facts & features
Interior
Bedrooms & bathrooms
- Bedrooms: 4
- Bathrooms: 6
- Full bathrooms: 4
- 1/2 bathrooms: 2
Primary bedroom
- Level: Second
- Area: 375
- Dimensions: 25 X 15
Bedroom
- Level: Second
- Area: 156
- Dimensions: 12 X 13
Bedroom
- Level: Second
- Area: 255
- Dimensions: 17 X 15
Bedroom
- Level: Second
- Area: 273
- Dimensions: 21 X 13
Primary bathroom
- Level: Second
- Area: 182
- Dimensions: 14 X 13
Other
- Level: Second
- Area: 105
- Dimensions: 7 X 15
Other
- Level: Second
- Area: 78
- Dimensions: 6 X 13
Other
- Level: Basement
- Area: 78
- Dimensions: 6 X 13
Other
- Level: Entry
- Area: 35
- Dimensions: 5 X 7
Other
- Level: Entry
- Area: 70
- Dimensions: 10 X 7
Dining room
- Level: Entry
- Area: 198
- Dimensions: 11 X 18
Family room
- Level: Entry
- Area: 391
- Dimensions: 23 X 17
Flex room
- Level: Second
- Area: 440
- Dimensions: 20 X 22
Other
- Level: Entry
- Area: 380
- Dimensions: 19 X 20
Kitchen
- Level: Entry
- Area: 441
- Dimensions: 21 X 21
Other
- Level: Basement
- Area: 260
- Dimensions: 20 X 13
Laundry
- Level: Entry
- Area: 84
- Dimensions: 7 X 12
Library
- Level: Entry
- Area: 294
- Dimensions: 14 X 21
Living room
- Level: Entry
- Area: 400
- Dimensions: 25 X 16
Heating
- Forced Air, Natural Gas
Cooling
- Central Air
Features
- Jetted Tub, Wet Bar
- Basement: Finished,Walk Out Access
- Has fireplace: Yes
- Fireplace features: Basement, Family Room, Living Room, Master Bedroom
Interior area
- Total interior livable area: 7,751 sqft
- Finished area above ground: 4,864
- Finished area below ground: 2,887
Property
Parking
- Total spaces: 3.5
- Parking features: Threeand Half Car Garage, Attached, Circular Driveway, Garage Faces Side
- Attached garage spaces: 3.5
Features
- Levels: Two
- Stories: 2
- Entry location: GroundLevelwSteps
- Patio & porch: Deck, Patio, Terrace
- Pool features: None
Lot
- Size: 0.44 Acres
- Dimensions: 95 x 94 x 204 x 191
Details
- Parcel number: 1831176004
- Special conditions: Short Sale No,Standard
Construction
Type & style
- Home type: SingleFamily
- Architectural style: Colonial
- Property subtype: Single Family Residence
Materials
- Brick
- Foundation: Basement, Poured
Condition
- New construction: No
- Year built: 2000
- Major remodel year: 2024
Details
- Warranty included: Yes
Utilities & green energy
- Sewer: Sewer At Street
- Water: Public
Community & HOA
Community
- Subdivision: BLOOMFIELD PINESNO 1
HOA
- Has HOA: Yes
- HOA fee: $1,064 annually
Location
- Region: West Bloomfield
Financial & listing details
- Price per square foot: $161/sqft
- Tax assessed value: $473,680
- Annual tax amount: $15,766
- Date on market: 6/4/2026
- Cumulative days on market: 121 days
- Listing agreement: Exclusive Right To Sell
- Listing terms: Cash,Conventional
- Exclusions: Exclusion(s) Do Not Exist
Estimated market value
$1,210,600
$1.15M - $1.27M
$5,936/mo
Price history
| Date | Event | Price |
|---|---|---|
| 8/3/2026 | Price change | $1,250,000-2%$161/sqft |
Source:  Realcomp II #20261041229 Report a problem Realcomp II #20261041229 Report a problem | ||
| 6/4/2026 | Listed for sale | $1,275,000-1.9%$164/sqft |
Source: Realcomp II #20261041229 Report a problem | ||
| 5/28/2026 | Listing removed | $1,299,900$168/sqft |
Source: Realcomp II #20261023248 Report a problem | ||
| 4/24/2026 | Price change | $1,299,900-5.5%$168/sqft |
Source: Realcomp II #20261023248 Report a problem | ||
| 4/10/2026 | Listed for sale | $1,375,000+17.1%$177/sqft |
Source: Realcomp II #20261023248 Report a problem | ||
| 7/27/2022 | Sold | $1,174,000-2.1%$151/sqft |
Source: Realcomp II #20221002722 Report a problem | ||
| 7/6/2022 | Pending sale | $1,199,000$155/sqft |
Source: Realcomp II #20221002722 Report a problem | ||
| 6/22/2022 | Price change | $1,199,000-9.5%$155/sqft |
Source: Realcomp II #20221002722 Report a problem | ||
| 6/10/2022 | Listed for sale | $1,325,000+502.3%$171/sqft |
Source: Realcomp II #20221002722 Report a problem | ||
| 8/10/2000 | Sold | $220,000+76%$28/sqft |
Source: Public Record Report a problem | ||
| 8/9/1999 | Sold | $125,000$16/sqft |
Source: Public Record Report a problem | ||
Public tax history
| Year | Property taxes | Tax assessment |
|---|---|---|
| 2025 | -- | $550,590 +13.5% |
| 2024 | -- | $485,060 +10.9% |
| 2023 | -- | $437,560 +5.6% |
| 2022 | -- | $414,550 +1.7% |
| 2021 | -- | $407,530 -1.8% |
| 2020 | -- | $414,830 +3.2% |
| 2019 | -- | $401,820 +8.7% |
| 2018 | -- | $369,590 +2.1% |
| 2015 | $4,280 | $362,140 +8.8% |
| 2014 | -- | $332,980 +8.3% |
| 2011 | -- | $307,530 -6.8% |
| 2010 | -- | $330,000 -26.6% |
| 2009 | -- | $449,650 +16.2% |
| 2003 | -- | $386,850 +10.1% |
| 2002 | -- | $351,470 +3.9% |
| 2001 | $10,690 +49.7% | $338,330 +115.3% |
| 2000 | $7,142 | $157,160 |
Find assessor info on the county website
Monthly payment
Est. payment
Payment breakdown
Explore the cost of this home by adjusting the details. Changes won't be saved.Climate risks
Neighborhood: 48322
Nearby schools
GreatSchools rating
- 5/10Meadowbrook Elementary SchoolGrades: K-5Distance: 2.4 mi
- 8/10James R Geisler Middle SchoolGrades: 6-12Distance: 3.9 mi
- 6/10Walled Lake Western High SchoolGrades: 9-12Distance: 4.2 mi
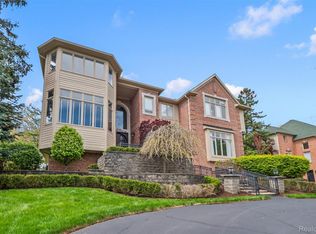
- $1,905,0006 bd8 ba12k sqft6608 Minnow Pond Dr, West Bloomfield, MI 48322Sold
- $1,369,2006 bd7 ba6.3k sqft6632 Minnow Pond Dr, West Bloomfield, MI 48322Off Market
- $1,484,9005 bd5 ba6.1k sqft6644 Minnow Pond Dr, West Bloomfield, MI 48322Off Market
- $635,4005 bd3 ba3k sqft7927 Little Farm Ln, West Bloomfield, MI 48322Off Market
- $1,035,2004 bd4 ba4.4k sqft6596 Minnow Pond Dr, West Bloomfield, MI 48322Off Market
- $1,080,9005 bd5 ba6.5k sqft6627 Minnow Pond Dr, West Bloomfield, MI 48322Off Market
- $919,5004 bd5 ba4.1k sqft6639 Minnow Pond Dr, West Bloomfield, MI 48322Off Market
- $1,078,9004 bd5 ba4.4k sqft6593 Minnow Pond Dr, West Bloomfield, MI 48322Off Market
A local agent can set up tours, give advice and negotiate with sellers.
Similar homes
- $1,190,0004 bd5 ba5.3k sqft4502 Forest Edge Ln, West Bloomfield, MI 48323For Sale
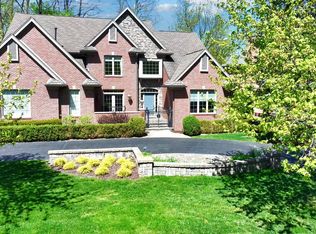
 MLS ID #20261049977, Amy Kaplansky, Howard Hanna Birmingham. Realcomp II
 - $850,0004 bd6 ba5.4k sqft6775 Carlyle Xing, West Bloomfield, MI 48322For Sale
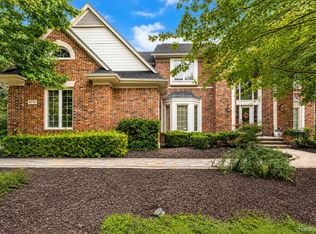 MLS ID #20261035286, Jacqueline Studnicka, EXP Realty. Realcomp II
 - $1,025,0005 bd5 ba5.4k sqft4592 Forestview Dr, West Bloomfield, MI 48322For Sale
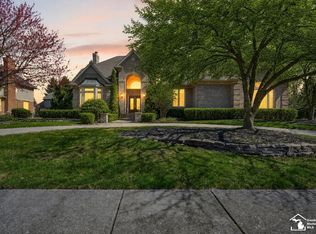
 MLS ID #50208810, Florin Toduti, Synergy Realty Group. MiRealSource
 - $859,9005 bd6 ba4.7k sqft6446 Royal Pointe Dr, West Bloomfield, MI 48322For Sale
 MLS ID #20261056396, Dmitriy Selektor, EXP Realty Main. Realcomp II
 - $1,500,0005 bd6 ba8k sqft1868 Carsons Cv, Commerce Township, MI 48390For SaleMLS ID #50211951, Cosmin Hosu, Keller Williams Realty Lakeside. MiRealSource
- $1,100,0004 bd4 ba5.5k sqft1887 Harvest Ln, Bloomfield Hills, MI 48302For SaleMLS ID #20261060157, Rashad Elabed, JNA Real Estate. Realcomp II
- $1,395,0004 bd7 ba8.1k sqft3802 Columbia Dr, Bloomfield Hills, MI 48302For SaleMLS ID #20261047441, Jeff Kermath, Kermath Realty LLC. Realcomp II
- $773,9005 bd5 ba5.2k sqft2337 Horseshoe Dr, West Bloomfield, MI 48322For SaleMLS ID #20261047761, Alan Amcheslavsky, Home One Realty LLC. Realcomp II
- $1,200,0005 bd4 ba4.4k sqft17486 Crestbrook Dr, Northville, MI 48168For Sale
 MLS ID #26041514, Sakina Arastu, KW Advantage. MichRIC
 - $999,7004 bd6 ba6.5k sqft21480 Lujon Ct, Northville, MI 48167For SaleMLS ID #20261045031, Ali M Beydoun, Got Key'D Realty. Realcomp II
- $1,150,0004 bd4 ba5.2k sqft561 Valley Dr, Milford, MI 48381For SaleMLS ID #20261025291, Trisha Banks, Elite Realty. Realcomp II
- $875,0005 bd6 ba6.2k sqft4751 Rolling Ridge Rd, West Bloomfield, MI 48323For SaleMLS ID #20261060739, Melanie S Bishop, KW Domain. Realcomp II
- $729,0004 bd5 ba6.1k sqft3382 Long Meadow Ct, West Bloomfield, MI 48324For SaleMLS ID #20261053630, Janan Anton, Max Broock Realtors. Realcomp II
- $1,050,0004 bd4 ba3.8k sqft25800 Franklin Park Ct, Franklin, MI 48025For SaleMLS ID #26040807, Catherine Bleta, Max Broock, REALTORS® Blmfld H. MichRIC
- $649,9993 bd4 ba3.9k sqft38808 Lancaster Dr, Farmington Hills, MI 48331For SaleMLS ID #20261059641, Holly Drouin, Realty of America. Realcomp II
- $1,350,0004 bd5 ba7.5k sqft433 John R, Milford, MI 48381For SaleMLS ID #20261026825, Jennifer Murray, KW Professionals Brighton. Realcomp II
- $899,0005 bd5 ba6.3k sqft4700 Botany Gln, Commerce Township, MI 48382For SaleMLS ID #20261059842, Dominic Shaba, EXP Realty Main. Realcomp II
- $1,275,0005 bd6 ba8k sqft5724 Murfield Dr, Rochester, MI 48306For SaleMLS ID #20251041665, Joshua Buza, GoodHome Realty LLC. Realcomp II
- $995,0005 bd6 ba7.2k sqft10785 Oxbow Lakeshore Dr, White Lake, MI 48386For SaleMLS ID #20261029283, Pam Hicks, Real Estate One-Northville. Realcomp II
- $1,450,0004 bd6 ba5.5k sqft1281 Twin Maples Ln, Bloomfield Hills, MI 48301For SaleMLS ID #20261050912, Melanie S Bishop, KW Domain. Realcomp II
