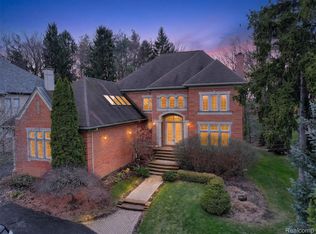
Welcome to this exquisite luxury estate in the prestigious Bloomfield Pines subdivision. Perfectly situated on a beautifully landscaped .36-acre lot, this stunning 6 bedroom, 5.5 bath residence showcases timeless elegance, exceptional craftsmanship, and sophisticated design throughout. From the striking brick exterior and circular driveway to the grand covered entryway, every detail exudes refinement and curb appeal.
Step inside to discover a breathtaking interior featuring soaring 28' ceilings, expansive skylights, custom millwork, double front doors, and an open concept layout designed for both lavish entertaining and comfortable everyday living. The stately private office with coffered ceilings adds warmth and distinction, while the dramatic great room is anchored by a stylish fireplace and flooded with natural light.
The gourmet chef's kitchen is a masterpiece, complete with premium stainless steel appliances, dual island, granite countertops, and a wolf range seamlessly blending luxury and functionality.
Retreat to the extraordinary primary suite offering a private balcony, fireplace, breakfast bar, oversized walk in closet, spa inspired dual en suites, and a private theater experience for ultimate relaxation.
Additional highlights include a walk out lower level, home theater, central vacuum system, central air, media center, intercom, security system, invisible fence, jetted hot tub, 3.5 car garage, gutter guard protection, and countless upscale finishes throughout.
An exceptional opportunity to own a truly remarkable home in one of West Bloomfield's most coveted communities. Schedule your private showing today.
Sold for $1,905,000
$1,905,000
6608 Minnow Pond Dr, West Bloomfield, MI 48322
6beds
12,004sqft
Single Family Residence
Built in 2009
0.36 Acres Lot
$1,808,200 Zestimate®
$159/sqft
$5,386 Estimated rent
Home value
$1,808,200
$1.72M - $1.90M
$5,386/mo
Zestimate® history
Owner options
List your home for rent
$5,386/mo
Rent Zestimate®
Find your next renter with Zillow Rental Manager. Plus, with online applications, you can quickly screen prospective tenants – for free.
$5,386/mo
Rent Zestimate®
Refinance and save
$11,245/mo
Est. payment
Refinancing to a lower rate could help reduce your monthly payments and save thousands over the life of the loan.
$11,245/mo
Est. payment
Explore your selling options
Work with a Zillow partner agent
Leverage their expertise and Zillow's premium Showcase listings to get your home seen by more buyers.
Get startedList with your own agent
Get your home in front of millions of buyers by listing it on Zillow.
Learn how to do itSell it yourself
Take full control of how buyers see your home on Zillow by listing For Sale by Owner (FSBO).
List your homeWhat's special
Zillow last checked:
Listing updated:
Listed by:
Rana Yaldoo 248-722-3755,
KW Domain
Bought with:
Devona Talia, 6501435856
Anthony Djon Luxury Real Estate
Source: Realcomp II,MLS#: 20261031192
Facts & features
Interior
Bedrooms & bathrooms
- Bedrooms: 6
- Bathrooms: 8
- Full bathrooms: 5
- 1/2 bathrooms: 3
Primary bedroom
- Level: Second
- Area: 780
- Dimensions: 30 X 26
Bedroom
- Level: Second
- Area: 210
- Dimensions: 15 X 14
Bedroom
- Level: Second
- Area: 240
- Dimensions: 16 X 15
Bedroom
- Level: Basement
- Area: 170
- Dimensions: 10 X 17
Bedroom
- Level: Second
- Area: 210
- Dimensions: 15 X 14
Bedroom
- Level: Second
- Area: 210
- Dimensions: 15 X 14
Primary bathroom
- Level: Second
- Area: 360
- Dimensions: 20 X 18
Other
- Level: Second
- Area: 80
- Dimensions: 10 X 8
Other
- Level: Second
- Area: 80
- Dimensions: 10 X 8
Other
- Level: Second
- Area: 90
- Dimensions: 10 X 9
Other
- Level: Second
- Area: 90
- Dimensions: 10 X 9
Other
- Level: Entry
- Area: 80
- Dimensions: 10 X 8
Other
- Level: Entry
- Area: 72
- Dimensions: 8 X 9
Other
- Level: Basement
- Area: 20
- Dimensions: 5 X 4
Other
- Level: Entry
- Area: 252
- Dimensions: 18 X 14
Dining room
- Level: Entry
- Area: 392
- Dimensions: 28 X 14
Great room
- Level: Entry
- Area: 760
- Dimensions: 38 X 20
Laundry
- Level: Entry
- Area: 180
- Dimensions: 15 X 12
Heating
- Forced Air, Natural Gas, Zoned
Appliances
- Included: Built In Freezer, Built In Gas Range, Built In Refrigerator, Dishwasher, Disposal, Double Oven, Dryer, Exhaust Fan, Microwave, Other, Range Hood, Stainless Steel Appliances, Washer, Wine Cooler
Features
- Central Vacuum, High Speed Internet, Other, Programmable Thermostat, Sound System, Spa Hottub, Wet Bar
- Basement: Finished,Walk Out Access
- Has fireplace: Yes
- Fireplace features: Gas
Interior area
- Total interior livable area: 12,004 sqft
- Finished area above ground: 8,372
- Finished area below ground: 3,632
Property
Parking
- Total spaces: 3.5
- Parking features: Threeand Half Car Garage, Attached, Electric Vehicle Charging Stations, Direct Access, Electricityin Garage, Garage Door Opener, Side Entrance
- Attached garage spaces: 3.5
Features
- Levels: Two
- Stories: 2
- Entry location: GroundLevel
- Patio & porch: Covered, Deck, Porch
- Exterior features: Chimney Caps, Spa Hottub
- Pool features: None
Lot
- Size: 0.36 Acres
- Dimensions: 95 x 150 x 190 x 106
Details
- Parcel number: 1831176003
- Special conditions: Short Sale No,Standard
Construction
Type & style
- Home type: SingleFamily
- Architectural style: Colonial
- Property subtype: Single Family Residence
Materials
- Brick
- Foundation: Basement, Poured, Sump Pump
- Roof: Asphalt
Condition
- New construction: No
- Year built: 2009
- Major remodel year: 2021
Details
- Warranty included: Yes
Utilities & green energy
- Sewer: Public Sewer, Sewer At Street
- Water: Public
Community & HOA
Community
- Subdivision: BLOOMFIELD PINESNO 1
HOA
- Has HOA: Yes
- HOA fee: $1,064 annually
- HOA phone: 248-745-7100
Location
- Region: West Bloomfield
Financial & listing details
- Price per square foot: $159/sqft
- Tax assessed value: $816,534
- Annual tax amount: $27,143
- Date on market: 5/23/2026
- Cumulative days on market: 55 days
- Listing agreement: Exclusive Right To Sell
- Listing terms: Cash,Conventional
- Exclusions: Exclusion(s) Exist
Price history
| Date | Event | Price |
|---|---|---|
| 8/11/2026 | Sold | $1,905,000+0.3%$159/sqft |
Source:  Realcomp II #20261031192 Report a problem Realcomp II #20261031192 Report a problem | ||
| 8/4/2026 | Pending sale | $1,900,000$158/sqft |
Source: Realcomp II #20261031192 Report a problem | ||
| 6/5/2026 | Listed for sale | $1,900,000-2.6%$158/sqft |
Source: Realcomp II #20261031192 Report a problem | ||
| 4/1/2026 | Listing removed | $1,950,000$162/sqft |
Source: Realcomp II #20251046513 Report a problem | ||
| 10/31/2025 | Listed for sale | $1,950,000-2.5%$162/sqft |
Source: Realcomp II #20251046513 Report a problem | ||
| 6/24/2022 | Listing removed | -- |
Source: Realcomp II #2220027933 Report a problem | ||
| 6/4/2022 | Pending sale | $1,999,000$167/sqft |
Source: Realcomp II #2220027933 Report a problem | ||
| 4/22/2022 | Listed for sale | $1,999,000-13%$167/sqft |
Source: Realcomp II #2220027933 Report a problem | ||
| 4/11/2022 | Listing removed | -- |
Source: Realcomp II #2220017243 Report a problem | ||
| 3/24/2022 | Listed for sale | $2,299,000+15%$192/sqft |
Source: Realcomp II #2220017243 Report a problem | ||
| 2/25/2020 | Listing removed | $1,999,000$167/sqft |
Source: KW Showcase Realty #219090661 Report a problem | ||
| 9/3/2019 | Listed for sale | $1,999,000-19.7%$167/sqft |
Source: KW Showcase Realty #219090661 Report a problem | ||
| 7/10/2018 | Listing removed | $2,490,000$207/sqft |
Source: RE/MAX New Trend #218055805 Report a problem | ||
| 3/11/2018 | Listed for sale | $2,490,000-11%$207/sqft |
Source: RE/MAX New Trend #218019738 Report a problem | ||
| 9/29/2017 | Listing removed | $2,799,000$233/sqft |
Source: RE/MAX Property Source #217049480 Report a problem | ||
| 4/4/2017 | Listed for sale | $2,799,000+7.7%$233/sqft |
Source: RE/MAX Property Source #217025598 Report a problem | ||
| 3/10/2016 | Listing removed | $2,600,000$217/sqft |
Source: Max Broock, REALTORS-Birmingham #215026496 Report a problem | ||
| 7/21/2015 | Price change | $2,600,000-10.3%$217/sqft |
Source: Max Broock, REALTORS-Birmingham #215026496 Report a problem | ||
| 6/3/2015 | Price change | $2,900,000-17.1%$242/sqft |
Source: Max Broock, REALTORS-Birmingham #215026496 Report a problem | ||
| 3/27/2015 | Listed for sale | $3,500,000+16.7%$292/sqft |
Source: Real Estate One #215026496 Report a problem | ||
| 4/29/2014 | Listing removed | $2,999,000$250/sqft |
Source: RE/MAX Classic #213104387 Report a problem | ||
| 8/14/2013 | Listed for sale | $2,999,000+2299.2%$250/sqft |
Source: Re/Max Classic #213082460 Report a problem | ||
| 8/9/1999 | Sold | $125,000$10/sqft |
Source: Public Record Report a problem | ||
Public tax history
| Year | Property taxes | Tax assessment |
|---|---|---|
| 2025 | -- | $957,390 +14.3% |
| 2024 | -- | $837,730 +11.1% |
| 2023 | -- | $754,270 +18.3% |
| 2022 | -- | $637,560 +2% |
| 2021 | -- | $625,260 +9.1% |
| 2020 | -- | $573,110 +5% |
| 2019 | -- | $545,580 +6.6% |
| 2018 | -- | $511,720 +14.5% |
| 2015 | $3,452 | $446,830 +15.4% |
| 2014 | -- | $387,170 +6.1% |
| 2011 | -- | $364,860 -12.8% |
| 2010 | -- | $418,290 +116.1% |
| 2009 | -- | $193,570 +4% |
| 2003 | -- | $186,110 +47% |
| 2002 | -- | $126,610 +160.4% |
| 2001 | $2,273 +6.1% | $48,620 +3.2% |
| 2000 | $2,141 | $47,120 |
Find assessor info on the county website
Neighborhood: 48322
Nearby homes
- $1,250,0004 bd6 ba7.7k sqft6620 Minnow Pond Dr, West Bloomfield, MI 48322For Sale
- $1,040,9004 bd4 ba4.4k sqft6596 Minnow Pond Dr, West Bloomfield, MI 48322Off Market
- $1,369,2006 bd7 ba6.3k sqft6632 Minnow Pond Dr, West Bloomfield, MI 48322Off Market
- $620,9005 bd3 ba3k sqft7927 Little Farm Ln, West Bloomfield, MI 48322Off Market
- $1,088,4004 bd5 ba4.4k sqft6593 Minnow Pond Dr, West Bloomfield, MI 48322Off Market
- $1,086,7005 bd5 ba6.5k sqft6627 Minnow Pond Dr, West Bloomfield, MI 48322Off Market
- $1,484,9005 bd5 ba6.1k sqft6644 Minnow Pond Dr, West Bloomfield, MI 48322Off Market
- $859,8004 bd4 ba3.8k sqft6581 Minnow Pond Dr, West Bloomfield, MI 48322Off Market
Nearby schools
GreatSchools rating
- 5/10Meadowbrook Elementary SchoolGrades: K-5Distance: 2.4 mi
- 8/10James R Geisler Middle SchoolGrades: 6-12Distance: 3.9 mi
- 6/10Walled Lake Western High SchoolGrades: 9-12Distance: 4.2 mi
Get a cash offer in 3 minutes
Find out how much your home could sell for in as little as 3 minutes with a no-obligation cash offer.
Estimated market value
$1,808,200
Get a cash offer in 3 minutes
Find out how much your home could sell for in as little as 3 minutes with a no-obligation cash offer.
Estimated market value
$1,808,200
- Michigan
- Oakland County
- West Bloomfield
- 48322
- 6608 Minnow Pond Dr
Nearby cities
Nearby zip codes
Other West Bloomfield Topics
