Rarely does a home come on the market on this cul-de sac street. Contemporary home featuring a circular driveway, three car garage and lake/beach privileges on All Sports Walnut Lake. Enter into a grand two story foyer next to an elegant sunlit living and dining rooms. Large kitchen with granite island and wine cooler. Large walk in pantry! Cozy family room with a new gas fireplace. New glass doorwall leads to a deck with a enclosed gazebo. 1st floor laundry and rare two powder rooms on the first floor. Newer wood laminate floors throughout the first floor. Lots of closets and storage. Large Primary Suite with a sitting/dressing area, two w-i-c's, and a large Primary bathroom with a jaccussi tub. 2nd bathroom features two showers in one and double vanity. Four large bedrooms with each having w-i-c's. Perfect for a large family. Gigantic finished basement with a huge rec room, 2nd kitchen, 5th bedroom and a 3rd full bathroom. Some of the updates include Dishwasher 2025, Glass doorwall 2025, Double oven 2023, washer and dryer 2025, kitchen faucet 2025. Have fun summers on All Sports Walnut Lake. Award winning Birmingham schools.
For sale
Price cut: $100 (8/5)
$773,900
2337 Horseshoe Dr, West Bloomfield, MI 48322
5beds
5,200sqft
Single Family Residence
Built in 1993
0.38 Acres Lot
$759,700 Zestimate®
$149/sqft
$22/mo HOA
What's special
- 54 days |
- 992 |
- 35 |
Zillow last checked:
Listing updated:
Listed by:
Alan Amcheslavsky 248-420-0805,
Home One Realty LLC 248-420-0805
Source: Realcomp II,MLS#: 20261047761
Facts & features
Interior
Bedrooms & bathrooms
- Bedrooms: 5
- Bathrooms: 5
- Full bathrooms: 3
- 1/2 bathrooms: 2
Primary bedroom
- Level: Second
- Area: 238
- Dimensions: 14 X 17
Bedroom
- Level: Basement
- Area: 140
- Dimensions: 10 X 14
Bedroom
- Level: Second
- Area: 210
- Dimensions: 14 X 15
Bedroom
- Level: Second
- Area: 154
- Dimensions: 11 X 14
Bedroom
- Level: Second
- Area: 156
- Dimensions: 12 X 13
Primary bathroom
- Level: Second
Other
- Level: Second
Other
- Level: Basement
Other
- Level: Entry
Other
- Level: Entry
Other
- Level: Entry
- Area: 112
- Dimensions: 8 X 14
Dining room
- Level: Entry
- Area: 196
- Dimensions: 14 X 14
Family room
- Level: Entry
- Area: 252
- Dimensions: 14 X 18
Flex room
- Level: Basement
- Area: 484
- Dimensions: 22 X 22
Kitchen
- Level: Entry
- Area: 252
- Dimensions: 14 X 18
Laundry
- Level: Entry
- Area: 48
- Dimensions: 8 X 6
Living room
- Level: Entry
- Area: 280
- Dimensions: 14 X 20
Heating
- Forced Air, Natural Gas
Cooling
- Central Air
Appliances
- Included: Built In Refrigerator, Dishwasher, Disposal, Double Oven, Dryer, Gas Cooktop, Microwave, Vented Exhaust Fan, Washer, Wine Cooler
- Laundry: Laundry Room
Features
- Entrance Foyer, High Speed Internet, Jetted Tub
- Windows: Egress Windows
- Basement: Finished,Full
- Has fireplace: Yes
- Fireplace features: Family Room, Gas
Interior area
- Total interior livable area: 5,200 sqft
- Finished area above ground: 3,500
- Finished area below ground: 1,700
Property
Parking
- Total spaces: 3
- Parking features: Three Car Garage, Attached, Direct Access, Garage Door Opener, Side Entrance
- Garage spaces: 3
Features
- Levels: Two
- Stories: 2
- Entry location: GroundLevelwSteps
- Patio & porch: Covered, Deck, Porch
- Exterior features: Barbecue, Lighting
- Pool features: None
- Waterfront features: All Sports Lake, Beach Access, Boat Facilities, Dock Facilities, Lake Privileges, Swim Association
- Body of water: Walnut Lake
Lot
- Size: 0.38 Acres
- Dimensions: 102.06 x 163.00
- Features: Dead End Street
Details
- Parcel number: 1825251008
- Special conditions: Short Sale No,Standard
Construction
Type & style
- Home type: SingleFamily
- Architectural style: Colonial,Contemporary
- Property subtype: Single Family Residence
Materials
- Brick
- Foundation: Basement, Poured, Sump Pump
- Roof: Asphalt
Condition
- New construction: No
- Year built: 1993
Details
- Warranty included: Yes
Utilities & green energy
- Electric: Circuit Breakers
- Sewer: Public Sewer
- Water: Public
Community & HOA
Community
- Subdivision: WHITMERS WALNUT LAKE SUB
HOA
- Has HOA: Yes
- HOA fee: $260 annually
- HOA phone: 248-865-9805
Location
- Region: West Bloomfield
Financial & listing details
- Price per square foot: $149/sqft
- Tax assessed value: $219,419
- Annual tax amount: $7,914
- Date on market: 6/24/2026
- Cumulative days on market: 95 days
- Listing agreement: Exclusive Right To Sell
- Listing terms: Cash,Conventional,FHA,Va Loan,Warranty Deed
Estimated market value
$759,700
$722,000 - $798,000
$5,352/mo
Price history
| Date | Event | Price |
|---|---|---|
| 8/5/2026 | Price change | $773,9000%$149/sqft |
Source:  Realcomp II #20261047761 Report a problem Realcomp II #20261047761 Report a problem | ||
| 6/24/2026 | Listed for sale | $774,000-0.1%$149/sqft |
Source: Realcomp II #20261047761 Report a problem | ||
| 6/24/2026 | Listing removed | $774,900$149/sqft |
Source: Realcomp II #20261034488 Report a problem | ||
| 6/19/2026 | Price change | $774,900-3.1%$149/sqft |
Source: Realcomp II #20261034488 Report a problem | ||
| 5/15/2026 | Listed for sale | $799,900-5.8%$154/sqft |
Source: Realcomp II #20261034488 Report a problem | ||
| 10/2/2025 | Listing removed | $849,000$163/sqft |
Source: Realcomp II #20251025721 Report a problem | ||
| 8/9/2025 | Listed for sale | $849,000$163/sqft |
Source: Realcomp II #20251025721 Report a problem | ||
| 8/9/2025 | Listing removed | $849,000$163/sqft |
Source: Realcomp II #20251020897 Report a problem | ||
| 7/25/2025 | Listed for sale | $849,000$163/sqft |
Source: Realcomp II #20251020897 Report a problem | ||
| 7/25/2025 | Listing removed | $849,000$163/sqft |
Source: Realcomp II #20251009806 Report a problem | ||
| 6/18/2025 | Listed for sale | $849,000$163/sqft |
Source: Realcomp II #20251009806 Report a problem | ||
| 6/18/2025 | Listing removed | $849,000$163/sqft |
Source: Realcomp II #20251006278 Report a problem | ||
| 6/7/2025 | Listed for sale | $849,000-3.4%$163/sqft |
Source: Realcomp II #20251006278 Report a problem | ||
| 6/7/2025 | Listing removed | $879,000$169/sqft |
Source: Realcomp II #20251004278 Report a problem | ||
| 6/2/2025 | Listed for sale | $879,000$169/sqft |
Source: Realcomp II #20251004278 Report a problem | ||
| 6/2/2025 | Listing removed | $879,000$169/sqft |
Source: Realcomp II #20250035629 Report a problem | ||
| 5/15/2025 | Listed for sale | $879,000-0.1%$169/sqft |
Source: Realcomp II #20250035629 Report a problem | ||
| 4/1/2025 | Listing removed | $879,900$169/sqft |
Source: Realcomp II #20250011568 Report a problem | ||
| 3/15/2025 | Price change | $879,900-4.9%$169/sqft |
Source: Realcomp II #20250011568 Report a problem | ||
| 2/23/2025 | Listed for sale | $924,900+62.5%$178/sqft |
Source: Realcomp II #20250011568 Report a problem | ||
| 10/19/2017 | Listing removed | $569,000$109/sqft |
Source: RE/MAX New Trend #217002418 Report a problem | ||
| 2/1/2017 | Listed for sale | $569,000+56899900%$109/sqft |
Source: RE/MAX New Trend #217002418 Report a problem | ||
| 6/29/2004 | Sold | $1 |
Source:  MiRealSource #840834 Report a problem MiRealSource #840834 Report a problem | ||
Public tax history
| Year | Property taxes | Tax assessment |
|---|---|---|
| 2025 | -- | $453,200 +4.1% |
| 2024 | -- | $435,370 +2% |
| 2023 | -- | $426,870 +8.4% |
| 2022 | -- | $393,960 +0.4% |
| 2021 | -- | $392,570 +3.6% |
| 2020 | -- | $378,830 +4% |
| 2019 | -- | $364,190 +15.3% |
| 2018 | -- | $315,920 +53.3% |
| 2015 | $3,204 | $206,140 +8.5% |
| 2014 | -- | $189,970 +11.4% |
| 2011 | -- | $170,580 -4.7% |
| 2010 | -- | $179,020 -26.8% |
| 2009 | -- | $244,710 -17.7% |
| 2003 | -- | $297,240 -1.5% |
| 2002 | -- | $301,840 +41.3% |
| 2001 | $7,719 +5.8% | $213,680 +3.2% |
| 2000 | $7,298 | $207,060 |
Find assessor info on the county website
Monthly payment
Est. payment
Payment breakdown
Explore the cost of this home by adjusting the details. Changes won't be saved.Climate risks
Neighborhood: 48322
Nearby schools
GreatSchools rating
- 9/10West Maple Elementary SchoolGrades: K-5Distance: 0.6 mi
- 9/10Berkshire Middle SchoolGrades: 6-8Distance: 3.9 mi
- 8/10Wylie E. Groves High SchoolGrades: 9-12Distance: 5 mi
- $445,3004 bd3 ba1.7k sqft2335 Horseshoe Dr, West Bloomfield, MI 48322Off Market
- $464,9003 bd3 ba2.9k sqft2341 Horseshoe Dr, West Bloomfield, MI 48322Off Market

- $539,9004 bd3 ba3.5k sqft5913 Naneva Ct, West Bloomfield, MI 48322Off Market
- $759,2004 bd4 ba3.8k sqft5897 Naneva Ct, West Bloomfield, MI 48322Off Market
- $674,9995 bd6 ba4.7k sqft5881 Naneva Ct, West Bloomfield, MI 48322Pending
- $424,8003 bd2 ba1.9k sqft2329 Horseshoe Dr, West Bloomfield, MI 48322Off Market
- $508,4004 bd2 ba2.8k sqft5929 Naneva Ct, West Bloomfield, MI 48322Off Market
- $371,5003 bd2 ba1.9k sqft2338 Horseshoe Dr, West Bloomfield, MI 48322Off Market
A local agent can set up tours, give advice and negotiate with sellers.
Similar homes
- $694,9995 bd4 ba4.6k sqft6651 Arlington Dr, West Bloomfield, MI 48322For Sale
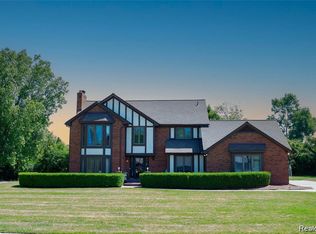
 MLS ID #20261061719, Bashar Kato, Prestige Realty Group, LLC. Realcomp II
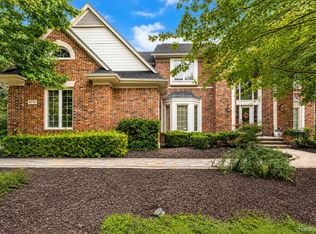
 - $859,9005 bd6 ba4.7k sqft6446 Royal Pointe Dr, West Bloomfield, MI 48322For Sale
 MLS ID #20261056396, Dmitriy Selektor, EXP Realty Main. Realcomp II
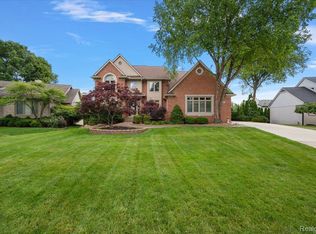
 - $850,0004 bd6 ba5.4k sqft6775 Carlyle Xing, West Bloomfield, MI 48322For Sale
 MLS ID #20261035286, Jacqueline Studnicka, EXP Realty. Realcomp II
 - $799,9004 bd4 ba5.3k sqft4417 Island View Dr, Waterford, MI 48328For Sale
 MLS ID #20261048728, James M Horn, KW Domain. Realcomp II
 - $550,0004 bd4 ba3.8k sqft5369 W Bloomfield Lake Rd, West Bloomfield, MI 48323For SaleMLS ID #20261056035, Daniel P Gullion, Real Estate For A CAUSE. Realcomp II
- $769,0005 bd4 ba2.7k sqft1850 Dorchester Rd, Birmingham, MI 48009For SaleMLS ID #20261048416, Christine Lynn, The Agency Hall & Hunter. Realcomp II
- $850,0006 bd5 ba4.8k sqft32393 Maria Ct, Livonia, MI 48152For SaleMLS ID #20261063747, Charles V McHenry, 4 Clover Realty, LLC. Realcomp II
- $834,9005 bd3 ba3k sqft31310 Foxboro Way, Beverly Hills, MI 48025For SaleMLS ID #20261061417, Daniel J Teahan, The Agency Hall & Hunter. Realcomp II
- $770,0004 bd4 ba4.4k sqft30425 Norwich Dr, Novi, MI 48377For SaleMLS ID #20261045804, Jeffery Kavanaugh, Remerica Integrity. Realcomp II
- $679,9004 bd3 ba2.9k sqft3325 Newgate Dr, Troy, MI 48084For SaleMLS ID #20261063184, Tereza Djeljosevic, A.V.A. Real Estate. Realcomp II
- $949,0005 bd4 ba3.8k sqft27310 Crestwood Dr, Franklin, MI 48025For SaleMLS ID #20261047686, Lindsey Sundin, Vie Real Estate. Realcomp II
- $950,0006 bd4 ba4.7k sqft30795 Adair Ct, Franklin, MI 48025For SaleMLS ID #20261043222, Luke G Johnson, EXP Realty Main. Realcomp II
- $749,9005 bd4 ba4.5k sqft2509 Munster Rd, Rochester Hills, MI 48309For SaleMLS ID #20261057653, Mary Kay Buckley, RE/MAX Showcase Homes. Realcomp II
- $789,5004 bd3 ba3.2k sqft3233 Shawnee Ln, Waterford, MI 48329For SaleMLS ID #20261054224, Paul R Smith, Summit Realty Solutions. Realcomp II
- $749,9005 bd5 ba4.5k sqft54908 Grenelefe Cir W, South Lyon, MI 48178For SaleMLS ID #20261062869, Hari K Kakumanu, Community Choice Realty Associates, LLC. Realcomp II
- $650,0004 bd3 ba2.7k sqft2937 Waterloo Dr, Troy, MI 48084For SaleMLS ID #20261061863, Meg Stenger, KW Domain. Realcomp II
- $679,0004 bd4 ba3.9k sqft3454 Paddington Dr, Troy, MI 48084For SaleMLS ID #20261056198, Joe Cubera, KW Domain. Realcomp II
- $649,9994 bd4 ba4.2k sqft888 Suchava Dr, White Lake, MI 48386For SaleMLS ID #20261060691, Lori Kerr, Cedarwood Realty LLC, a Michigan LLC. Realcomp II
- $799,0005 bd4 ba4k sqft1005 Fernwood Rd, Royal Oak, MI 48067For SaleMLS ID #20261061974, Craig B Joeright, DOBI Real Estate. Realcomp II
- $499,9004 bd3 ba3.6k sqft3739 Fife Ln, West Bloomfield, MI 48323For SaleMLS ID #20261049208, Renee L Orlewicz, Cedarwood Realty LLC, a Michigan LLC. Realcomp II
