Welcome to this exceptional custom brick contemporary home, offering ample space and luxurious features. With 5 bedrooms and 5.1 baths, this residence provides plenty of room for comfortable living and entertaining.
As you enter, you'll be greeted by a grand two-story great room and entryway, elegantly adorned with hardwood and marble flooring. The expansive kitchen is a chef's dream, complete with a sitting area and a pantry.
The versatile library can be easily converted into a sixth bedroom, making it perfect for growing families or accommodating guests. It's conveniently located near a full bath.
The spacious master suite is a true retreat, featuring a private en-suite bath with a relaxing jacuzzi tub. His-and-her walk-in closets provide ample storage, and an upper deck offers a tranquil space to unwind.
The finished walkout lower level provides a versatile space with a bedroom and a full bath. The deck, accessible via stairs, seamlessly connects indoor and outdoor living spaces.
This bright, airy, and well-maintained home is located in a highly sought-after area within the Birmingham school district. With its impressive features and impeccable condition, this residence offers a captivating blend of style, comfort, and practicality.
Pending
$674,999
5881 Naneva Ct, West Bloomfield, MI 48322
5beds
4,757sqft
:
Get pre-qualified$4,617/mo
Single Family Residence
Built in 1987
0.29 Acres Lot
$817,100 Zestimate®
$142/sqft
$-- HOA
What's special
Versatile libraryGrand two-story great roomPrivate en-suite bathCustom brick contemporary homeFinished walkout lower levelLuxurious featuresUpper deck
- 75 days |
- 23 |
- 0 |
Zillow last checked:
Listing updated:
Listed by:
Dmitriy Selektor 248-496-4080,
EXP Realty Main 888-501-7085
Source: Realcomp II,MLS#: 20240088976
Facts & features
Interior
Bedrooms & bathrooms
- Bedrooms: 5
- Bathrooms: 6
- Full bathrooms: 5
- 1/2 bathrooms: 1
Primary bedroom
- Level: Second
- Area: 493
- Dimensions: 17 x 29
Bedroom
- Level: Second
- Area: 180
- Dimensions: 12 x 15
Bedroom
- Level: Second
- Area: 182
- Dimensions: 13 x 14
Bedroom
- Level: Second
- Area: 182
- Dimensions: 13 x 14
Bedroom
- Level: Basement
- Area: 144
- Dimensions: 12 x 12
Primary bathroom
- Level: Second
- Area: 100
- Dimensions: 10 x 10
Other
- Level: Entry
- Area: 100
- Dimensions: 10 x 10
Other
- Level: Second
- Area: 100
- Dimensions: 10 x 10
Other
- Level: Basement
- Area: 100
- Dimensions: 10 x 10
Other
- Level: Second
- Area: 100
- Dimensions: 10 x 10
Other
- Level: Entry
- Area: 25
- Dimensions: 5 x 5
Other
- Level: Entry
- Area: 196
- Dimensions: 14 x 14
Dining room
- Level: Entry
- Area: 210
- Dimensions: 14 x 15
Family room
- Level: Entry
- Area: 225
- Dimensions: 15 x 15
Flex room
- Level: Basement
- Area: 1050
- Dimensions: 25 x 42
Great room
- Level: Entry
- Area: 182
- Dimensions: 13 x 14
Kitchen
- Level: Entry
- Area: 196
- Dimensions: 14 x 14
Laundry
- Level: Entry
- Area: 40
- Dimensions: 5 x 8
Library
- Level: Entry
- Area: 210
- Dimensions: 14 x 15
Heating
- Forced Air, Natural Gas
Cooling
- Ceiling Fans, Central Air
Appliances
- Included: Dishwasher, Disposal, Electric Cooktop, Free Standing Refrigerator, Microwave
- Laundry: Laundry Room
Features
- Central Vacuum, Entrance Foyer, Jetted Tub
- Basement: Finished,Full,Walk Out Access
- Has fireplace: Yes
- Fireplace features: Gas, Great Room
Interior area
- Total interior livable area: 4,757 sqft
- Finished area above ground: 3,557
- Finished area below ground: 1,200
Property
Parking
- Total spaces: 3
- Parking features: Three Car Garage, Attached, Circular Driveway, Garage Door Opener, Side Entrance
- Attached garage spaces: 3
Features
- Levels: Two
- Stories: 2
- Entry location: GroundLevel
- Patio & porch: Deck, Patio
- Exterior features: Balcony, Lighting
- Pool features: None
Lot
- Size: 0.29 Acres
- Dimensions: 86.50 x 146.96
Details
- Parcel number: 1825251044
- Special conditions: Short Sale No,Standard
- Other equipment: Intercom
Construction
Type & style
- Home type: SingleFamily
- Architectural style: Contemporary
- Property subtype: Single Family Residence
Materials
- Brick
- Foundation: Basement, Poured, Sump Pump
- Roof: Asphalt
Condition
- New construction: No
- Year built: 1987
- Major remodel year: 2015
Utilities & green energy
- Sewer: Public Sewer
- Water: Public
- Utilities for property: Cable Available, Underground Utilities
Community & HOA
Community
- Security: Smoke Detectors
- Subdivision: NANEVA HILLS SUB NO 2
HOA
- Has HOA: No
Location
- Region: West Bloomfield
Financial & listing details
- Price per square foot: $142/sqft
- Tax assessed value: $239,264
- Annual tax amount: $11,667
- Date on market: 11/27/2024
- Cumulative days on market: 75 days
- Listing agreement: Exclusive Right To Sell
- Listing terms: Cash,Conventional
Estimated market value
$817,100
$744,000 - $907,000
$4,949/mo
Price history
| Date | Event | Price |
|---|---|---|
| 6/20/2025 | Pending sale | $674,999$142/sqft |
Source:  Realcomp II #20240088976 Report a problem Realcomp II #20240088976 Report a problem | ||
| 6/20/2025 | Listing removed | $674,999$142/sqft |
Source: Realcomp II #20240088976 Report a problem | ||
| 1/17/2025 | Listing removed | $4,000$1/sqft |
Source: Realcomp II #20250000291 Report a problem | ||
| 1/17/2025 | Pending sale | $674,999$142/sqft |
Source: Realcomp II #20240088976 Report a problem | ||
| 1/3/2025 | Listed for rent | $4,000+0.1%$1/sqft |
Source: Realcomp II #20250000291 Report a problem | ||
| 11/27/2024 | Listed for sale | $674,999+0.8%$142/sqft |
Source: Realcomp II #20240088976 Report a problem | ||
| 11/23/2024 | Listing removed | $3,995-4.9%$1/sqft |
Source: Zillow Rentals Report a problem | ||
| 11/7/2024 | Listed for rent | $4,200+40%$1/sqft |
Source: Zillow Rentals Report a problem | ||
| 8/16/2024 | Listing removed | $669,900-1.5%$141/sqft |
Source: Realcomp II #20240034830 Report a problem | ||
| 7/1/2024 | Price change | $679,900-2.9%$143/sqft |
Source: Realcomp II #20240034830 Report a problem | ||
| 5/24/2024 | Listed for sale | $699,900+2.9%$147/sqft |
Source: Realcomp II #20240034830 Report a problem | ||
| 12/7/2023 | Listing removed | -- |
Source: Realcomp II #20230058695 Report a problem | ||
| 10/12/2023 | Price change | $679,900-2.9%$143/sqft |
Source: Realcomp II #20230058695 Report a problem | ||
| 9/1/2023 | Price change | $699,900-3.4%$147/sqft |
Source: Realcomp II #20230058695 Report a problem | ||
| 8/2/2023 | Price change | $724,900-3.3%$152/sqft |
Source: Realcomp II #20230058695 Report a problem | ||
| 7/19/2023 | Listed for sale | $749,900+57.9%$158/sqft |
Source: Realcomp II #20230058695 Report a problem | ||
| 10/2/2015 | Listing removed | $475,000$100/sqft |
Source: Clients First, REALTORS #215076788 Report a problem | ||
| 7/22/2015 | Listed for sale | $475,000+5.6%$100/sqft |
Source: Clients First, REALTORS #215076788 Report a problem | ||
| 4/23/2013 | Listing removed | $3,000$1/sqft |
Source: CLIENTS FIRST, REALTORS #213035681 Report a problem | ||
| 4/20/2013 | Listed for rent | $3,000$1/sqft |
Source: CLIENTS FIRST, REALTORS #213035681 Report a problem | ||
| 10/28/2012 | Listing removed | $3,000$1/sqft |
Source: CLIENTS FIRST, REALTORS #212098981 Report a problem | ||
| 10/25/2012 | Listed for rent | $3,000$1/sqft |
Source: CLIENTS FIRST, REALTORS #212098981 Report a problem | ||
| 10/25/2012 | Listing removed | $450,000$95/sqft |
Source: CLIENTS FIRST, REALTORS #212088024 Report a problem | ||
| 9/9/2012 | Price change | $450,000-13.5%$95/sqft |
Source: CLIENTS FIRST, REALTORS #212088024 Report a problem | ||
| 8/25/2012 | Listed for sale | $520,000+131.1%$109/sqft |
Source: CLIENTS FIRST, REALTORS #212088024 Report a problem | ||
| 3/26/2012 | Sold | $225,000-52%$47/sqft |
Source: Public Record Report a problem | ||
| 2/3/2010 | Sold | $468,595+2.9%$99/sqft |
Source: Public Record Report a problem | ||
| 6/24/2008 | Sold | $455,236-2.5%$96/sqft |
Source: Public Record Report a problem | ||
| 11/14/2007 | Sold | $467,142-15.1%$98/sqft |
Source: Public Record Report a problem | ||
| 10/19/2004 | Sold | $550,000$116/sqft |
Source: Public Record Report a problem | ||
Public tax history
| Year | Property taxes | Tax assessment |
|---|---|---|
| 2025 | -- | $364,610 +10.5% |
| 2024 | -- | $329,820 +6.4% |
| 2023 | -- | $310,060 +7.2% |
| 2022 | -- | $289,160 +2.2% |
| 2021 | -- | $282,980 +7.1% |
| 2020 | -- | $264,170 +5.5% |
| 2019 | -- | $250,410 +5.3% |
| 2018 | -- | $237,840 +6% |
| 2015 | $4,416 | $224,420 +7.7% |
| 2014 | -- | $208,280 +20.4% |
| 2011 | -- | $172,990 |
| 2010 | -- | -- |
| 2009 | -- | -- |
| 2003 | -- | $231,630 +7.7% |
| 2002 | -- | $215,060 +21.6% |
| 2001 | $7,062 +36.4% | $176,800 +20.4% |
| 2000 | $5,177 | $146,870 |
Find assessor info on the county website
Monthly payment
Est. payment
Payment breakdown
Explore the cost of this home by adjusting the details. Changes won't be saved.Climate risks
Neighborhood: 48322
Nearby schools
GreatSchools rating
- 9/10West Maple Elementary SchoolGrades: K-5Distance: 0.6 mi
- 9/10Berkshire Middle SchoolGrades: 6-8Distance: 3.9 mi
- 8/10Wylie E. Groves High SchoolGrades: 9-12Distance: 5 mi
- $539,2004 bd3 ba3.5k sqft5913 Naneva Ct, West Bloomfield, MI 48322Off Market
- $761,7004 bd4 ba3.8k sqft5897 Naneva Ct, West Bloomfield, MI 48322Off Market
- $508,4004 bd2 ba2.8k sqft5929 Naneva Ct, West Bloomfield, MI 48322Off Market
- $566,1003 bd5 ba2.6k sqft5912 Naneva Ct, West Bloomfield, MI 48322Off Market
- $618,7005 bd4 ba3k sqft5928 Naneva Ct, West Bloomfield, MI 48322Off Market
- $774,0005 bd5 ba5.2k sqft2337 Horseshoe Dr, West Bloomfield, MI 48322For Sale
- $784,6005 bd5 ba5.2k sqft5944 Naneva Ct, West Bloomfield, MI 48322Off Market
- $392,5003 bd3 ba2.9k sqft2341 Horseshoe Dr, West Bloomfield, MI 48322Sold
A local agent can set up tours, give advice and negotiate with sellers.
Similar homes
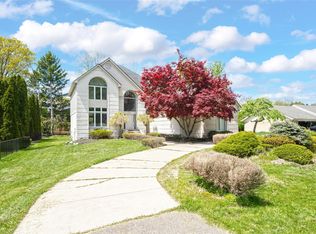
- $774,0005 bd5 ba5.2k sqft2337 Horseshoe Dr, West Bloomfield, MI 48322For Sale
 MLS ID #20261047761, Alan Amcheslavsky, Home One Realty LLC. Realcomp II
 - $859,9005 bd6 ba4.7k sqft6446 Royal Pointe Dr, West Bloomfield, MI 48322For Sale
 MLS ID #20261056396, Dmitriy Selektor, EXP Realty Main. Realcomp II
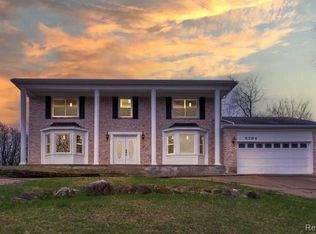
 - $609,0004 bd4 ba4.5k sqft5394 Pond Bluff Dr, West Bloomfield, MI 48323For Sale
 MLS ID #20261058897, Diana Klein, G David Real Estate LLC. Realcomp II
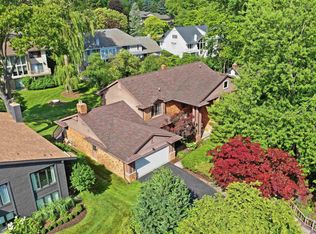
 - $689,9005 bd4 ba4.5k sqft4677 Rolling Ridge Rd, West Bloomfield, MI 48323For Sale
 MLS ID #50213918, Olivia Budny-Bartz, RE/MAX First. MiRealSource
 - $694,9004 bd5 ba5.5k sqft28959 Augusta, Farmington Hills, MI 48331For SaleMLS ID #20261056345, Delilah Milne, Community Choice Realty Inc. Realcomp II
- $624,9004 bd3 ba2.7k sqft6970 Wing Lake Rd, Bloomfield Hills, MI 48301For SaleMLS ID #20261051959, Michael Perna, EXP Realty The Perna Team. Realcomp II
- $445,0005 bd4 ba2.5k sqft2665 Peterboro Rd, West Bloomfield, MI 48323For Sale
 MLS ID #26016952, Jyoti Gupta, New Michigan Realty LLC. MichRIC
 - $420,0004 bd3 ba2.3k sqft5791 Beauchamp Pl, West Bloomfield, MI 48322For SaleMLS ID #20261040139, Kwang-Tsai C Chang, Community Choice Realty Inc. Realcomp II
- $519,0004 bd3 ba3.6k sqft3739 Fife Ln, West Bloomfield, MI 48323For SaleMLS ID #20261049208, Renee L Orlewicz, Cedarwood Realty LLC, a Michigan LLC. Realcomp II
- $699,0005 bd4 ba4.3k sqft4190 Carbary Ct, Rochester, MI 48306For SaleMLS ID #20261057902, Kate Hayman, KW Domain. Realcomp II
- $799,0004 bd5 ba4.6k sqft5863 Seville Cir, Orchard Lake, MI 48324For SaleMLS ID #20261048579, Elizabeth Essad, DOBI Real Estate. Realcomp II
- $410,0003 bd3 ba3.2k sqft7096 Riverstone Rd, West Bloomfield, MI 48322For SaleMLS ID #20261041074, Mauricio Salazar, Keystone Realty LLC. Realcomp II
- $675,0004 bd3 ba2.4k sqft3379 Wormer Dr, Waterford, MI 48329For SaleMLS ID #20261043902, Steve Koleno, Beycome Brokerage Realty LLC. Realcomp II
- $549,9004 bd3 ba4.9k sqft29801 Deer Run, Farmington Hills, MI 48331For SaleMLS ID #50216122, Michael Petrevski, 21 United. MiRealSource
- $439,0004 bd3 ba3.8k sqft30853 Sudbury Ct, Farmington Hills, MI 48331For SaleMLS ID #20261057890, Milton Duerod Jr, Motion Realty. Realcomp II
- $689,9004 bd3 ba4k sqft461 Tanner Dr, Troy, MI 48085For SaleMLS ID #20261046215, Benoy Elias, Utica Realty LLC. Realcomp II
- $595,0004 bd4 ba3.9k sqft27966 Trailwood Ct, Farmington Hills, MI 48331For SaleMLS ID #20261030576, Michael Perna, EXP Realty The Perna Team. Realcomp II
- $580,0004 bd7 ba5.9k sqft23223 Bellwood Dr, Southfield, MI 48034AuctionMLS ID #50215356, Joe Militello, EXP Realty LLC. MiRealSource
- $934,9003 bd3 ba3.1k sqft3903 Oakhills Dr, Bloomfield Hills, MI 48301For SaleMLS ID #26039194, Theresa Spiro, @properties Christie's Int'l. MichRIC
- $699,9005 bd6 ba6.3k sqft2935 Ivy Hill Dr, Commerce Township, MI 48382For SaleMLS ID #20261043283, Jeff Glover, KW Professionals. Realcomp II
