Welcome to this spacious 4-bedroom, 2.5-bath Colonial tucked away on a quiet cul-de-sac in desirable Farmington Hills. Offering over 3,000 square feet of living space, this home features an expansive kitchen with abundant cabinetry, granite countertops, hardwood floors, a center island, and generous gathering areas ideal for entertaining. The primary suite includes a large bath with dual vanities, walk-in shower, and walk-in closet. Enjoy a wooded setting, large deck, attached garage, and partially finished basement, all within the highly regarded Farmington Public School district. A fantastic opportunity to make this home your own in an established neighborhood.
Pending
$439,000
30853 Sudbury Ct, Farmington Hills, MI 48331
4beds
3,870sqft
:
Get pre-qualified$3,120/mo
Single Family Residence
Built in 1984
0.41 Acres Lot
$-- Zestimate®
$113/sqft
$-- HOA
What's special
- 16 days |
- 2,431 |
- 158 |
Zillow last checked:
Listing updated:
Listed by:
Milton Duerod Jr 248-681-2400,
Motion Realty 248-681-2400
Source: Realcomp II,MLS#: 20261057890
Facts & features
Interior
Bedrooms & bathrooms
- Bedrooms: 4
- Bathrooms: 3
- Full bathrooms: 2
- 1/2 bathrooms: 1
Primary bedroom
- Level: Second
- Area: 238
- Dimensions: 14 X 17
Bedroom
- Level: Second
- Area: 247
- Dimensions: 19 X 13
Bedroom
- Level: Second
- Area: 280
- Dimensions: 14 X 20
Bedroom
- Level: Second
- Area: 168
- Dimensions: 14 X 12
Primary bathroom
- Level: Second
- Area: 49
- Dimensions: 7 X 7
Other
- Level: Second
- Area: 64
- Dimensions: 8 X 8
Other
- Level: Entry
- Area: 18
- Dimensions: 6 X 3
Dining room
- Level: Entry
- Area: 135
- Dimensions: 9 X 15
Family room
- Level: Entry
- Area: 252
- Dimensions: 14 X 18
Kitchen
- Level: Entry
- Area: 550
- Dimensions: 22 X 25
Laundry
- Level: Entry
- Area: 60
- Dimensions: 6 X 10
Library
- Level: Second
- Area: 90
- Dimensions: 10 X 9
Living room
- Level: Entry
- Area: 165
- Dimensions: 11 X 15
Heating
- Forced Air, Natural Gas
Cooling
- Ceiling Fans, Central Air
Appliances
- Included: Built In Electric Oven, Built In Refrigerator, Dishwasher, Disposal, Gas Cooktop
- Laundry: Laundry Room
Features
- Entrance Foyer
- Basement: Finished
- Has fireplace: Yes
- Fireplace features: Family Room, Gas
Interior area
- Total interior livable area: 3,870 sqft
- Finished area above ground: 3,004
- Finished area below ground: 866
Property
Parking
- Total spaces: 2.5
- Parking features: Twoand Half Car Garage, Attached, Electricityin Garage, Garage Door Opener
- Attached garage spaces: 2.5
Features
- Levels: Two
- Stories: 2
- Entry location: GroundLevel
- Patio & porch: Deck, Porch
- Exterior features: Lighting
- Pool features: None
Lot
- Size: 0.41 Acres
- Dimensions: 110 x 164.5
Details
- Parcel number: 2305252006
- Special conditions: Government Owned,Short Sale No
Construction
Type & style
- Home type: SingleFamily
- Architectural style: Colonial
- Property subtype: Single Family Residence
Materials
- Brick, Wood Siding
- Foundation: Basement, Poured, Sump Pump
- Roof: Asphalt
Condition
- New construction: No
- Year built: 1984
Utilities & green energy
- Sewer: Public Sewer
- Water: Public
Community & HOA
Community
- Subdivision: SUDBURY WOODS SOUTH
HOA
- Has HOA: No
Location
- Region: Farmington Hills
Financial & listing details
- Price per square foot: $113/sqft
- Tax assessed value: $189,320
- Annual tax amount: $8,458
- Date on market: 7/28/2026
- Cumulative days on market: 16 days
- Listing agreement: Exclusive Right To Sell
- Listing terms: Cash,FHA 203K
Estimated market value
Not available
Estimated sales range
Not available
$4,118/mo
Price history
| Date | Event | Price |
|---|---|---|
| 8/9/2026 | Pending sale | $439,000$113/sqft |
Source:  Realcomp II #20261057890 Report a problem Realcomp II #20261057890 Report a problem | ||
| 7/28/2026 | Listed for sale | $439,000-5%$113/sqft |
Source: Realcomp II #20261057890 Report a problem | ||
| 10/7/2025 | Sold | $462,275-2.7%$119/sqft |
Source: Public Record Report a problem | ||
| 7/28/2021 | Sold | $475,000+1.3%$123/sqft |
Source: Public Record Report a problem | ||
| 7/2/2021 | Pending sale | $469,000$121/sqft |
Source: Realcomp II #2210047455 Report a problem | ||
| 6/23/2021 | Contingent | $469,000$121/sqft |
Source: Realcomp II #2210047455 Report a problem | ||
| 6/18/2021 | Listed for sale | $469,000$121/sqft |
Source: Realcomp II #2210047455 Report a problem | ||
| 6/14/2021 | Pending sale | $469,000$121/sqft |
Source: Realcomp II #2210044069 Report a problem | ||
| 6/13/2021 | Contingent | $469,000$121/sqft |
Source: Realcomp II #2210044069 Report a problem | ||
| 6/11/2021 | Listed for sale | $469,000$121/sqft |
Source: Realcomp II #2210044069 Report a problem | ||
Public tax history
| Year | Property taxes | Tax assessment |
|---|---|---|
| 2025 | -- | $229,550 |
| 2024 | -- | $229,550 +11.4% |
| 2023 | -- | $206,150 +14.3% |
| 2022 | -- | $180,310 +26.6% |
| 2021 | -- | $142,370 +2.4% |
| 2020 | -- | $138,970 -6.1% |
| 2019 | -- | $147,950 +2.1% |
| 2018 | -- | $144,840 +19.8% |
| 2015 | -- | $120,920 +4.7% |
| 2014 | -- | $115,510 +13.1% |
| 2011 | -- | $102,130 -24.2% |
| 2010 | -- | $134,760 |
| 2009 | -- | $134,760 |
| 2003 | -- | -- |
| 2002 | -- | $152,640 +34.8% |
| 2001 | $4,537 +20.5% | $113,220 +17.8% |
| 2000 | $3,766 | $96,120 |
Find assessor info on the county website
Monthly payment
Est. payment
Payment breakdown
Explore the cost of this home by adjusting the details. Changes won't be saved.Climate risks
Neighborhood: 48331
Nearby schools
GreatSchools rating
- 6/10Forest Elementary SchoolGrades: K-5Distance: 0.9 mi
- 7/10Warner Upper Elementary SchoolGrades: 6-8Distance: 3 mi
- 8/10North Farmington High SchoolGrades: 9-12Distance: 1.7 mi
- $504,3004 bd4 ba2.7k sqft30811 Sudbury Ct, Farmington Hills, MI 48331Off Market
- $391,6003 bd2 ba1.6k sqft36101 Guilford St, Farmington Hills, MI 48331Off Market
- $497,4004 bd3 ba2.6k sqft30910 Sudbury St, Farmington Hills, MI 48331Off Market
- $465,0003 bd3 ba2.3k sqft30930 Sudbury St, Farmington Hills, MI 48331Sold
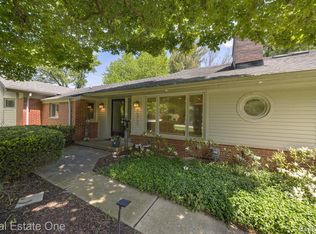
- $591,4004 bd4 ba2.8k sqft30769 Sudbury Ct, Farmington Hills, MI 48331Off Market
- $471,0004 bd3 ba2.4k sqft36045 Guilford St, Farmington Hills, MI 48331Off Market
- $474,7003 bd3 ba2.1k sqft30911 Sudbury St, Farmington Hills, MI 48331Off Market
- $477,7004 bd2 ba2.5k sqft30810 Sudbury Ct, Farmington Hills, MI 48331Off Market
A local agent can set up tours, give advice and negotiate with sellers.
Similar homes
- $475,0004 bd3 ba3.1k sqft35810 Fredericksburg Rd, Farmington Hills, MI 48331For Sale

 MLS ID #20261054756, Joseph Chidiac, EXP Realty - Mark White & Associates. Realcomp II
 - $465,0004 bd4 ba2.9k sqft34711 Valley Forge Dr, Farmington Hills, MI 48331For Sale
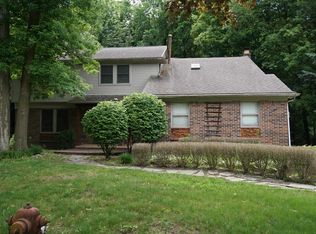
 MLS ID #50213501, Robert Kluck, Professional Leasing & Sales LLC. MiRealSource
 - $409,9003 bd3 ba2.1k sqft37547 Legends Trail Dr, Farmington, MI 48331For Sale
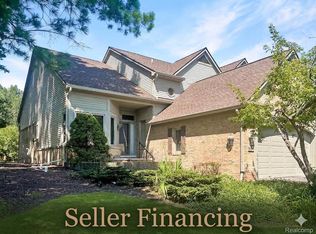 MLS ID #20261060724, Jennifer Smitherman, Paramount One Realty LLC. Realcomp II
 - $477,5004 bd3 ba2.2k sqft25872 Hunt Club Blvd, Farmington Hills, MI 48335For Sale

 MLS ID #26036929, Katja Classic, RE/MAX Classic. MichRIC
 - $445,9004 bd4 ba2.5k sqft5590 Pembury Ln, West Bloomfield, MI 48322For Sale By Owner
- $495,0004 bd4 ba4.5k sqft22783 Shadowglen Dr, Farmington Hills, MI 48335For SaleMLS ID #20261061413, Christine Winans, Berkshire Hathaway HomeServices Kee Realty Bham. Realcomp II
- $410,0004 bd3 ba2.3k sqft5791 Beauchamp Pl, West Bloomfield, MI 48322For SaleMLS ID #20261040139, Kwang-Tsai C Chang, Community Choice Realty Inc. Realcomp II
- $449,0004 bd2 ba2.2k sqft1239 Ashover Dr, Bloomfield Hills, MI 48304For SaleMLS ID #20261063422, Janet Graham, Howard Hanna Birmingham. Realcomp II
- $450,0004 bd4 ba3.8k sqft4100 Stockemer, White Lake, MI 48383For SaleMLS ID #20261046915, Stephanie Miller, Castlewood Real Estate, PLLC. Realcomp II
- $409,0003 bd3 ba2.2k sqft6257 Gatewood, West Bloomfield, MI 48322For SaleMLS ID #26039930, Leon Johnson, Carter Group Realty Worldwide. MichRIC
- $445,0005 bd4 ba2.5k sqft2665 Peterboro Rd, West Bloomfield, MI 48323For SaleMLS ID #26016952, Jyoti Gupta, New Michigan Realty LLC. MichRIC
- $439,9004 bd3 ba2.2k sqft34608 Pinehurst Dr, Livonia, MI 48154For SaleMLS ID #20261060788, Steve Koleno, Beycome Brokerage Realty LLC. Realcomp II
- $399,7004 bd3 ba2.4k sqft135 N Haven St, Novi, MI 48377For SaleMLS ID #20261038449, Sarah B Myszkier, Mutual Realty, LLC. Realcomp II
- $609,0004 bd4 ba4.5k sqft5394 Pond Bluff Dr, West Bloomfield, MI 48323For SaleMLS ID #20261058897, Diana Klein, G David Real Estate LLC. Realcomp II
- $449,9003 bd4 ba3k sqft2136 Millstream Dr, Wixom, MI 48393For SaleMLS ID #20261042598, John DesJardins, Downriver Property Experts LLC. Realcomp II
- $489,9004 bd3 ba3.4k sqft6290 Waldon Woods Dr, Clarkston, MI 48346For SaleMLS ID #20261045387, Emily A Ford, @properties Christie's Int'l R E Clarkston. Realcomp II
- $449,9004 bd3 ba2.7k sqft21875 Beech Rd, Southfield, MI 48033For SaleMLS ID #20251058623, Ray Carodine, EXP Realty Main. Realcomp II
- $449,9004 bd3 ba2k sqft15698 Oakhill Ct, Livonia, MI 48154For SaleMLS ID #26018342, Debra DeAngelo, Remerica United Realty. MichRIC
- $450,0004 bd3 ba2.4k sqft6820 Fredmoor Dr, Troy, MI 48098For SaleMLS ID #20261057818, Dezhi Zhang, AutoCity Realty LLC. Realcomp II
- $535,0004 bd4 ba3.7k sqft19678 Ashley Ct, Livonia, MI 48152For SaleMLS ID #20261056349, Barbara J Miller, The Agency Hall & Hunter. Realcomp II
