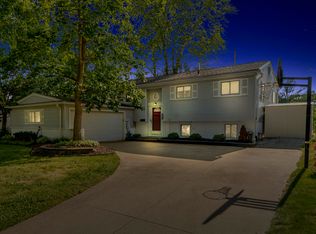
Don't miss this 4 bedroom, 2.5 bath colonial located in the highly desirable Coventry Gardens sub. This home features a convenient mudroom with first-floor laundry & direct access to the deck, perfect for everyday living & entertaining. Numerous updates provide peace of mind, including a 200-amp electrical panel & a beautifully renovated second-floor bathroom with new tub/shower and vanities. Major mechanical updates include a new furnace, central air conditioning, & water heater (2024), along with a new washer and dryer. In 2025, the home was further improved with new gutters, refrigerator, and dishwasher. Most recently, in 2026, the primary bathroom was refreshed with updated fixtures, a new shower door, closet flooring, fresh paint throughout. Pool/ping pong table stay. Located within the Livonia Public Schools district & just minutes from shopping, dining, & expressways, this home offers both comfort and convenient
Active
$449,900
15698 Oakhill Ct, Livonia, MI 48154
4beds
2,089sqft
:
Get pre-qualified$3,151/mo
Single Family Residence
Built in 1986
0.3 Acres Lot
$435,800 Zestimate®
$215/sqft
$-- HOA
What's special
- 35 days |
- 984 |
- 49 |
Zillow last checked:
Listing updated:
Listed by:
Debra DeAngelo 248-240-3443,
Remerica United Realty 248-344-1800
Source: MichRIC,MLS#: 26018342
Facts & features
Interior
Bedrooms & bathrooms
- Bedrooms: 4
- Bathrooms: 3
- Full bathrooms: 2
- 1/2 bathrooms: 1
Primary bedroom
- Level: Upper
- Area: 292.32
- Dimensions: 17.40 x 16.80
Bedroom 2
- Level: Upper
- Area: 141.52
- Dimensions: 12.20 x 11.60
Bedroom 3
- Level: Upper
- Area: 120.9
- Dimensions: 13.00 x 9.30
Bedroom 4
- Level: Upper
- Area: 97.65
- Dimensions: 10.50 x 9.30
Primary bathroom
- Level: Upper
- Area: 115.26
- Dimensions: 11.30 x 10.20
Bathroom 2
- Level: Upper
- Area: 61
- Dimensions: 12.20 x 5.00
Bathroom 3
- Level: Main
- Area: 21.6
- Dimensions: 4.80 x 4.50
Dining area
- Level: Main
- Area: 179.67
- Dimensions: 15.90 x 11.30
Kitchen
- Level: Main
- Area: 240.8
- Dimensions: 17.20 x 14.00
Laundry
- Level: Main
- Area: 125.58
- Dimensions: 13.80 x 9.10
Living room
- Level: Main
- Area: 242.57
- Dimensions: 19.10 x 12.70
Recreation
- Level: Basement
- Area: 559.26
- Dimensions: 23.90 x 23.40
Utility room
- Level: Basement
- Area: 190.72
- Dimensions: 14.90 x 12.80
Heating
- Forced Air
Appliances
- Laundry: Laundry Room, Main Level, Sink
Features
- Ceiling Fan(s), Center Island, Eat-in Kitchen
- Windows: Insulated Windows
- Basement: Full
- Number of fireplaces: 1
- Fireplace features: Living Room, Wood Burning
Interior area
- Total structure area: 2,089
- Total interior livable area: 2,089 sqft
- Finished area below ground: 307
Video & virtual tour
Property
Parking
- Total spaces: 2
- Parking features: Garage Faces Side, Garage Door Opener, Attached
- Garage spaces: 2
Features
- Stories: 2
Lot
- Size: 0.3 Acres
- Dimensions: 81.2 x 158.7
- Features: Level, Sidewalk
Details
- Parcel number: 46063060012000
Construction
Type & style
- Home type: SingleFamily
- Architectural style: Colonial
- Property subtype: Single Family Residence
Materials
- Brick, Vinyl Siding
- Roof: Shingle
Condition
- New construction: No
- Year built: 1986
Utilities & green energy
- Sewer: Public Sewer
- Water: Public
Community & HOA
Location
- Region: Livonia
Financial & listing details
- Price per square foot: $215/sqft
- Tax assessed value: $128,860
- Annual tax amount: $5,095
- Date on market: 8/10/2026
- Listing terms: Cash,FHA,VA Loan,Conventional
Estimated market value
$435,800
$414,000 - $458,000
$3,012/mo
Price history
| Date | Event | Price |
|---|---|---|
| 8/10/2026 | Listed for sale | $449,900$215/sqft |
Source:  MichRIC #26018342 Report a problem MichRIC #26018342 Report a problem | ||
| 7/19/2026 | Pending sale | $449,900$215/sqft |
Source: MichRIC #26018342 Report a problem | ||
| 7/9/2026 | Listed for sale | $449,900-2.2%$215/sqft |
Source: MichRIC #26018342 Report a problem | ||
| 6/15/2026 | Listing removed | $459,900$220/sqft |
Source: MichRIC #26018342 Report a problem | ||
| 5/15/2026 | Price change | $459,900-4.2%$220/sqft |
Source: MichRIC #26018342 Report a problem | ||
| 4/29/2026 | Listed for sale | $479,900+53.6%$230/sqft |
Source: MichRIC #26018342 Report a problem | ||
| 9/21/2001 | Sold | $312,500$150/sqft |
Source: Agent Provided Report a problem | ||
Public tax history
| Year | Property taxes | Tax assessment |
|---|---|---|
| 2025 | -- | $204,200 +8% |
| 2024 | -- | $189,100 +22.3% |
| 2023 | -- | $154,600 +1.8% |
| 2022 | -- | $151,900 +3.5% |
| 2021 | -- | $146,800 |
| 2020 | $4,313 +2.2% | $146,800 +2.9% |
| 2019 | $4,219 | $142,600 +10.1% |
| 2018 | $4,219 | $129,500 +1% |
| 2017 | -- | $128,200 +0.8% |
| 2016 | $3,619 | $127,200 +7.7% |
| 2015 | $3,619 | $118,080 +19.4% |
| 2012 | -- | $98,860 |
| 2005 | $2,074 -53.8% | -- |
| 2003 | $4,493 +30% | -- |
| 2001 | $3,457 +2.8% | $107,830 +3.2% |
| 2000 | $3,364 | $104,490 |
Find assessor info on the county website
Monthly payment
Est. payment
Payment breakdown
Explore the cost of this home by adjusting the details. Changes won't be saved.Climate risks
Neighborhood: 48154
Nearby schools
GreatSchools rating
- 10/10Buchanan Elementary SchoolGrades: K-4Distance: 1.1 mi
- 9/10Stevenson High SchoolGrades: 8-12Distance: 0.9 mi
- 8/10Holmes Middle SchoolGrades: 7-8Distance: 1.4 mi
Schools provided by the listing agent
- Elementary: Buchanan Elementary School
- Middle: Holmes Middle School
- High: Adlai Stevenson High School
Source: MichRIC. This data may not be complete. We recommend contacting the local school district to confirm school assignments for this home.
- $450,8004 bd2 ba2k sqft15660 Oakhill Ct, Livonia, MI 48154Off Market
- $445,0004 bd3 ba2.5k sqft15752 Oakhill Ct, Livonia, MI 48154Sold

- $446,9004 bd3 ba2k sqft34400 Woodvale Dr, Livonia, MI 48154Off Market
- $440,700-- bd2 ba2k sqft34462 Woodvale Dr, Livonia, MI 48154Off Market
- $3,800-- bd-- ba-- sqft15730 Ashurst St, Livonia, MI 48154Off Market
- $507,5003 bd2 ba2.5k sqft15715 Southampton St, Livonia, MI 48154Off Market
- $3,800-- bd-- ba-- sqft15738 Ashurst St, Livonia, MI 48154Off Market
- $376,5003 bd1 ba1.5k sqft15755 Southampton St, Livonia, MI 48154Off Market
A local agent can set up tours, give advice and negotiate with sellers.
Similar homes
- $425,0004 bd3 ba2.5k sqft30030 Westgate Rd, Farmington Hills, MI 48334For Sale

 MLS ID #26041685, Mark Krysiak, Casablanca Real Estate LLC. MichRIC
 - $475,0004 bd3 ba2.6k sqft36233 Fredericksburg Rd, Farmington Hills, MI 48331For Sale
 MLS ID #26039226, Joseph Gergely, Remerica Hometown One. MichRIC
 - $269,0003 bd2 ba1.2k sqft33967 Wadsworth St, Livonia, MI 48150For Sale
 MLS ID #26041580, Robert Olson, Robert Olson Realtors. MichRIC
 - $365,0004 bd2 ba1.7k sqft21009 Robinwood St, Farmington, MI 48336For Sale
 MLS ID #26038852, Darin DeWeese, The Agency Hall & Hunter. MichRIC
 - $445,0004 bd3 ba2.8k sqft7323 Burgundy St, Canton, MI 48187For Sale
 MLS ID #20261025867, Maya Chami, EXP Realty Main. Realcomp II
 - $425,0004 bd2 ba2k sqft8815 Marlowe Ave, Plymouth, MI 48170For SaleMLS ID #25061371, Kevin Johnston, Live North Real Estate LLC. MichRIC
- $441,0003 bd3 ba2.7k sqft15350 Warwick St, Detroit, MI 48223For SaleMLS ID #26036721, Victoria Witherspoon, Arterra Realty Michigan LLC. MichRIC
- $400,0004 bd4 ba2.8k sqft17312 Midway Ave, Allen Park, MI 48101For SaleMLS ID #20261062137, Ali Saleh, Keller Williams Legacy. Realcomp II
- $474,9994 bd3 ba2.2k sqft1560 Chanticlair Cir, Wixom, MI 48393For SaleMLS ID #26039781, Adrena Holman, Redfin Corporation. MichRIC
- $529,9004 bd3 ba2.6k sqft1243 Aziz Dr, Canton, MI 48188For SaleMLS ID #26041293, Sakina Arastu, KW Advantage. MichRIC
- $475,0004 bd3 ba2.7k sqft28090 Sunset Blvd W, Lathrup Village, MI 48076For SaleMLS ID #20261047826, Annette Cook, HomePointe Realty LLC. Realcomp II
- $549,9004 bd3 ba2.2k sqft9639 N Canton Center Rd, Plymouth, MI 48170For SaleMLS ID #26025084, Mary-Coleen Jackson, Keller Williams Professionals. MichRIC
- $474,9993 bd2 ba1.6k sqft24900 N Cromwell Dr, Franklin, MI 48025For SaleMLS ID #26032266, Jason Strat, Redfin Corporation. MichRIC
- $279,0003 bd2 ba1.3k sqft31040 Stephen Ave, Westland, MI 48185For SaleMLS ID #26042060, Nicholas Hawthorne, Remerica Hometown One. MichRIC
- $425,0002 bd1 ba1.6k sqft28079 Goddard Rd, Romulus, MI 48174For SaleMLS ID #26039618, Bruce Heissenbuettel, The Charles Reinhart Company. MichRIC
- $398,0004 bd2 ba2.1k sqft22589 Bell Brook St, Southfield, MI 48034For SaleMLS ID #26035990, Karen Greenwood, Coldwell Banker Professionals. MichRIC
- $365,0003 bd3 ba2.3k sqft245 Roseland Dr, Canton, MI 48187For SaleMLS ID #26032699, Lana Byrne, Referral Network Real Estate. MichRIC
- $400,0004 bd3 ba2.1k sqft399 Quail Ridge Ct, Waterford, MI 48327For SaleMLS ID #26022107, Kelly Gwisdala, Remerica United Realty. MichRIC
- $480,0004 bd3 ba2.4k sqft49271 Laguna Dr, Van Buren Township, MI 48111For SaleMLS ID #20261037732, Christina A Harman, Social House Group Belleville. Realcomp II
- $549,0004 bd3 ba2.5k sqft24762 White Plains Dr, Novi, MI 48374For SaleMLS ID #26030781, Fei Qin, Prudential Realty, LLC. MichRIC
