MULTIPLE OFFERS RECEIVED DEADLINE IS 6:30 P.M. ON SUNDAY
MAY 19. Welcome Home to this beautiful 3-bedroom spacious ranch located in Woodbrook Sub in Farmington Hills. As you step through the front door you will be greeted by an inviting open floor plan with streams of natural light from the many windows in both the dining and living areas. The beautiful light hardwood oak flooring graces the dining room, living room, kitchen, and den area. The living room has a Barrel vault ceiling and glass doors that provides access to the patio area. Other features include glass display shelving in the living room, two-way fireplace, along with recess lighting throughout the home. The kitchen features an island with seating, granite counters, Wilson Art Formica cabinetry features under cabinet lighting, display cabinet lighting, pull out shelving, kitchen island has pull out mixer stand, SS Appliances new refrigerator (4/24), Thermador cook top with grill, Décor 30-inch double convection ovens, Dishwasher (16) tile backsplash designed by a local artist Kiaser Sudan and skylights to fill the space with natural light. The wall between the kitchen and den can easily be removed to create a breakfast nook. The en suite provides a large primary bedroom with bay window and a large custom-built walk-in closet with built in dresser. Primary bath features walk in shower and double sinks. The second bedroom is perfect for entertaining overnight guests. The third bedroom is currently being used as an office. In partially finished basement there is a natural fireplace, an office area and laundry. Carpeting in the bedrooms is new 2023. The home has a three-car garage with a workshop. The third garage does have a 9 ft door for those larger vehicles. Portable generator hook- up. One year home warranty included with sale. BATVAI
Sold for $465,000
$465,000
30930 Sudbury St, Farmington Hills, MI 48331
3beds
2,326sqft
Single Family Residence
Built in 1958
0.42 Acres Lot
$507,200 Zestimate®
$200/sqft
$3,638 Estimated rent
Home value
$507,200
$482,000 - $533,000
$3,638/mo
Zestimate® history
Owner options
List your home for rent
$3,638/mo
Rent Zestimate®
Find your next renter with Zillow Rental Manager. Plus, with online applications, you can quickly screen prospective tenants – for free.
$3,638/mo
Rent Zestimate®
Refinance and save
$3,144/mo
Est. payment
Refinancing to a lower rate could help reduce your monthly payments and save thousands over the life of the loan.
$3,144/mo
Est. payment
Explore your selling options
Work with a Zillow partner agent
Leverage their expertise and Zillow's premium Showcase listings to get your home seen by more buyers.
Get startedList with your own agent
Get your home in front of millions of buyers by listing it on Zillow.
Learn how to do itSell it yourself
Take full control of how buyers see your home on Zillow by listing For Sale by Owner (FSBO).
List your homeWhat's special
Zillow last checked:
Listing updated:
Listed by:
Carol A Wagner 586-612-5995,
Real Estate One-Commerce
Bought with:
Daniel Ericksen, 6506047792
O'Connor Realty Detroit, LLC
Source: Realcomp II,MLS#: 20240031261
Facts & features
Interior
Bedrooms & bathrooms
- Bedrooms: 3
- Bathrooms: 3
- Full bathrooms: 2
- 1/2 bathrooms: 1
Primary bedroom
- Level: Entry
- Dimensions: 19 x 16
Bedroom
- Level: Entry
- Dimensions: 12 x 10
Bedroom
- Level: Entry
- Dimensions: 12 x 11
Primary bathroom
- Level: Entry
- Dimensions: 13 x 9
Other
- Level: Entry
- Dimensions: 11 x 7
Other
- Level: Entry
- Dimensions: 8 x 4
Other
- Level: Entry
- Dimensions: 16 x 11
Dining room
- Level: Entry
- Dimensions: 24 x 13
Kitchen
- Level: Entry
- Dimensions: 15 x 13
Living room
- Level: Entry
- Dimensions: 11 x 19
Heating
- Forced Air, High Efficiency Sealed Combustion, Natural Gas
Cooling
- Central Air
Appliances
- Included: Built In Electric Oven, Convection Oven, Dishwasher, Disposal, Double Oven, Dryer, Energy Star Qualified Dryer, Energy Star Qualified Refrigerator, Free Standing Freezer, Free Standing Refrigerator, Gas Cooktop, Humidifier, Ice Maker, Indoor Grill, Plumbed For Ice Maker, Range Hood, Self Cleaning Oven, Stainless Steel Appliances, Vented Exhaust Fan, Washer
- Laundry: Electric Dryer Hookup, Gas Dryer Hookup, Washer Hookup
Features
- Entrance Foyer, High Speed Internet, Programmable Thermostat
- Basement: Partially Finished
- Has fireplace: Yes
- Fireplace features: Basement, Double Sided, Living Room, Wood Burning
Interior area
- Total interior livable area: 2,326 sqft
- Finished area above ground: 2,226
- Finished area below ground: 100
Property
Parking
- Total spaces: 3
- Parking features: Three Car Garage, Attached, Direct Access, Driveway, Electricityin Garage, Garage Door Opener, Garage Faces Side, Side Entrance, Workshop In Garage
- Attached garage spaces: 3
Features
- Levels: One
- Stories: 1
- Entry location: GroundLevel
- Patio & porch: Patio, Porch
- Exterior features: Barbecue, Chimney Caps, E NE RG YS TA RQualified Skylights, Gutter Guard System, Lighting, Water Sense Labeled Irrigation Controller
- Pool features: None
- Fencing: Fencing Allowed
Lot
- Size: 0.42 Acres
- Dimensions: 133 x 137 x 133 x 137
Details
- Parcel number: 2305202006
- Special conditions: Short Sale No,Standard
Construction
Type & style
- Home type: SingleFamily
- Architectural style: Ranch
- Property subtype: Single Family Residence
Materials
- Brick, Wood Siding
- Foundation: Basement, Block, Poured
- Roof: Asphalt
Condition
- New construction: No
- Year built: 1958
Details
- Warranty included: Yes
Utilities & green energy
- Electric: Service 100 Amp, Circuit Breakers, Utility Smart Meter
- Sewer: Public Sewer
- Water: Public
- Utilities for property: Underground Utilities
Community & HOA
Community
- Security: Carbon Monoxide Detectors, Security System Owned, Smoke Detectors
- Subdivision: WOODBROOK SUB
HOA
- Has HOA: Yes
- HOA fee: $60 annually
- HOA phone: 248-661-2015
Location
- Region: Farmington Hills
Financial & listing details
- Price per square foot: $200/sqft
- Tax assessed value: $121,560
- Annual tax amount: $5,333
- Date on market: 5/16/2024
- Cumulative days on market: 5 days
- Listing agreement: Exclusive Right To Sell
- Listing terms: Cash,Conventional
Price history
| Date | Event | Price |
|---|---|---|
| 6/14/2024 | Sold | $465,000+16.5%$200/sqft |
Source:  Realcomp II #20240031261 Report a problem Realcomp II #20240031261 Report a problem | ||
| 5/21/2024 | Pending sale | $399,000$172/sqft |
Source: Realcomp II #20240031261 Report a problem | ||
| 5/16/2024 | Listed for sale | $399,000$172/sqft |
Source: Realcomp II #20240031261 Report a problem | ||
Public tax history
| Year | Property taxes | Tax assessment |
|---|---|---|
| 2025 | -- | $188,830 |
| 2024 | -- | $188,830 +10.6% |
| 2023 | -- | $170,780 +5.3% |
| 2022 | -- | $162,250 +7% |
| 2021 | -- | $151,610 -6.2% |
| 2020 | -- | $161,580 +10.8% |
| 2019 | -- | $145,890 +14.5% |
| 2018 | -- | $127,470 +16.8% |
| 2015 | -- | $109,120 +9.9% |
| 2014 | -- | $99,290 +0.2% |
| 2011 | -- | $99,130 -16% |
| 2010 | -- | $117,950 |
| 2009 | -- | $117,950 |
| 2003 | -- | -- |
| 2002 | -- | $122,450 +27.2% |
| 2001 | $3,865 +5.7% | $96,270 +3.2% |
| 2000 | $3,656 | $93,290 |
Find assessor info on the county website
Neighborhood: 48331
Nearby homes
- $500,3004 bd3 ba2.6k sqft30910 Sudbury St, Farmington Hills, MI 48331Off Market
- $478,0003 bd3 ba2.1k sqft30911 Sudbury St, Farmington Hills, MI 48331Off Market
- $400,9004 bd3 ba1.7k sqft30929 Sudbury St, Farmington Hills, MI 48331Off Market
- $439,0004 bd3 ba3.8k sqft30853 Sudbury Ct, Farmington Hills, MI 48331For Sale
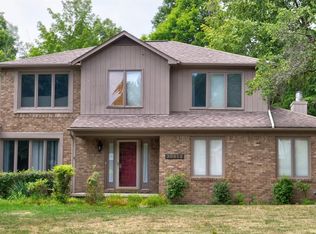
- $465,5004 bd2 ba2.1k sqft35809 Springvale St, Farmington Hills, MI 48331Off Market
- $300,0004 bd3 ba2.2k sqft35823 Springvale St, Farmington Hills, MI 48331Sold
- $396,1003 bd2 ba1.6k sqft36101 Guilford St, Farmington Hills, MI 48331Off Market
- $460,3004 bd2 ba2.8k sqft30950 Sudbury St, Farmington Hills, MI 48331Off Market
Nearby schools
GreatSchools rating
- 6/10Forest Elementary SchoolGrades: K-5Distance: 0.9 mi
- 7/10Warner Upper Elementary SchoolGrades: 6-8Distance: 3 mi
- 8/10North Farmington High SchoolGrades: 9-12Distance: 1.7 mi
Get a cash offer in 3 minutes
Find out how much your home could sell for in as little as 3 minutes with a no-obligation cash offer.
Estimated market value
$507,200
Get a cash offer in 3 minutes
Find out how much your home could sell for in as little as 3 minutes with a no-obligation cash offer.
Estimated market value
$507,200
- Michigan
- Oakland County
- Farmington Hills
- 48331
- 30930 Sudbury St
Nearby cities
Nearby zip codes
Other Farmington Hills Topics
- Apartments for Rent in 48331
- Houses for Sale in 48331
- Houses for Rent in 48331
- 48331 Real Estate
- Farmington Hills Condos
- Houses for Sale in Farmington Hills
- Newest Listings in Farmington Hills
- Farmington Hills Home Values
- Farmington Hills Real Estate Agents
- Farmington Hills Refinance
- Farmington Hills Mortgage Rates
