Beautifully renovated and thoughtfully designed, this exceptional brick residence has 4 spacious bedrooms, 3 full bathrooms, and 2 half bathrooms in one of Bloomfield Twp's most desirable communities. The home features an oversized side-entry two-car garage and an expansive finished lower level with multiple entertaining spaces, a comfortable den, and an additional flex room that can be used as a home office, fitness room, or hobby space.
At the heart of the home is a stunning chef’s kitchen with a generous living area that overlooks a bright and airy sunroom, creating the setting for everyday living and entertaining.
The spacious primary suite provides a peaceful retreat, complete with generous proportions, a walk-in closet and a beautiful en-suite bath.
Additional highlights include dual furnaces, two central air conditioning systems, two walk-in closets, and abundant living space designed for both comfort and functionality.
Enjoy Walnut Lake beach and lake privileges - an exclusive amenity available to only 80 homes within the subdivision, a rare opportunity to experience private lake living in a premier location.
All measurements and room dimensions are approximate.
For sale
$899,000
5396 Provincial Dr, Bloomfield Hills, MI 48302
4beds
3,200sqft
:
Get pre-qualified$6,171/mo
Single Family Residence
Built in 1974
0.4 Acres Lot
$-- Zestimate®
$281/sqft
$17/mo HOA
What's special
- 3 days |
- 1,213 |
- 76 |
Zillow last checked:
Listing updated:
Listed by:
Steve Koleno 804-656-5007,
Beycome Brokerage Realty LLC 804-656-5007
Source: Realcomp II,MLS#: 20261058127
Facts & features
Interior
Bedrooms & bathrooms
- Bedrooms: 4
- Bathrooms: 5
- Full bathrooms: 3
- 1/2 bathrooms: 2
Primary bedroom
- Level: Second
- Area: 280
- Dimensions: 20 X 14
Bedroom
- Level: Second
- Area: 210
- Dimensions: 15 X 14
Bedroom
- Level: Second
- Area: 210
- Dimensions: 15 X 14
Bedroom
- Level: Second
- Area: 182
- Dimensions: 14 X 13
Primary bathroom
- Level: Second
- Area: 80
- Dimensions: 8 X 10
Other
- Level: Second
Other
- Level: Second
Other
- Level: Entry
Other
- Level: Entry
Dining room
- Level: Entry
- Area: 168
- Dimensions: 14 X 12
Family room
- Level: Entry
- Area: 384
- Dimensions: 24 X 16
Flex room
- Level: Entry
- Area: 182
- Dimensions: 14 X 13
Game room
- Level: Basement
- Area: 336
- Dimensions: 24 X 14
Kitchen
- Level: Entry
- Area: 210
- Dimensions: 21 X 10
Living room
- Level: Entry
- Area: 209
- Dimensions: 11 X 19
Heating
- Forced Air, Natural Gas
Cooling
- Central Air
Appliances
- Included: Built In Refrigerator, Dishwasher, Disposal, Dryer, Free Standing Gas Oven, Free Standing Gas Range, Gas Cooktop, Microwave, Self Cleaning Oven, Stainless Steel Appliances, Washer
Features
- Entrance Foyer, ENERGYSTAR Qualified Exhaust Fans, Programmable Thermostat, Water Sense Labeled Toilets
- Basement: Unfinished
- Has fireplace: Yes
- Fireplace features: Family Room
Interior area
- Total interior livable area: 3,200 sqft
- Finished area above ground: 3,200
Property
Parking
- Total spaces: 2
- Parking features: Two Car Garage, Attached, Oversized, Side Entrance
- Attached garage spaces: 2
Features
- Levels: Two
- Stories: 2
- Entry location: GroundLevel
- Exterior features: Lighting
- Pool features: None
Lot
- Size: 0.4 Acres
- Dimensions: 84 x 140 x 154 x 167
- Features: Level
Details
- Parcel number: 1919357020
- Special conditions: Short Sale No,Standard
Construction
Type & style
- Home type: SingleFamily
- Architectural style: Colonial
- Property subtype: Single Family Residence
Materials
- Brick
- Foundation: Basement, Block
Condition
- New construction: No
- Year built: 1974
Utilities & green energy
- Sewer: Public Sewer
- Water: Public
Community & HOA
Community
- Subdivision: BLOOMFIELD SQUARENO 4
HOA
- Has HOA: Yes
- HOA fee: $200 annually
- HOA phone: 248-538-4645
Location
- Region: Bloomfield Hills
Financial & listing details
- Price per square foot: $281/sqft
- Tax assessed value: $197,840
- Annual tax amount: $7,300
- Date on market: 7/27/2026
- Cumulative days on market: 3 days
- Listing agreement: Exclusive Right To Sell
- Listing terms: Cash,Conventional
Estimated market value
Not available
Estimated sales range
Not available
Not available
Price history
| Date | Event | Price |
|---|---|---|
| 7/27/2026 | Listed for sale | $899,000+69.6%$281/sqft |
Source:  Realcomp II #20261058127 Report a problem Realcomp II #20261058127 Report a problem | ||
| 8/29/2025 | Sold | $530,000-3.6%$166/sqft |
Source: Realcomp II #20251010661 Report a problem | ||
| 8/11/2025 | Pending sale | $550,000$172/sqft |
Source: Realcomp II #20251010661 Report a problem | ||
| 8/4/2025 | Price change | $550,000-2.7%$172/sqft |
Source: Realcomp II #20251010661 Report a problem | ||
| 7/13/2025 | Price change | $565,000-2.6%$177/sqft |
Source: Realcomp II #20251010661 Report a problem | ||
| 7/1/2025 | Price change | $580,000-10.7%$181/sqft |
Source: Realcomp II #20251010661 Report a problem | ||
| 6/22/2025 | Listed for sale | $649,500$203/sqft |
Source: Realcomp II #20251010661 Report a problem | ||
Public tax history
| Year | Property taxes | Tax assessment |
|---|---|---|
| 2025 | $7,204 +4% | $299,690 |
| 2024 | $6,924 +6.8% | $299,690 +8.8% |
| 2023 | $6,483 -0.8% | $275,330 +17.7% |
| 2022 | $6,536 -1% | $233,930 +2.7% |
| 2021 | $6,601 | $227,820 -5.2% |
| 2020 | -- | $240,350 +3.8% |
| 2019 | $6,553 +1.2% | $231,500 +5.5% |
| 2018 | $6,473 | $219,390 +2.3% |
| 2017 | -- | $214,560 +1.9% |
| 2016 | -- | $210,480 +14.9% |
| 2015 | -- | $183,190 +15.8% |
| 2014 | -- | $158,130 +11.3% |
| 2011 | -- | $142,030 -6.7% |
| 2010 | $6,234 -9.7% | $152,220 -15.2% |
| 2009 | $6,908 +107.1% | $179,470 -50.4% |
| 2005 | $3,335 | $361,730 +122.7% |
| 2003 | -- | $162,400 -6.9% |
| 2002 | -- | $174,370 +15.1% |
| 2001 | $5,427 +6.3% | $151,520 +3.2% |
| 2000 | $5,106 | $146,830 |
Find assessor info on the county website
Monthly payment
Est. payment
Payment breakdown
Explore the cost of this home by adjusting the details. Changes won't be saved.Climate risks
Neighborhood: 48302
Nearby schools
GreatSchools rating
- 9/10West Maple Elementary SchoolGrades: K-5Distance: 0.9 mi
- 9/10Berkshire Middle SchoolGrades: 6-8Distance: 3.5 mi
- 8/10Wylie E. Groves High SchoolGrades: 9-12Distance: 4.7 mi
- $573,7004 bd2 ba2.7k sqft5408 Provincial Dr, Bloomfield Hills, MI 48302Off Market
- $692,6005 bd2 ba3k sqft5384 Provincial Dr, Bloomfield Hills, MI 48302Off Market
- $459,0004 bd2 ba2.3k sqft4810 Quarton Rd, Bloomfield Hills, MI 48302Off Market
- $477,7004 bd4 ba2.2k sqft4818 Quarton Rd, Bloomfield Hills, MI 48302Off Market
- $540,0004 bd2 ba2.4k sqft4788 Quarton Rd, Bloomfield Hills, MI 48302Off Market
- $688,0004 bd3 ba3.4k sqft5367 Provincial Dr, Bloomfield Hills, MI 48302Sold
- $657,7004 bd3 ba2.8k sqft5372 Provincial Dr, Bloomfield Hills, MI 48302Off Market
- $565,8004 bd2 ba2.6k sqft5420 Provincial Dr, Bloomfield Hills, MI 48302Off Market
A local agent can set up tours, give advice and negotiate with sellers.
Similar homes
- $685,0004 bd4 ba3.6k sqft1728 Hiview Ct, Bloomfield Hills, MI 48302For Sale
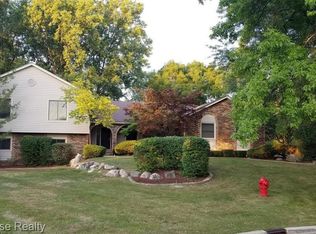
 MLS ID #20261026174, Robert C Sprader, KW Showcase Realty. Realcomp II
 - $829,0005 bd5 ba3.3k sqft2851 Franklin Rd, Bloomfield Hills, MI 48302For Sale
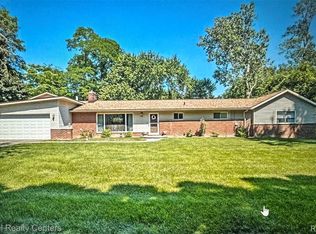 MLS ID #20261016341, Regina Gilliam, National Realty Centers, Inc. Realcomp II
 - $700,0004 bd3 ba3.3k sqft25080 Glynholm Ct, Bloomfield Hills, MI 48301For Sale
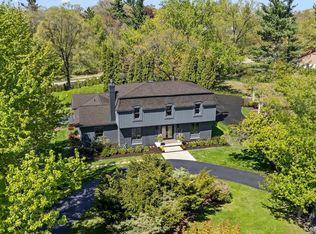 MLS ID #20261057603, Deborah Falzon, KW Domain. Realcomp II
 - $799,0004 bd5 ba4.6k sqft5863 Seville Cir, Orchard Lake, MI 48324For Sale
 MLS ID #20261048579, Elizabeth Essad, DOBI Real Estate. Realcomp II
 - $699,9005 bd4 ba4.4k sqft26023 Meadow Dr, Franklin, MI 48025For SaleMLS ID #20261028837, Jim Manna, Real Estate One-W Blmfld. Realcomp II
- $645,0004 bd5 ba4.2k sqft1732 Kilburn Rd N, Rochester Hills, MI 48306For SaleMLS ID #20261057940, Leandro Dedndrejaj, KW Domain. Realcomp II
- $575,0005 bd5 ba4.6k sqft2110 Langham Dr, West Bloomfield, MI 48323For SaleMLS ID #20261023734, Zeena Kasperski, Keller Williams Realty-Great Lakes. Realcomp II
- $875,0004 bd5 ba4.3k sqft51328 Plymouth Valley Dr, Plymouth, MI 48170For Sale
 MLS ID #26038426, Imran Lateef, IKL Real Estate LLC. MichRIC
 - $590,0004 bd4 ba2.7k sqft917 S Reading Rd, Bloomfield Hills, MI 48304For SaleMLS ID #20261050693, Anna Kligman, Encore Real Estate, LLC. Realcomp II
- $829,0003 bd3 ba3.3k sqft1684 Baldwin Ave, Pontiac, MI 48340For SaleMLS ID #20261044353, Sonny Kaushik, Ikon Property Group. Realcomp II
- $747,9004 bd4 ba3.6k sqft3544 S Creek Dr, Rochester, MI 48306For Sale
 MLS ID #50215796, Carrie Dahn, Berkshire Hathaway HomeServices, Bay City. MiRealSource
 - $812,0004 bd3 ba2.6k sqft7663 Windgate Cir, West Bloomfield, MI 48323For Sale By Owner
- $1,049,0004 bd4 ba3.2k sqft7158 Buena Vista Ct, West Bloomfield, MI 48322For Sale By Owner
- $769,0005 bd4 ba2.7k sqft1850 Dorchester Rd, Birmingham, MI 48009For SaleMLS ID #20261048416, Christine Lynn, The Agency Hall & Hunter. Realcomp II
- $949,0004 bd5 ba4.6k sqft52881 Rico Ct, Wixom, MI 48393For SaleMLS ID #50205178, Scott Williams, Synergy Realty Group. MiRealSource
- $759,9005 bd4 ba3.3k sqft5426 Murray Ct, Waterford, MI 48327For SaleMLS ID #50212430, Richard F Kolb, Real Estate One Chesterfield. MiRealSource
- $937,0004 bd2 ba2.5k sqft762 W Oakridge St, Ferndale, MI 48220For SaleMLS ID #50212873, Thomas J Neveau, Handy Real Estate. MiRealSource
- $765,0005 bd4 ba2.8k sqft1834 Fairview Ave, Birmingham, MI 48009For SaleMLS ID #20261020602, Michael Perna, EXP Realty The Perna Team. Realcomp II
- $560,0003 bd4 ba3.7k sqft1867 Chipping Way Ct, Bloomfield Hills, MI 48302For SaleMLS ID #20261048149, Raymond C Jia, AutoCity Realty LLC. Realcomp II
- $799,9003 bd2 ba2.7k sqft3285 Mapledale St, Commerce Township, MI 48382For SaleMLS ID #20261051900, Melissa Paddock, Image Realty LLC. Realcomp II
