Nestled in the heart of sought-after Franklin Village, this charming residence at 26023 Meadow Drive blends timeless character with warm, inviting living spaces. Featuring 5 bedrooms, 2 full bath, 2 half baths, hardwood floors throughout much of the home, a spacious formal dining room, and a cozy family room with fireplace, the layout is ideal for both everyday living and entertaining. Enjoy year-round views from the sun room overlooking the picturesque setting, while the finished basement adds valuable additional living and recreation space. Recent updates include a new roof in 2023, offering added peace of mind. Home also includes a 2 car attached garage. Set on a beautiful lot in one of Metro Detroit’s most prestigious communities, this exceptional home is just moments from Franklin’s historic village center, parks, dining, and award-winning Birmingham schools.
For sale
Price cut: $70K (6/10)
$699,900
26023 Meadow Dr, Franklin, MI 48025
5beds
4,404sqft
:
Get pre-qualified$4,865/mo
Single Family Residence
Built in 1963
0.71 Acres Lot
$686,100 Zestimate®
$159/sqft
$-- HOA
What's special
- 90 days |
- 659 |
- 15 |
Zillow last checked:
Listing updated:
Listed by:
Jim Manna 248-763-2622,
Real Estate One-W Blmfld 248-851-4100,
Pierre Samona 248-851-4100,
Max Broock Realtors
Source: Realcomp II,MLS#: 20261028837
Facts & features
Interior
Bedrooms & bathrooms
- Bedrooms: 5
- Bathrooms: 4
- Full bathrooms: 2
- 1/2 bathrooms: 2
Primary bedroom
- Level: Second
- Area: 255
- Dimensions: 17 X 15
Bedroom
- Level: Second
- Area: 150
- Dimensions: 15 X 10
Bedroom
- Level: Second
- Area: 156
- Dimensions: 13 X 12
Bedroom
- Level: Second
- Area: 180
- Dimensions: 15 X 12
Bedroom
- Level: Second
- Area: 156
- Dimensions: 12 X 13
Primary bathroom
- Level: Second
- Area: 120
- Dimensions: 12 X 10
Other
- Level: Second
- Area: 120
- Dimensions: 10 X 12
Other
- Level: Entry
- Area: 48
- Dimensions: 6 X 8
Other
- Level: Entry
- Area: 30
- Dimensions: 6 X 5
Other
- Level: Entry
- Area: 132
- Dimensions: 12 X 11
Dining room
- Level: Entry
- Area: 180
- Dimensions: 15 X 12
Family room
- Level: Entry
- Area: 352
- Dimensions: 22 X 16
Kitchen
- Level: Entry
- Area: 132
- Dimensions: 12 X 11
Living room
- Level: Entry
- Area: 270
- Dimensions: 18 X 15
Heating
- Natural Gas, Radiant
Cooling
- Window Units
Appliances
- Included: Built In Electric Oven, Dishwasher, Dryer, Free Standing Gas Range, Free Standing Refrigerator, Washer
Features
- Basement: Finished
- Has fireplace: Yes
- Fireplace features: Family Room
Interior area
- Total interior livable area: 4,404 sqft
- Finished area above ground: 2,956
- Finished area below ground: 1,448
Property
Parking
- Total spaces: 2
- Parking features: Two Car Garage, Attached
- Attached garage spaces: 2
Features
- Levels: Two
- Stories: 2
- Entry location: GroundLevel
- Patio & porch: Covered, Patio, Porch
- Pool features: None
Lot
- Size: 0.71 Acres
- Dimensions: 120 x 253.5
Details
- Parcel number: 2406477007
- Special conditions: Short Sale No,Standard
Construction
Type & style
- Home type: SingleFamily
- Architectural style: Colonial
- Property subtype: Single Family Residence
Materials
- Brick, Metal Siding
- Foundation: Basement, Poured
- Roof: Asphalt
Condition
- New construction: No
- Year built: 1963
Details
- Warranty included: Yes
Utilities & green energy
- Sewer: Septic Tank
- Water: Well
Community & HOA
Community
- Subdivision: SOUTH MEADOW
HOA
- Has HOA: No
Location
- Region: Franklin
Financial & listing details
- Price per square foot: $159/sqft
- Tax assessed value: $185,730
- Annual tax amount: $6,541
- Date on market: 4/30/2026
- Cumulative days on market: 90 days
- Listing agreement: Exclusive Right To Sell
- Listing terms: Cash,Conventional
Estimated market value
$686,100
$652,000 - $720,000
$4,596/mo
Price history
| Date | Event | Price |
|---|---|---|
| 6/10/2026 | Price change | $699,900-9.1%$159/sqft |
Source:  Realcomp II #20261028837 Report a problem Realcomp II #20261028837 Report a problem | ||
| 5/18/2026 | Price change | $769,900-10.5%$175/sqft |
Source: Realcomp II #20261028837 Report a problem | ||
| 4/30/2026 | Listed for sale | $859,900$195/sqft |
Source: Realcomp II #20261028837 Report a problem | ||
Public tax history
| Year | Property taxes | Tax assessment |
|---|---|---|
| 2025 | $4,669 +4.9% | $315,270 +7.9% |
| 2024 | $4,451 +5.5% | $292,150 +12.9% |
| 2023 | $4,220 -2% | $258,830 +15.4% |
| 2022 | $4,305 -1.3% | $224,320 +4.2% |
| 2021 | $4,362 | $215,340 -4.6% |
| 2020 | -- | $225,680 +1.6% |
| 2019 | $5,610 +30.7% | $222,050 -1.7% |
| 2018 | $4,292 -17.8% | $225,930 |
| 2017 | $5,223 | $225,930 +5.3% |
| 2016 | $5,223 | $214,490 +8.4% |
| 2015 | -- | $197,960 +4.5% |
| 2014 | -- | $189,370 +3.7% |
| 2011 | -- | $182,580 -13.1% |
| 2010 | $4,771 +6.1% | $210,040 -8.6% |
| 2009 | $4,497 +94.8% | $229,900 -33.7% |
| 2005 | $2,308 | $346,680 +55.4% |
| 2003 | -- | $223,130 +14.4% |
| 2002 | -- | $195,030 +85.9% |
| 2001 | $4,059 +8.1% | $104,900 +3.2% |
| 2000 | $3,754 | $101,650 |
Find assessor info on the county website
Monthly payment
Est. payment
Payment breakdown
Explore the cost of this home by adjusting the details. Changes won't be saved.Climate risks
Neighborhood: 48025
Nearby schools
GreatSchools rating
- 9/10West Maple Elementary SchoolGrades: K-5Distance: 2.3 mi
- 9/10Berkshire Middle SchoolGrades: 6-8Distance: 2.3 mi
- 8/10Wylie E. Groves High SchoolGrades: 9-12Distance: 2.9 mi
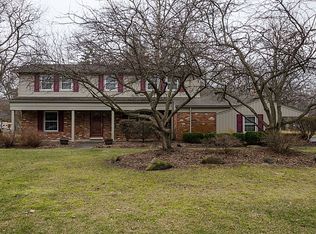
- $711,2004 bd3 ba2.5k sqft26047 Meadow Dr, Franklin, MI 48025Off Market
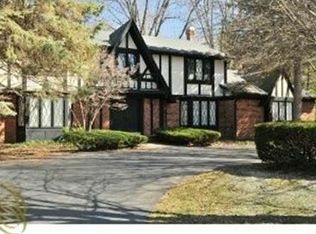
- $558,7003 bd2 ba2.6k sqft26071 Meadow Dr, Franklin, MI 48025Off Market
- $1,062,7005 bd3 ba3.6k sqft31050 Oakleaf Ln, Franklin, MI 48025Off Market
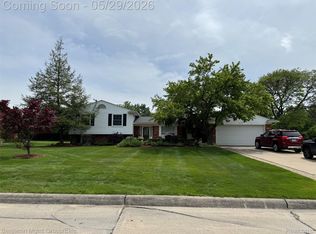
- $580,9004 bd2 ba2.6k sqft31010 Oakleaf Ln, Franklin, MI 48025Off Market
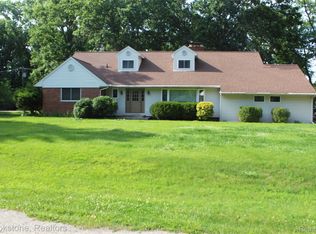
- $638,9003 bd2 ba2.4k sqft30895 Oakleaf Ln, Franklin, MI 48025Off Market
- $984,6005 bd4 ba4.3k sqft31146 Oakleaf Ln, Franklin, MI 48025Off Market
- $1,465,6004 bd5 ba5.5k sqft31074 Oakleaf Ln, Franklin, MI 48025Off Market
- $671,0004 bd2 ba2.3k sqft26046 Meadow Dr, Franklin, MI 48025Off Market
A local agent can set up tours, give advice and negotiate with sellers.
Similar homes
- $595,0004 bd3 ba2.7k sqft18769 Walmer Ln, Beverly Hills, MI 48025For Sale
 MLS ID #20261037900, Barbara K Keila, Benjamin Management Group, Inc. Realcomp II
 - $650,0004 bd3 ba2.4k sqft4440 Marquis Ln, Bloomfield Hills, MI 48301For Sale
 MLS ID #20261050159, Michele A McLemore, Brookstone, Realtors LLC. Realcomp II
 - $679,9994 bd4 ba4.7k sqft5415 White Hall Cir, West Bloomfield, MI 48323For Sale
 MLS ID #20261033099, Elizabeth A Kowal, Max Broock, REALTORS®-Clarkston. Realcomp II
 - $580,0004 bd7 ba5.9k sqft23223 Bellwood Dr, Southfield, MI 48034Auction

 MLS ID #50215356, Joe Militello, EXP Realty LLC. MiRealSource
 - $749,9003 bd4 ba4.4k sqft5218 Cherokee Ct, Troy, MI 48098For SaleMLS ID #20261056014, Christian J Grothe, Max Broock, REALTORS®-Birmingham. Realcomp II
- $599,9004 bd4 ba4.3k sqft36045 Congress Ct, Farmington Hills, MI 48335For SaleMLS ID #20261056252, Denis Bega, Century 21 Professionals Livonia. Realcomp II
- $789,0005 bd5 ba3.5k sqft21707 Lilac Ln, Southfield, MI 48033For SaleMLS ID #50207890, Jonathan Minerick, HomeCoin.com. MiRealSource
- $575,0005 bd5 ba4.6k sqft2110 Langham Dr, West Bloomfield, MI 48323For SaleMLS ID #20261023734, Zeena Kasperski, Keller Williams Realty-Great Lakes. Realcomp II
- $445,0005 bd4 ba2.5k sqft2665 Peterboro Rd, West Bloomfield, MI 48323For Sale
 MLS ID #26016952, Jyoti Gupta, New Michigan Realty LLC. MichRIC
 - $535,0004 bd4 ba5k sqft30129 Deer Run, Farmington Hills, MI 48331For SaleMLS ID #26018631, Andrea Gotcher, Resource Realty Group. MichRIC
- $829,0005 bd5 ba3.3k sqft2851 Franklin Rd, Bloomfield Hills, MI 48302For SaleMLS ID #20261016341, Regina Gilliam, National Realty Centers, Inc. Realcomp II
- $747,9004 bd4 ba3.6k sqft3544 S Creek Dr, Rochester, MI 48306For SaleMLS ID #50215796, Carrie Dahn, Berkshire Hathaway HomeServices, Bay City. MiRealSource
- $599,9004 bd3 ba2.2k sqft32619 Greenland Ct, Livonia, MI 48154For SaleMLS ID #26025365, I Andrew Schulist, JSB Realty, LLC. MichRIC
- $696,0003 bd3 ba3.8k sqft46502 Woodall Rd, Shelby Township, MI 48317For SaleMLS ID #50207395, Nicholas Tracy, Keller Williams Realty Lakeside. MiRealSource
- $590,0004 bd4 ba2.7k sqft917 S Reading Rd, Bloomfield Hills, MI 48304For SaleMLS ID #20261050693, Anna Kligman, Encore Real Estate, LLC. Realcomp II
- $599,5004 bd3 ba2.9k sqft40745 N Northville Trl, Northville, MI 48168For SaleMLS ID #20261055415, Michael J Krausman, Luxury Living Real Estate. Realcomp II
- $450,0004 bd4 ba3.8k sqft4100 Stockemer, White Lake, MI 48383For SaleMLS ID #20261046915, Stephanie Miller, Castlewood Real Estate, PLLC. Realcomp II
- $495,0004 bd3 ba2.7k sqft28090 Sunset Blvd W, Lathrup Village, MI 48076For SaleMLS ID #20261047826, Annette Cook, HomePointe Realty LLC. Realcomp II
- $485,0004 bd3 ba2.2k sqft25872 Hunt Club Blvd, Farmington Hills, MI 48335For SaleMLS ID #26036929, Katja Classic, RE/MAX Classic. MichRIC
- $599,9994 bd4 ba4.8k sqft5457 Shelton Dr, Commerce Township, MI 48382For SaleMLS ID #20261038278, Hailey Dabesh, KW Showcase Realty. Realcomp II
