Check out the Price Reduction on this beautiful well loved 4 bedroom, 2 1/2 bath home sits on a 3/4 of an acre lot! It is located in a highly sought after area in Bloomfield Hills. It is just waiting for you to come and add your decorating touches to make it your own. There is lots of room to sit outside watch the deer, nature and enjoy the quiet neighborhood. Home has a whole house generator that runs most of the home! Home is occupied by a family member. Seller is not making any repairs and has never lived in the home.
Seller is doing some renovations currently.
For sale
Price cut: $25K (8/21)
$600,000
4440 Marquis Ln, Bloomfield Hills, MI 48301
4beds
2,456sqft
Single Family Residence
Built in 1955
0.74 Acres Lot
$-- Zestimate®
$244/sqft
$3/mo HOA
What's special
- 55 days |
- 1,098 |
- 20 |
Zillow last checked:
Listing updated:
Listed by:
Michele A McLemore 586-879-1129,
Brookstone, Realtors LLC 248-963-0505
Source: Realcomp II,MLS#: 20261050159
Facts & features
Interior
Bedrooms & bathrooms
- Bedrooms: 4
- Bathrooms: 3
- Full bathrooms: 2
- 1/2 bathrooms: 1
Primary bedroom
- Level: Entry
- Area: 180
- Dimensions: 15 X 12
Bedroom
- Level: Entry
- Area: 180
- Dimensions: 15 X 12
Bedroom
- Level: Second
- Area: 289
- Dimensions: 17 X 17
Bedroom
- Level: Second
- Area: 255
- Dimensions: 17 X 15
Other
- Level: Entry
- Area: 40
- Dimensions: 8 X 5
Other
- Level: Entry
- Area: 20
- Dimensions: 5 X 4
Other
- Level: Second
- Area: 70
- Dimensions: 10 X 7
Dining room
- Level: Entry
- Area: 135
- Dimensions: 15 X 9
Kitchen
- Level: Entry
- Area: 180
- Dimensions: 18 X 10
Living room
- Level: Entry
- Area: 360
- Dimensions: 20 X 18
Sitting room
- Level: Entry
- Area: 234
- Dimensions: 18 X 13
Heating
- Baseboard, Forced Air, Natural Gas
Cooling
- Attic Fan, Ceiling Fans
Appliances
- Included: Dishwasher, Free Standing Electric Range, Free Standing Refrigerator, Microwave
Features
- Basement: Unfinished
- Has fireplace: Yes
- Fireplace features: Double Sided
Interior area
- Total interior livable area: 2,456 sqft
- Finished area above ground: 2,456
Property
Parking
- Total spaces: 2
- Parking features: Two Car Garage, Attached, Electricityin Garage, Garage Door Opener
- Attached garage spaces: 2
Features
- Levels: Two
- Stories: 2
- Entry location: GroundLevel
- Pool features: None
Lot
- Size: 0.74 Acres
- Dimensions: 179 x 188
Details
- Parcel number: 1932151047
- Special conditions: Short Sale No,Standard
Construction
Type & style
- Home type: SingleFamily
- Architectural style: Cape Cod
- Property subtype: Single Family Residence
Materials
- Brick, Vinyl Siding
- Foundation: Basement, Poured
Condition
- New construction: No
- Year built: 1955
Utilities & green energy
- Sewer: Septic Tank
- Water: Public
Community & HOA
Community
- Subdivision: HILL TOP
HOA
- Has HOA: Yes
- Services included: Maintenance Grounds, Other
- HOA fee: $40 annually
- HOA phone: 248-310-0294
Location
- Region: Bloomfield Hills
Financial & listing details
- Price per square foot: $244/sqft
- Tax assessed value: $182,800
- Annual tax amount: $6,689
- Date on market: 7/7/2026
- Cumulative days on market: 55 days
- Listing agreement: Exclusive Right To Sell
- Listing terms: Cash,Conventional
- Exclusions: Exclusion(s) Do Not Exist
Estimated market value
Not available
Estimated sales range
Not available
$3,897/mo
Price history
| Date | Event | Price |
|---|---|---|
| 8/21/2026 | Price change | $600,000-4%$244/sqft |
Source:  Realcomp II #20261050159 Report a problem Realcomp II #20261050159 Report a problem | ||
| 8/12/2026 | Price change | $625,000-3.8%$254/sqft |
Source: Realcomp II #20261050159 Report a problem | ||
| 7/13/2026 | Price change | $650,000-32.3%$265/sqft |
Source: Realcomp II #20261050159 Report a problem | ||
| 7/7/2026 | Listed for sale | $960,000$391/sqft |
Source: Realcomp II #20261050159 Report a problem | ||
Public tax history
| Year | Property taxes | Tax assessment |
|---|---|---|
| 2025 | $6,551 +3.3% | $236,650 |
| 2024 | $6,339 +5.6% | $236,650 +5.5% |
| 2023 | $6,002 +0.7% | $224,330 +6.6% |
| 2022 | $5,959 -1.3% | $210,420 -0.3% |
| 2021 | $6,038 | $211,000 -3.8% |
| 2020 | -- | $219,380 +2.2% |
| 2019 | $5,696 +1.8% | $214,740 +0.8% |
| 2018 | $5,593 | $213,080 +3.7% |
| 2017 | -- | $205,430 +4.5% |
| 2016 | -- | $196,590 -0.2% |
| 2015 | -- | $196,960 +18% |
| 2014 | -- | $166,880 +6.1% |
| 2011 | -- | $157,320 -3.7% |
| 2010 | $6,289 +7% | $163,290 -18.4% |
| 2009 | $5,876 +138.1% | $200,080 -44.5% |
| 2005 | $2,468 | $360,380 +91% |
| 2003 | -- | $188,640 -0.9% |
| 2002 | -- | $190,310 +47.3% |
| 2001 | $4,276 +5.9% | $129,190 +3.2% |
| 2000 | $4,039 | $125,190 |
Find assessor info on the county website
Monthly payment
Est. payment
Payment breakdown
Explore the cost of this home by adjusting the details. Changes won't be saved.Climate risks
Neighborhood: 48301
Nearby schools
GreatSchools rating
- 8/10Conant Elementary SchoolGrades: PK-5Distance: 1.7 mi
- 10/10Bloomfield Hills Middle SchoolGrades: 6-8Distance: 1.6 mi
- 9/10Bloomfield Hills High SchoolGrades: 9-12Distance: 3 mi
- $584,6003 bd2 ba2k sqft4430 Marquis Ln, Bloomfield Hills, MI 48301Off Market
- $646,9004 bd2 ba2.7k sqft6772 Vachon Dr, Bloomfield Hills, MI 48301Off Market
- $633,6005 bd3 ba3.2k sqft6780 Vachon Dr, Bloomfield Hills, MI 48301Off Market
- $843,0005 bd2 ba3.1k sqft6961 Holiday Dr, Bloomfield Hills, MI 48301Off Market
- $1,006,9004 bd3 ba4k sqft6936 Holiday Dr, Bloomfield Hills, MI 48301Off Market
- $702,4003 bd2 ba2.4k sqft6950 Holiday Dr, Bloomfield Hills, MI 48301Off Market
- $591,8004 bd3 ba2.2k sqft6788 Vachon Dr, Bloomfield Hills, MI 48301Off Market
- $835,9005 bd4 ba2.6k sqft6764 Vachon Dr, Bloomfield Hills, MI 48301Off Market
A local agent can set up tours, give advice and negotiate with sellers.
Similar homes
- $685,0004 bd4 ba3.6k sqft1728 Hiview Ct, Bloomfield Hills, MI 48302For Sale
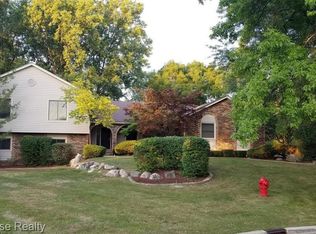
 MLS ID #20261026174, Robert C Sprader, KW Showcase Realty. Realcomp II
 - $--3 bd2 ba1.3k sqft11712 Camden St, Livonia, MI 48150Auction
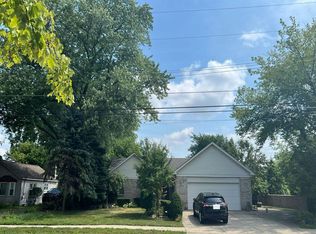 Auction.com 2
 - $302,0003 bd3 ba1.4k sqft1760 Trailwood Path #1, Bloomfield Hills, MI 48301For Sale By Owner

- $445,0005 bd4 ba2.5k sqft2665 Peterboro Rd, West Bloomfield, MI 48323For Sale
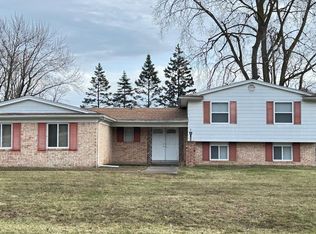
 MLS ID #26016952, Jyoti Gupta, New Michigan Realty LLC. MichRIC
 - $449,9004 bd3 ba2.7k sqft21875 Beech Rd, Southfield, MI 48033For SaleMLS ID #20251058623, Ray Carodine, EXP Realty Main. Realcomp II
- $550,0004 bd4 ba2.8k sqft11428 Clark Rd, Davisburg, MI 48350For SaleMLS ID #20261054117, Michelle L Allen, Coldwell Banker Town & Country. Realcomp II
- $415,0004 bd3 ba2.1k sqft26061 Marlowe Pl, Oak Park, MI 48237For SaleMLS ID #26043530, Jeffery Mifsud, Buyers First Realty LLC. MichRIC
- $309,0004 bd2 ba1.3k sqft1755 Wellington Ave, Bloomfield Hills, MI 48302For SaleMLS ID #20261048152, Douglas Platonas, KW Metro. Realcomp II
- $410,0004 bd3 ba2.3k sqft5791 Beauchamp Pl, West Bloomfield, MI 48322For SaleMLS ID #20261040139, Kwang-Tsai C Chang, Community Choice Realty Inc. Realcomp II
- $389,9003 bd3 ba2.8k sqft20961 Concord St, Southfield, MI 48076For SaleMLS ID #20261053070, Dwight R Winfrey, Winwood Properties Inc. Realcomp II
- $465,0004 bd3 ba1.8k sqft220 Boyken Rd, Rochester Hills, MI 48307For SaleMLS ID #20261060258, Shera Christensen, Keller Williams Paint Creek. Realcomp II
- $485,0004 bd3 ba2.3k sqft3333 Innsbrook Dr, Rochester Hills, MI 48309For SaleMLS ID #20261057918, Chris Anderson, Bottom Line Real Estate. Realcomp II
- $450,0004 bd2 ba2.1k sqft626 Union St, Milford, MI 48381For SaleMLS ID #20261064864, J P Rue, Real Estate One-Milford. Realcomp II
- $459,9004 bd4 ba2.9k sqft34711 Valley Forge Dr, Farmington Hills, MI 48331For Sale
 MLS ID #50213501, Robert Kluck, Professional Leasing & Sales LLC. MiRealSource
 - $500,0004 bd3 ba1.8k sqft1684 Lexington St, Plymouth, MI 48170For SaleMLS ID #20261061668, Kathy A Barker, Preferred, Realtors® Ltd. Realcomp II
- $389,0003 bd3 ba1.9k sqft2313 Saint Joseph St, West Bloomfield, MI 48324For SaleMLS ID #20261054651, Nick Jaafar, Keller Williams Legacy. Realcomp II
- $449,9854 bd1 ba1.5k sqft98 Shadywood Rd, Rochester Hills, MI 48307For SaleMLS ID #50215587, Jamie Morici, Berkshire Hathaway HomeServices Kee Realty Wash. MiRealSource
- $775,0004 bd3 ba3.4k sqft2123 McIntosh Dr, Troy, MI 48098For SaleMLS ID #20261059860, Paula Rait, Berkshire Hathaway HomeServices Kee Realty Bham. Realcomp II
- $649,9005 bd3 ba3.2k sqft519 Berwyn St, Dearborn Heights, MI 48127For SaleMLS ID #20261060292, Nate Odish, Luxury Realty. Realcomp II
- $499,0003 bd2 ba1.9k sqft1115 Torpey Dr, Troy, MI 48083For SaleMLS ID #20261025452, Dave Henderson, Real Estate One-Troy. Realcomp II
