Welcome to this exceptional home located in the desirable Dearborn Heights neighborhood. Situated within the sought-after Crestwood school district and walking distance from one of the arget Islamic Centers in North America. You'll also find yourself just a five-minute drive from the vibrant downtown area of West Dearborn. newly updated 5th bedroom or flex room upstairs. With move-in readiness, you can settle in quickly and start enjoying your new home. Spacious, private backyard fully enclosed by a privacy fence—perfect for relaxing, entertaining, or family gatherings. All new mechanical, BATVI, Schedule your showings through schedule time.
For sale
Price cut: $50K (8/14)
$649,900
519 Berwyn St, Dearborn Heights, MI 48127
5beds
3,296sqft
Single Family Residence
Built in 1964
8,276 Square Feet Lot
$631,300 Zestimate®
$197/sqft
$-- HOA
What's special
- 30 days
- 2,784
- 96
Zillow last checked:
Listing updated:
Listed by:
Nate Odish 248-563-0111,
Luxury Realty 586-354-0921,
Sinan A Yono 586-354-0921,
Luxury Realty
Source: Realcomp II,MLS#: 20261060292
Facts & features
Interior
Bedrooms & bathrooms
- Bedrooms: 5
- Bathrooms: 3
- Full bathrooms: 2
- 1/2 bathrooms: 1
Primary bedroom
- Level: Second
- Area: 192
- Dimensions: 16 X 12
Bedroom
- Level: Second
- Area: 154
- Dimensions: 14 X 11
Bedroom
- Level: Second
- Area: 156
- Dimensions: 13 X 12
Bedroom
- Level: Second
- Area: 196
- Dimensions: 14 X 14
Bedroom
- Level: Second
- Area: 640
- Dimensions: 32 X 20
Other
- Level: Second
- Area: 48
- Dimensions: 8 X 6
Other
- Level: Second
- Area: 27
- Dimensions: 9 X 3
Other
- Level: Entry
- Area: 20
- Dimensions: 5 X 4
Other
- Level: Entry
- Area: 99
- Dimensions: 11 X 9
Dining room
- Level: Entry
- Area: 132
- Dimensions: 12 X 11
Family room
- Level: Entry
- Area: 210
- Dimensions: 15 X 14
Kitchen
- Level: Entry
- Area: 121
- Dimensions: 11 X 11
Heating
- ENERGYSTAR Qualified Furnace Equipment, Forced Air, Natural Gas
Cooling
- Central Air
Appliances
- Included: Dishwasher, Disposal, Exhaust Fan, Energy Star Qualified Refrigerator, Free Standing Gas Range, Microwave, Washer Dryer Stacked
- Laundry: Gas Dryer Hookup
Features
- Basement: Partially Finished
- Has fireplace: Yes
- Fireplace features: Family Room, Gas
Interior area
- Total interior livable area: 3,296 sqft
- Finished area above ground: 2,596
- Finished area below ground: 700
Property
Parking
- Total spaces: 2
- Parking features: Two Car Garage, Attached
- Attached garage spaces: 2
Features
- Levels: Two
- Stories: 2
- Entry location: GroundLevel
- Patio & porch: Deck, Patio, Porch
- Exterior features: Balcony
- Pool features: None
- Fencing: Back Yard
Lot
- Size: 8,276 Square Feet
- Dimensions: 68.57 x 123.34
Details
- Parcel number: 33034010045000
- Special conditions: Short Sale No,Standard
Construction
Type & style
- Home type: SingleFamily
- Architectural style: Colonial
- Property subtype: Single Family Residence
Materials
- Brick, Vinyl Siding
- Foundation: Basement, Poured
Condition
- New construction: No
- Year built: 1964
- Major remodel year: 2026
Utilities & green energy
- Sewer: Public Sewer
- Water: Public
Community & HOA
Community
- Subdivision: DEARBORN OAKS SUB
HOA
- Has HOA: No
Location
- Region: Dearborn Heights
Financial & listing details
- Price per square foot: $197/sqft
- Tax assessed value: $218,800
- Annual tax amount: $11,412
- Date on market: 8/6/2026
- Cumulative days on market: 30 days
- Listing agreement: Exclusive Agency
- Listing terms: Cash,Conventional,FHA,Va Loan
Estimated market value
$631,300
$600,000 - $663,000
$3,020/mo
Price history
| Date | Event | Price |
|---|---|---|
| 8/14/2026 | Price change | $649,900-7.1%$197/sqft |
Source:  Realcomp II #20261060292 Report a problem Realcomp II #20261060292 Report a problem | ||
| 8/6/2026 | Listed for sale | $699,900+75%$212/sqft |
Source: Realcomp II #20261060292 Report a problem | ||
| 9/8/2023 | Sold | $400,000+0%$121/sqft |
Source: Realcomp II #20230068209 Report a problem | ||
| 8/30/2023 | Pending sale | $399,900$121/sqft |
Source: Realcomp II #20230068209 Report a problem | ||
| 8/18/2023 | Listed for sale | $399,900$121/sqft |
Source: Realcomp II #20230068209 Report a problem | ||
Public tax history
| Year | Property taxes | Tax assessment |
|---|---|---|
| 2025 | -- | $212,300 +8.8% |
| 2024 | -- | $195,100 +11.9% |
| 2023 | -- | $174,400 +6.8% |
| 2022 | -- | $163,300 +7.4% |
| 2021 | -- | $152,000 |
| 2020 | $4,425 +3.3% | $152,000 +9.9% |
| 2019 | $4,283 | $138,300 +7.9% |
| 2018 | $4,283 | $128,200 +5.3% |
| 2017 | -- | $121,800 +5.8% |
| 2016 | $3,359 | $115,100 +3.6% |
| 2015 | $3,359 -57.8% | $111,100 +29% |
| 2013 | $7,967 +137.1% | $86,100 -2.7% |
| 2010 | $3,359 | $88,500 -35.5% |
| 2008 | -- | $137,200 -7.1% |
| 2006 | $2,757 -32.7% | $147,700 +2.1% |
| 2005 | $4,095 +5.4% | $144,600 +5.3% |
| 2003 | $3,884 +4.4% | $137,300 +43.6% |
| 2001 | $3,721 +10.4% | $95,616 +3.2% |
| 2000 | $3,369 | $92,652 |
Find assessor info on the county website
Monthly payment
Est. payment
Payment breakdown
Explore the cost of this home by adjusting the details. Changes won't be saved.Climate risks
Neighborhood: 48127
- $482,500-- bd2 ba1.8k sqft527 Berwyn St, Dearborn Heights, MI 48127Off Market
- $582,3004 bd2 ba2.6k sqft433 Berwyn St, Dearborn Heights, MI 48127Off Market
- $361,400-- bd2 ba2k sqft415 Berwyn St, Dearborn Heights, MI 48127Off Market
- $353,5003 bd2 ba1.5k sqft518 Kinloch St, Dearborn Heights, MI 48127Off Market
Similar homes
- $429,9003 bd3 ba2.8k sqft6590 Rockland St, Dearborn Heights, MI 48127For Sale
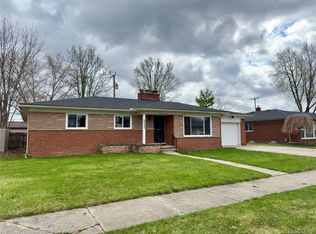
 MLS ID #20261043812, Mohamad A Zbib, Century 21 Curran & Oberski. Realcomp II
 - $439,9003 bd3 ba3.4k sqft324 Cherry Ln, Inkster, MI 48141For Sale
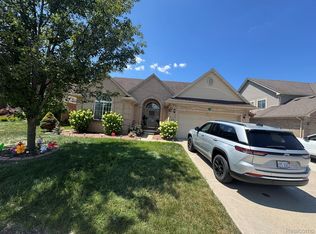 MLS ID #20261057393, Ali Eldirani, RE/MAX Leading Edge. Realcomp II
 - $649,9004 bd3 ba2.1k sqft24697 S Cromwell Dr, Franklin, MI 48025For Sale
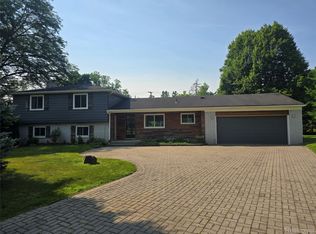 MLS ID #20261042558, Sarah B Myszkier, Mutual Realty, LLC. Realcomp II
 - $--4 bd2 ba2.1k sqft28400 Valley Forge St, Southfield, MI 48076AuctionServiceLink Auction
- $650,0005 bd4 ba4.5k sqft17150 Hilton St, Southfield, MI 48075For SaleMLS ID #20261056125, Mordechai Hatanian, Buyers First Realty. Realcomp II
- $489,0004 bd3 ba2.4k sqft6525 Theisen St, Dearborn, MI 48126For SaleMLS ID #20261070117, Maze Mazraani, Mazraani Realty LLC. Realcomp II
- $669,0004 bd3 ba3.3k sqft6128 Anne Dr, West Bloomfield, MI 48322For SaleMLS ID #20261065239, Farrah W Barbat, Max Broock Realtors. Realcomp II
- $700,0004 bd3 ba3.3k sqft25080 Glynholm Ct, Bloomfield Hills, MI 48301For SaleMLS ID #20261057603, Deborah Falzon, KW Domain. Realcomp II
- $599,9004 bd3 ba3.7k sqft29204 Summerwood Rd, Farmington Hills, MI 48334For Sale
 MLS ID #26038271, I Andrew Schulist, JSB Realty, LLC. MichRIC
 - $600,0004 bd3 ba2.4k sqft4440 Marquis Ln, Bloomfield Hills, MI 48301For SaleMLS ID #20261050159, Michele A McLemore, Brookstone, Realtors LLC. Realcomp II
- $550,0004 bd3 ba2.9k sqft34653 Pembroke Ave, Livonia, MI 48152For SaleMLS ID #20261067959, Nicole Spears, National Realty Centers, Inc. Realcomp II
- $422,0003 bd2 ba2.1k sqft649 Meridan St, Dearborn, MI 48124For SaleMLS ID #20261064470, Hussein Berry, Nova Realty Group. Realcomp II
- $569,8005 bd4 ba4k sqft29621 Fernhill Dr, Farmington Hills, MI 48334For SaleMLS ID #20261067379, Clarence E Whitfield, Utica Realty LLC. Realcomp II
- $670,0005 bd4 ba4.6k sqft6651 Arlington Dr, West Bloomfield, MI 48322For SaleMLS ID #20261061719, Bashar Kato, Prestige Realty Group, LLC. Realcomp II
- $399,8753 bd3 ba2.5k sqft1822 Golfview Ln, Westland, MI 48186New ConstructionMLS ID #20261060568, David Steuer, Steuer & Associates Inc. Realcomp II
- $575,0004 bd3 ba2.3k sqft47752 River Woods Dr, Canton, MI 48188For SaleMLS ID #20261061177, Edward Laroche, Jr, Vision Realty Centers. Realcomp II
- $439,9994 bd3 ba2.4k sqft9498 Bassett St, Livonia, MI 48150For SaleMLS ID #20261068621, Michael M Phillips, Keller Williams Legacy. Realcomp II
- $550,0004 bd4 ba3k sqft55 Morross Cir, Dearborn, MI 48126For SaleMLS ID #20261034035, Sam Ellehaf, UBTEO. Realcomp II
- $389,0004 bd3 ba1.6k sqft31784 Penn St, Livonia, MI 48150For SaleMLS ID #20261061673, Todd Craft, City Life Realty, PC. Realcomp II
- $434,9995 bd3 ba2.9k sqft31129 Sturbridge St, Farmington Hills, MI 48331For SaleMLS ID #20261067811, Melissa A Socha, Modern Way Realty LLC. Realcomp II
