"Welcome to this stunning home offering approximately 2,950 square feet of beautifully designed living space. On the main level, you'll find an inviting walk-in foyer, a spacious living room, a formal dining room, and a large kitchen with an eating area. There's also a convenient mud room with laundry facilities and ample closets, plus a separate large den or family room and an adaptable room that can be used as a study, in-law suite, or play area. The upper level features a large main bathroom, lots of closets, and four large bedrooms with walk in closets, including a spacious primary bedroom with abundant closet space and a large, newly updated master bathroom. The fully finished basement adds incredible additional living space, featuring two bedrooms, a large bathroom, and abundant closet space, along with a dedicated play area, multiple storage rooms, and an extra room that can serve as a second kitchen or laundry room. Outside, the property boasts a large front yard, an enclosed backyard, a circular driveway with a basketball court, and an attached two-car garage. The home is ideally located close to highways, main roads, and shopping centers. Buyers and buyers' agents to verify all measurements and information."
For sale
Price cut: $15K (9/18)
$635,000
17150 Hilton St, Southfield, MI 48075
5beds
4,502sqft
Single Family Residence
Built in 1966
9,583 Square Feet Lot
$640,300 Zestimate®
$141/sqft
$-- HOA
What's special
- 97 days
- 307
- 6
Zillow last checked:
Listing updated:
Listed by:
Mordechai Hatanian 248-510-0506,
Buyers First Realty 248-234-1750
Source: Realcomp II,MLS#: 20261056125
Facts & features
Interior
Bedrooms & bathrooms
- Bedrooms: 5
- Bathrooms: 4
- Full bathrooms: 3
- 1/2 bathrooms: 1
Primary bedroom
- Level: Second
- Area: 224
- Dimensions: 16 X 14
Bedroom
- Level: Second
- Area: 168
- Dimensions: 14 X 12
Bedroom
- Level: Second
- Area: 168
- Dimensions: 14 X 12
Bedroom
- Level: Second
- Area: 144
- Dimensions: 12 X 12
Bedroom
- Level: Entry
- Area: 144
- Dimensions: 12 X 12
Primary bathroom
- Level: Second
Other
- Level: Second
Other
- Level: Basement
Other
- Level: Entry
Dining room
- Level: Entry
- Area: 196
- Dimensions: 14 X 14
Family room
- Level: Entry
- Area: 252
- Dimensions: 18 X 14
Kitchen
- Level: Entry
- Area: 216
- Dimensions: 18 X 12
Laundry
- Level: Entry
- Area: 80
- Dimensions: 10 X 8
Living room
- Level: Entry
- Area: 144
- Dimensions: 12 X 12
Heating
- Forced Air, Natural Gas
Cooling
- Central Air
Features
- Basement: Finished,Full
- Has fireplace: No
Interior area
- Total interior livable area: 4,502 sqft
- Finished area above ground: 2,927
- Finished area below ground: 1,575
Property
Parking
- Total spaces: 2
- Parking features: Two Car Garage, Attached
- Attached garage spaces: 2
Features
- Levels: Two
- Stories: 2
- Entry location: GroundLevelwSteps
- Pool features: None
Lot
- Size: 9,583 Square Feet
- Dimensions: 75 x 130
Details
- Parcel number: 2424378032
- Special conditions: Short Sale No,Standard
Construction
Type & style
- Home type: SingleFamily
- Architectural style: Colonial
- Property subtype: Single Family Residence
Materials
- Aluminum Siding, Brick
- Foundation: Basement, Poured
Condition
- New construction: No
- Year built: 1966
Utilities & green energy
- Sewer: Public Sewer
- Water: Public
Community & HOA
Community
- Subdivision: MANNINGTON
HOA
- Has HOA: No
Location
- Region: Southfield
Financial & listing details
- Price per square foot: $141/sqft
- Tax assessed value: $93,159
- Annual tax amount: $5,794
- Date on market: 7/22/2026
- Cumulative days on market: 97 days
- Listing agreement: Exclusive Right To Sell
- Listing terms: Cash,Conventional,FHA,Warranty Deed
- Exclusions: Exclusion(s) Do Not Exist
Estimated market value
$640,300
$608,000 - $672,000
$4,198/mo
Price history
| Date | Event | Price |
|---|---|---|
| 9/18/2026 | Price change | $635,000-2.3%$141/sqft |
Source:  Realcomp II #20261056125 Report a problem Realcomp II #20261056125 Report a problem | ||
| 7/22/2026 | Listed for sale | $650,000+128.1%$144/sqft |
Source: Realcomp II #20261056125 Report a problem | ||
| 8/6/2015 | Sold | $285,000+29.5%$63/sqft |
Source: Public Record Report a problem | ||
| 1/19/1999 | Sold | $220,000$49/sqft |
Source: Public Record Report a problem | ||
| 11/11/1998 | Sold | $220,000$49/sqft |
Source:  MiRealSource #687931 Report a problem MiRealSource #687931 Report a problem | ||
Public tax history
| Year | Property taxes | Tax assessment |
|---|---|---|
| 2025 | -- | $198,640 +10.1% |
| 2024 | -- | $180,380 +17.1% |
| 2023 | -- | $154,080 +16.9% |
| 2022 | -- | $131,820 +5.7% |
| 2021 | -- | $124,670 +3.6% |
| 2020 | -- | $120,360 +6.3% |
| 2019 | -- | $113,190 +17.7% |
| 2018 | -- | $96,150 +45.8% |
| 2015 | -- | $65,950 +20.9% |
| 2014 | -- | $54,540 -3% |
| 2011 | -- | $56,250 -43.2% |
| 2010 | -- | $99,020 |
| 2009 | -- | $99,020 -9.1% |
| 2003 | -- | $108,880 +4.5% |
| 2002 | -- | $104,190 +14.1% |
| 2001 | $5,247 +5.6% | $91,340 +3.2% |
| 2000 | $4,970 | $88,510 |
Find assessor info on the county website
Monthly payment
Est. payment
Payment breakdown
Explore the cost of this home by adjusting the details. Changes won't be saved.Climate risks
Neighborhood: 48075
Similar homes
- $379,9994 bd4 ba3.7k sqft23884 Rutland Ave, Southfield, MI 48075For Sale

 MLS ID #20261059122, Jeff Kermath, Kermath Realty LLC. Realcomp II
 - $350,0004 bd3 ba4.2k sqft18201 Nadol Dr, Southfield, MI 48075For Sale
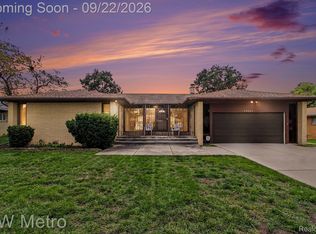 MLS ID #20261075943, Reggie Perryman, KW Metro. Realcomp II
 - $550,0005 bd5 ba3.2k sqft2110 Langham Dr, West Bloomfield, MI 48323For Sale
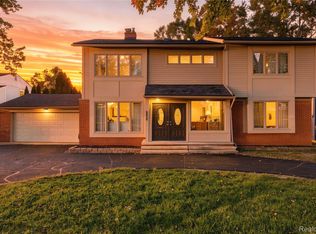 MLS ID #20261084514, Crystal Jallad, KW Domain. Realcomp II
 - $789,0005 bd3 ba3.6k sqft31310 Foxboro Way, Beverly Hills, MI 48025For Sale
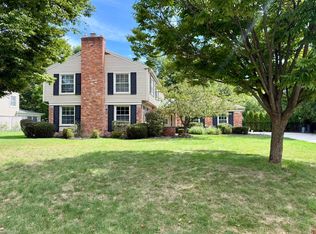
 MLS ID #50221454, Elizabeth L Harris, Berkshire Hathaway HomeServices Kee Realty. MiRealSource
 - $389,0004 bd3 ba2.7k sqft20395 Briarwood Ct, Southfield, MI 48076For SaleMLS ID #20261060752, TaShanna Norrell, EXP Realty Main. Realcomp II
- $449,9004 bd3 ba2.7k sqft21875 Beech Rd, Southfield, MI 48033For SaleMLS ID #20251058623, Ray Carodine, EXP Realty Main. Realcomp II
- $599,0004 bd4 ba3.6k sqft16135 Henry Ruff St, Livonia, MI 48154For SaleMLS ID #20261066615, Nicholas Heppard, Mutual Realty, LLC. Realcomp II
- $754,9004 bd4 ba3.5k sqft45475 Irvine Dr, Novi, MI 48374For SaleMLS ID #20261084738, Kimberly McCree, Community Choice Realty Inc. Realcomp II
- $619,9004 bd3 ba2.5k sqft8149 Carpathian Dr, White Lake, MI 48386For SaleMLS ID #20261084312, Violetta G Vilenchuk, Michigan First Realty LLC. Realcomp II
- $458,0003 bd2 ba2.5k sqft1616 Genesee Dr, Royal Oak, MI 48073For Sale
 MLS ID #26056017, Corinne MacNeill, Homefront Real Estate. MichRIC
 - $649,9994 bd3 ba3.7k sqft52380 Royal Forest Dr, Shelby Township, MI 48315For SaleMLS ID #50222887, Anthony R Sievert, King Commercial Realty, LLC. MiRealSource
- $649,9994 bd3 ba2.5k sqft21507 Randall St, Farmington Hills, MI 48336New ConstructionMLS ID #20261055610, Salem Abdelnour, Platinum Real Estate. Realcomp II
- $475,0004 bd4 ba5k sqft30129 Deer Run, Farmington Hills, MI 48331For SaleMLS ID #20261079540, Sunil Paingol, The Paingol Group Realtors Inc. Realcomp II
- $614,9005 bd5 ba4.6k sqft4976 W Stonegate Cir, Lake Orion, MI 48359For SaleMLS ID #20261058778, Jane Ozmun, Liberty Way Realty. Realcomp II
- $560,0004 bd4 ba4.1k sqft47630 Robins Nest Dr, Shelby Township, MI 48315For SaleMLS ID #50223257, Joe Militello, EXP Realty LLC. MiRealSource
- $549,9004 bd4 ba4.4k sqft4278 Arbour Dr, Commerce Township, MI 48390For SaleMLS ID #26053852, Francine Willingham, Willingham Real Estate. MichRIC
- $577,9994 bd3 ba3.9k sqft54359 Algonquin Dr, Shelby Township, MI 48315For SaleMLS ID #20261054200, Julieanne DeVooght, Great Lakes Real Estate Agency LLC. Realcomp II
- $644,9004 bd3 ba3k sqft6088 Meadowview Dr, Canton, MI 48187For SaleMLS ID #20261057777, Ariel M Sanchez, Five Star Real Estate - Troy. Realcomp II
- $625,0003 bd3 ba3.2k sqft5858 Reuter St, Dearborn, MI 48126For SaleMLS ID #20261036261, Batoul Abdallah, RE/MAX Leading Edge. Realcomp II
