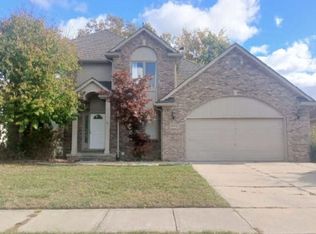
Freshly painted throughout. Rare unicorn DOUBLE LOT in the highly sought after Robins Nest Subdivision. Ready to add your personal touches and make it your family dream home. Welcome home to this 4 bedroom, 3.5 bathroom FULL BRICK 2-story, situated in the heart of Shelby Twp. This home has a full finished basement complete with full kitchen. Laundry room on the first floor and basement for convenience! The beautiful hardwood floors throughout the first floor provide warmth and charm and are perfect for gatherings. The brick patio is ideal for outdoor entertaining. The large primary suite offers a retreat with a walk-in closet and soaking tub and shower. The 3-car side entry garage offers plenty of space for all your vehicles, tools and outdoor equipment. This home offers access to numerous local amenities, shopping, dining, top rated UCS schools and proximity to two major freeways. Minutes away from the Lakeside City Center Redevelopment. Don't miss out and make this your home today!
For sale
$589,000
47630 Robins Nest Dr, Shelby Township, MI 48315
4beds
4,100sqft
:
Get pre-qualified$3,911/mo
Single Family Residence
Built in 1998
0.43 Acres Lot
$578,500 Zestimate®
$144/sqft
$17/mo HOA
What's special
Freshly painted throughoutDouble lot
- 24 days |
- 1,016 |
- 21 |
Zillow last checked:
Listing updated:
Listed by:
Michael Petrevski 248-761-9989,
21 United 248-817-2095
Source: MiRealSource,MLS#: 50215524 Originating MLS: MiRealSource
Originating MLS: MiRealSourceFacts & features
Interior
Bedrooms & bathrooms
- Bedrooms: 4
- Bathrooms: 4
- Full bathrooms: 3
- 1/2 bathrooms: 1
Rooms
- Room types: Den/Study/Lib, Dining Room
Bedroom 1
- Level: Second
- Area: 154
- Dimensions: 11 x 14
Bedroom 2
- Level: Second
- Area: 154
- Dimensions: 11 x 14
Bedroom 3
- Level: Second
- Area: 132
- Dimensions: 11 x 12
Bedroom 4
- Level: Second
- Area: 285
- Dimensions: 15 x 19
Bathroom 1
- Level: Basement
- Area: 36
- Dimensions: 6 x 6
Bathroom 2
- Level: Second
- Area: 55
- Dimensions: 11 x 5
Bathroom 3
- Level: Second
- Area: 121
- Dimensions: 11 x 11
Dining room
- Level: First
- Area: 150
- Dimensions: 10 x 15
Family room
- Level: First
- Area: 340
- Dimensions: 17 x 20
Kitchen
- Level: First
- Area: 150
- Dimensions: 10 x 15
Living room
- Level: First
- Area: 225
- Dimensions: 15 x 15
Heating
- Forced Air, Natural Gas
Cooling
- Central Air
Appliances
- Included: Dishwasher, Disposal, Microwave, Range/Oven, Refrigerator, Gas Water Heater
- Laundry: First Floor Laundry
Features
- Sump Pump
- Windows: Storms/Screens
- Basement: Partially Finished,Concrete
- Number of fireplaces: 1
- Fireplace features: Natural Fireplace
Interior area
- Total structure area: 4,300
- Total interior livable area: 4,100 sqft
- Finished area above ground: 2,800
- Finished area below ground: 1,300
Property
Parking
- Total spaces: 3
- Parking features: Garage, Attached, Garage Door Opener, Direct Access
- Attached garage spaces: 3
Features
- Levels: Two
- Stories: 2
- Patio & porch: Patio
- Frontage type: Road
- Frontage length: 161
Lot
- Size: 0.43 Acres
- Dimensions: 161 x 117
- Features: Large Lot - 65+ Ft., Subdivision
Details
- Parcel number: 230725452014
- Zoning description: Residential
- Special conditions: Private
Construction
Type & style
- Home type: SingleFamily
- Architectural style: Colonial
- Property subtype: Single Family Residence
Materials
- Brick
- Foundation: Basement, Concrete Perimeter
Condition
- Year built: 1998
Utilities & green energy
- Electric: Circuit Breakers
- Sewer: Public Sanitary
- Water: Public
- Utilities for property: Cable/Internet Avail.
Community & HOA
Community
- Subdivision: Robins Nest Sub Ii
HOA
- Has HOA: Yes
- HOA fee: $200 annually
Location
- Region: Shelby Township
Financial & listing details
- Price per square foot: $144/sqft
- Tax assessed value: $501,800
- Annual tax amount: $5,112
- Date on market: 7/20/2026
- Cumulative days on market: 53 days
- Listing agreement: Exclusive Right To Sell
- Listing terms: Cash,Conventional
- Road surface type: Paved
Estimated market value
$578,500
$550,000 - $607,000
$3,867/mo
Price history
| Date | Event | Price |
|---|---|---|
| 6/22/2026 | Listed for sale | $589,000$144/sqft |
Source:  Realcomp II #20261047051 Report a problem Realcomp II #20261047051 Report a problem | ||
| 1/19/2026 | Listing removed | $589,000$144/sqft |
Source: Realcomp II #20251060341 Report a problem | ||
| 12/16/2025 | Listed for sale | $589,000-1.7%$144/sqft |
Source: Realcomp II #20251060341 Report a problem | ||
| 12/16/2025 | Listing removed | $599,000$146/sqft |
Source: Realcomp II #20251053897 Report a problem | ||
| 11/17/2025 | Listed for sale | $599,000$146/sqft |
Source: Realcomp II #20251053897 Report a problem | ||
| 11/6/2025 | Listing removed | $599,000$146/sqft |
Source: Realcomp II #20251033703 Report a problem | ||
| 9/23/2025 | Price change | $599,000-1.6%$146/sqft |
Source: Realcomp II #20251033703 Report a problem | ||
| 9/19/2025 | Price change | $609,000-1.8%$149/sqft |
Source: Realcomp II #20251033703 Report a problem | ||
| 9/7/2025 | Listed for sale | $619,900-1.6%$151/sqft |
Source: Realcomp II #20251033703 Report a problem | ||
| 9/4/2025 | Listing removed | -- |
Source: Owner Report a problem | ||
| 8/17/2025 | Price change | $630,000-1.6%$154/sqft |
Source: Realcomp II #20251022755 Report a problem | ||
| 8/1/2025 | Price change | $640,000-1.4%$156/sqft |
Source: Realcomp II #20251022755 Report a problem | ||
| 6/28/2025 | Price change | $649,000-1.5%$158/sqft |
Source: Owner Report a problem | ||
| 6/1/2025 | Price change | $659,000-2.4%$161/sqft |
Source: Owner Report a problem | ||
| 5/27/2025 | Listed for sale | $675,000-2.9%$165/sqft |
Source: Owner Report a problem | ||
| 5/23/2025 | Listing removed | $695,000$170/sqft |
Source: Realcomp II #20250032616 Report a problem | ||
| 5/10/2025 | Listed for sale | $695,000+5.5%$170/sqft |
Source: Realcomp II #20250032616 Report a problem | ||
| 4/29/2025 | Listing removed | $659,000$161/sqft |
Source:  MiRealSource #50170564 Report a problem MiRealSource #50170564 Report a problem | ||
| 4/25/2025 | Price change | $659,000-1.6%$161/sqft |
Source: MiRealSource #50170564 Report a problem | ||
| 4/12/2025 | Price change | $670,000-3.7%$163/sqft |
Source: MiRealSource #50170564 Report a problem | ||
| 4/5/2025 | Listed for sale | $695,900+229.6%$170/sqft |
Source: MiRealSource #50170564 Report a problem | ||
| 10/19/1998 | Sold | $211,105$51/sqft |
Source: Public Record Report a problem | ||
Public tax history
| Year | Property taxes | Tax assessment |
|---|---|---|
| 2025 | $4,970 +5% | $250,900 +5.9% |
| 2024 | $4,731 +5.3% | $236,900 +12.6% |
| 2023 | $4,494 +2.8% | $210,400 +6.2% |
| 2022 | $4,371 +0.7% | $198,200 +7% |
| 2021 | $4,341 | $185,300 +4.9% |
| 2020 | $4,341 +8.5% | $176,700 +3.4% |
| 2019 | $4,002 +3.1% | $170,900 +1.4% |
| 2018 | $3,882 +2.2% | $168,600 +6.1% |
| 2017 | $3,799 | $158,850 |
| 2016 | $3,799 | $158,850 +9.8% |
| 2015 | $3,799 +72.5% | $144,650 +11.5% |
| 2013 | $2,202 | $129,750 |
| 2012 | -- | -- |
| 2009 | -- | -- |
| 2001 | $3,428 +3.5% | $123,700 +3.2% |
| 2000 | $3,312 | $119,870 |
Find assessor info on the county website
Monthly payment
Est. payment
Payment breakdown
Explore the cost of this home by adjusting the details. Changes won't be saved.Climate risks
Neighborhood: 48315
Nearby schools
GreatSchools rating
- 8/10Browning Elementary SchoolGrades: PK-6Distance: 2.9 mi
- 7/10Bemis Junior High SchoolGrades: 7-8Distance: 2.8 mi
- 8/10Henry Ford II High SchoolGrades: 9-12Distance: 3.3 mi
Schools provided by the listing agent
- District: Utica Community Schools
Source: MiRealSource. This data may not be complete. We recommend contacting the local school district to confirm school assignments for this home.
- $555,6004 bd4 ba2.5k sqft47615 Falcon Dr, Shelby Township, MI 48315Off Market
- $484,8004 bd2 ba2.6k sqft47578 Robins Nest Dr, Shelby Township, MI 48315Off Market
- $533,5004 bd2 ba2.2k sqft47692 Robins Nest Dr, Shelby Township, MI 48315Off Market
- $552,2004 bd4 ba2.8k sqft47583 Falcon Dr, Shelby Township, MI 48315Off Market

- $684,7004 bd4 ba2.8k sqft47583 Falcon Dr, Utica, MI 48315Off Market
- $527,5004 bd3 ba2.7k sqft47639 Falcon Dr, Shelby Township, MI 48315Off Market
- $--3 bd3 ba2.9k sqft47601 Robins Nest, Utica, MI 48317Off Market
- $558,9004 bd2 ba3.1k sqft47653 Robins Nest Dr, Shelby Township, MI 48315Off Market
A local agent can set up tours, give advice and negotiate with sellers.
Similar homes
- $574,9003 bd4 ba3.1k sqft56411 Dickens Dr, Shelby Township, MI 48316For Sale

 MLS ID #50218034, Kristie Lohmann, RE/MAX First. MiRealSource
 - $590,0004 bd4 ba4.6k sqft55261 Kingsway Dr, Shelby Township, MI 48316For Sale

 MLS ID #20261058563, Evan Bassy, Keller Williams Paint Creek. Realcomp II
 - $--4 bd3 ba2.2k sqft49772 Red Pine Dr, Macomb, MI 48044Auction
 ServiceLink Auction
 - $493,0004 bd2 ba2.5k sqft49954 Willowood Dr, Macomb, MI 48044Off Market
- $629,9005 bd4 ba3.7k sqft3286 Sandy Point, Shelby Township, MI 48316For SaleMLS ID #50211446, Thomas Zibkowski, Real Estate One Inc-Shelby. MiRealSource
- $519,0004 bd3 ba2.6k sqft50414 Greycoat Ln, Macomb, MI 48044For SaleMLS ID #20261053969, Michael D Drennan, MHR Real Estate LLC. Realcomp II
- $549,9993 bd2 ba3.7k sqft45926 Riverview Ct, Macomb, MI 48044For SaleMLS ID #20261050521, Elizabeth M Davis, Real Estate Professional Services Inc. Realcomp II
- $574,9003 bd4 ba4.4k sqft56334 Birkdale Dr, Macomb, MI 48042For SaleMLS ID #20261045889, James T Ray, Select Real Estate Professionals. Realcomp II
- $599,9004 bd4 ba4.8k sqft26820 Alderman Ct, Harrison Township, MI 48045For SaleMLS ID #20261043076, Rachel Conley, Keller Williams Lakeside. Realcomp II
- $549,9004 bd3 ba2.7k sqft50554 Knightsbridge Dr, Macomb, MI 48044For Sale By Owner
- $470,0004 bd3 ba3.5k sqft46654 W Ridge Dr, Macomb, MI 48044For SaleMLS ID #50216079, Maria McGuire, RE/MAX Advisors. MiRealSource
- $519,9003 bd3 ba2.5k sqft7383 Tottenham, Utica, MI 48317For SaleMLS ID #20261041667, Amira Kassab, Lighthouse Real Estate Group Inc. Realcomp II
- $499,0004 bd3 ba3.6k sqft21766 Ambassador Dr, Macomb, MI 48044For SaleMLS ID #50212982, Robert H Breemeersch, Real Estate One Chesterfield. MiRealSource
- $589,9004 bd3 ba2.7k sqft33259 Blue Spruce Dr, Sterling Heights, MI 48310For SaleMLS ID #20261060254, Jie Z Reynolds, Bluesky Realty Experts. Realcomp II
- $699,9004 bd3 ba2.9k sqft55958 Ashbrooke Dr W, Shelby Township, MI 48316For SaleMLS ID #20261059781, Michael J Krausman, Luxury Living Real Estate. Realcomp II
- $524,9003 bd3 ba2.3k sqft17209 Invitational Dr, Macomb, MI 48042For SaleMLS ID #20261059200, Jennifer Gogo, Realty Professional Group LLC. Realcomp II
- $515,0004 bd3 ba2.8k sqft50426 Chief Dr, Macomb, MI 48044For SaleMLS ID #20261045524, Sanar F Yaldo, Michigan United Realty. Realcomp II
- $524,9993 bd5 ba4k sqft37671 Fiore Trl, Clinton Township, MI 48036For Sale
 MLS ID #26008835, Lashon Hulin, 3DX Real Estate, LLC. MichRIC
 - $350,0004 bd3 ba3.7k sqft53277 Garland Dr, Shelby Township, MI 48316For SaleMLS ID #50217434, Nicholas Aiello, RE/MAX First. MiRealSource
- $550,0004 bd3 ba2.7k sqft1114 Chaffer Dr, Rochester Hills, MI 48306For SaleMLS ID #20261060539, Ariel M Sanchez, Five Star Real Estate - Troy. Realcomp II
