Welcome home to this exceptional brick ranch, perfectly situated on a beautifully landscaped lot that backs directly to the Middle Branch of the Clinton River. Step inside to the great room featuring vaulted ceilings and a cozy gas fireplace. The home features a large eat-in kitchen with abundant cabinetry and counter space. The layout includes 3 traditional bedrooms, a versatile open loft, and a separate private office that could easily serve as a 4th bedroom. Convenient setup featuring dual laundry facilities-- a dedicated upstairs laundry room with hookups and an additional basement laundry area that houses the washer and dryer. The huge finished basement adds additional living space to the sizeable rooms on the main level. Outside, a private backyard awaits with both a deck and patio, perfect for entertaining or relaxing. This home has been freshly painted inside and boasts a newer AC unit, garage door, hot water heater, skylight and sump pump.
For sale
Price cut: $100 (9/18)
$549,899
45926 Riverview Ct, Macomb, MI 48044
3beds
3,794sqft
Single Family Residence
Built in 1996
10,018 Square Feet Lot
$539,400 Zestimate®
$145/sqft
$29/mo HOA
What's special
- 97 days
- 233
- 2
Zillow last checked:
Listing updated:
Listed by:
Elizabeth M Davis 586-254-6800,
Real Estate Professional Services Inc 586-254-6800
Source: Realcomp II,MLS#: 20261050521
Facts & features
Interior
Bedrooms & bathrooms
- Bedrooms: 3
- Bathrooms: 2
- Full bathrooms: 2
Primary bedroom
- Level: Entry
- Area: 210
- Dimensions: 15 X 14
Bedroom
- Level: Entry
- Area: 176
- Dimensions: 16 X 11
Bedroom
- Level: Entry
- Area: 121
- Dimensions: 11 X 11
Other
- Level: Entry
- Area: 56
- Dimensions: 8 X 7
Other
- Level: Entry
- Area: 88
- Dimensions: 11 X 8
Dining room
- Level: Entry
- Area: 154
- Dimensions: 14 X 11
Great room
- Level: Entry
- Area: 330
- Dimensions: 22 X 15
Kitchen
- Level: Entry
- Area: 180
- Dimensions: 15 X 12
Laundry
- Level: Entry
- Area: 42
- Dimensions: 7 X 6
Loft
- Level: Second
- Area: 130
- Dimensions: 13 X 10
Other
- Level: Entry
- Area: 140
- Dimensions: 14 X 10
Heating
- Forced Air, Natural Gas
Cooling
- Ceiling Fans, Central Air
Appliances
- Laundry: Laundry Room
Features
- Entrance Foyer, High Speed Internet
- Basement: Finished
- Has fireplace: Yes
- Fireplace features: Gas, Great Room
Interior area
- Total interior livable area: 3,794 sqft
- Finished area above ground: 2,094
- Finished area below ground: 1,700
Property
Parking
- Total spaces: 2
- Parking features: Two Car Garage, Attached, Driveway, Electricityin Garage, Garage Faces Front, Garage Door Opener
- Attached garage spaces: 2
Features
- Levels: One
- Stories: 1
- Entry location: GroundLevel
- Pool features: None
Lot
- Size: 10,018 Square Feet
- Dimensions: 80 x 124
Details
- Parcel number: 0833306003
- Special conditions: Short Sale No,Standard
Construction
Type & style
- Home type: SingleFamily
- Architectural style: Ranch
- Property subtype: Single Family Residence
Materials
- Brick
- Foundation: Basement, Poured, Sump Pump
- Roof: Asphalt
Condition
- New construction: No
- Year built: 1996
Utilities & green energy
- Sewer: Public Sewer
- Water: Public
- Utilities for property: Cable Available
Community & HOA
Community
- Subdivision: RIVERSIDE GLEN SUB
HOA
- Has HOA: Yes
- HOA fee: $350 annually
Location
- Region: Macomb
Financial & listing details
- Price per square foot: $145/sqft
- Tax assessed value: $137,420
- Annual tax amount: $4,459
- Date on market: 7/6/2026
- Cumulative days on market: 97 days
- Listing agreement: Exclusive Right To Sell
- Listing terms: Cash,Conventional,FHA,Va Loan
Estimated market value
$539,400
$512,000 - $566,000
$3,071/mo
Price history
| Date | Event | Price |
|---|---|---|
| 9/18/2026 | Price change | $549,8990%$145/sqft |
Source:  Realcomp II #20261050521 Report a problem Realcomp II #20261050521 Report a problem | ||
| 7/6/2026 | Listed for sale | $549,999$145/sqft |
Source: Realcomp II #20261050521 Report a problem | ||
Public tax history
| Year | Property taxes | Tax assessment |
|---|---|---|
| 2026 | $4,459 +2.6% | $207,400 +4.7% |
| 2025 | $4,345 +4.8% | $198,000 -0.2% |
| 2024 | $4,145 +5.2% | $198,400 +10.5% |
| 2023 | $3,941 +2.8% | $179,500 +9% |
| 2022 | $3,835 +0.2% | $164,700 +5.8% |
| 2021 | $3,829 | $155,700 +3.8% |
| 2020 | $3,829 +7.9% | $150,000 +8.9% |
| 2019 | $3,548 +3% | $137,700 +4.3% |
| 2018 | $3,443 +8.1% | $132,000 +3.9% |
| 2017 | $3,184 | $127,070 +0% |
| 2016 | $3,184 | $127,040 +6.1% |
| 2015 | $3,184 +406.3% | $119,710 +11.7% |
| 2014 | $629 -86.6% | $107,170 |
| 2013 | $4,708 | $107,170 +4.3% |
| 2011 | -- | $102,740 -10.2% |
| 2009 | -- | $114,440 +14.1% |
| 2001 | $2,692 +3.4% | $100,310 +3.2% |
| 2000 | $2,603 | $97,200 |
Find assessor info on the county website
Monthly payment
Est. payment
Payment breakdown
Explore the cost of this home by adjusting the details. Changes won't be saved.Climate risks
Neighborhood: 48044
Similar homes
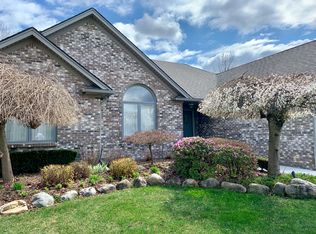
- $499,9003 bd4 ba4.2k sqft19287 Scenic Harbor Dr, Macomb, MI 48044For Sale

 MLS ID #20261074802, Stephanie Alkass, Market Elite Inc. Realcomp II
 - $504,9503 bd4 ba3.9k sqft17903 Rocco Dr, Macomb, MI 48044For Sale
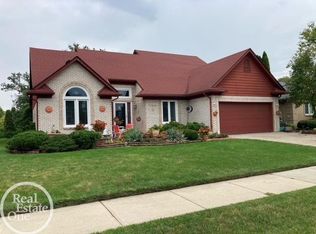
 MLS ID #50221261, Earl M. Dommer, Real Estate One Clinton. MiRealSource
 - $--4 bd3 ba2.2k sqft49772 Red Pine Dr, Macomb, MI 48044Auction
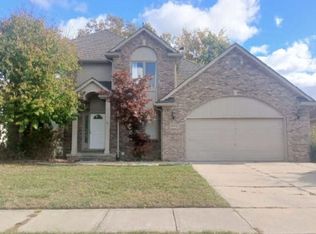 ServiceLink Auction
 - $560,0004 bd3 ba4.3k sqft46884 Ben Franklin Dr, Shelby Township, MI 48315For Sale
 MLS ID #20261079464, Anthony Djon, Anthony Djon Luxury Real Estate. Realcomp II
 - $699,9994 bd3 ba2.9k sqft50590 Card Rd, Macomb, MI 48044For SaleMLS ID #20261048562, Caron Koteles Riha, Real Estate One-Rochester. Realcomp II
- $455,0004 bd3 ba3.1k sqft15873 Nathan Dr, Macomb, MI 48044For SaleMLS ID #20261067908, Carol Schrauben, Remerica Hometown One. Realcomp II
- $449,0003 bd3 ba3.2k sqft50576 Commons Dr, Macomb, MI 48042For SaleMLS ID #20261080874, Hnderyos Gorgees, Vision One Realty. Realcomp II
- $449,9003 bd3 ba4k sqft53725 Arabian Trl, Macomb, MI 48042For SaleMLS ID #20261075569, Kapil Roy, Brookstone, Realtors LLC. Realcomp II
- $504,9003 bd3 ba2.3k sqft17209 Invitational Dr, Macomb, MI 48042For SaleMLS ID #20261059200, Jennifer Gogo, Realty Professional Group LLC. Realcomp II
- $589,9994 bd3 ba3.9k sqft54359 Algonquin Dr, Shelby Township, MI 48315For SaleMLS ID #20261054200, Julieanne DeVooght, Great Lakes Real Estate Agency LLC. Realcomp II
- $495,0003 bd2 ba1.9k sqft1115 Torpey Dr, Troy, MI 48083For SaleMLS ID #20261079817, Jolene L Jacobs, Good Company. Realcomp II
- $499,9003 bd3 ba2.5k sqft7383 Tottenham, Utica, MI 48317For SaleMLS ID #20261041667, Amira Kassab, Lighthouse Real Estate Group Inc. Realcomp II
- $599,0004 bd3 ba4.8k sqft6075 Quaker Ln, Washington, MI 48094For SaleMLS ID #20261076552, Lynn Wilhelm, Century 21 Professionals. Realcomp II
- $545,0003 bd4 ba4k sqft1447 Oakstone Dr, Rochester Hills, MI 48309For SaleMLS ID #20261041715, Jeff Todd, Keller Williams Paint Creek. Realcomp II
- $614,9004 bd3 ba3.8k sqft1614 Caliper Dr, Troy, MI 48084For SaleMLS ID #20261052589, Erica Jeffries, North American Real Estate LLC. Realcomp II
- $495,5504 bd4 ba2.9k sqft36680 Cecilia Dr, Sterling Heights, MI 48312For SaleMLS ID #20261070959, Eva Ilia, EVA REALTY LLC. Realcomp II
- $499,9005 bd3 ba2.5k sqft4882 25 Mile Rd, Shelby Twp, MI 48316For SaleMLS ID #50220964, Kevin P. Brennan, Sine & Monaghan LLC. MiRealSource
- $380,0003 bd3 ba3k sqft40797 Ruggero St, Clinton Township, MI 48038For SaleMLS ID #20261065610, Nibras Sami, Golden Key Realty Group LLC. Realcomp II
- $435,0004 bd3 ba3.1k sqft15584 Timbers Edge Dr, Clinton Township, MI 48035For SaleMLS ID #20261074298, Kabir Ahmed, Home Pride Realty. Realcomp II
