Skip main navigation
For sale
  • Price cut: $4.9K (7/10)
    $495,000

    49954 Willowood Dr, Macomb, MI 48044

    4beds
    3,884sqft
    : 
    Loading
    Get pre-qualified
    Single Family Residence
    Built in 1996
    0.5 Acres Lot
    $487,600 Zestimate®
    $127/sqft
    $9/mo HOA

    What's special

    Stylish barSprinkler systemFull finished basementPicturesque backyardWelcoming islandStriking two-story foyerBreathtaking and nature
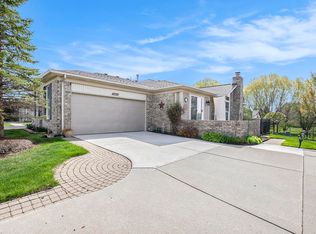
    Discover the BEAUTY of this 4-Bedroom Colonial Home in the Desirable Chippewa Valley School District. Enter through a striking two-story Foyer, Den with French Doors, SPACIOUS Great Room with Fireplace, the Formal Dining Room has been transformed into a cozy living area Featuring a charming Bay Window. The Kitchen is the Heart of the Home, Featuring a Welcoming Island and ample Cabinet Space with Pull-Out Features. A Practical First Floor Laundry Room and a Half Bath are conveniently located off the Garage. Retreat to the Primary Bedroom, complete with a private bathroom featuring a jetted tub, separate shower (no tub), FULL FINISHED Basement includes a Stylish Bar and another half bath, perfect for entertaining, pool table included. Lets step outside into a Large Lot (approx. 237 Deep), and soak the beauty of this Picturesque Backyard! Picture yourself on your Stunning Patio, surrounded by Breathtaking and Nature, Serene Stream running through your yard, Professional Landscaping. The perfect setting to unwind! Other Features: Sprinkler System, C/A, Roof, 2012 Attached 2 Car Garage.
    123 days
    |
    1,224
    |
    25
    |

    Zillow last checked:

    Listing updated:

    Listed by:

    Karen Fortuna 586-994-9821,

    Real Estate One-Sterling Heights 586-276-9800

    Source: Realcomp II,MLS#: 20261018174MLS Logo

      Facts & features

      Interior

      Bedrooms & bathrooms
      • Bedrooms: 4
      • Bathrooms: 4
      • Full bathrooms: 2
      • 1/2 bathrooms: 2
      Primary bedroom
      • Level: Second
      • Area: 195
      • Dimensions: 15 X 13
      Bedroom
      • Level: Second
      • Area: 110
      • Dimensions: 11 X 10
      Bedroom
      • Level: Second
      • Area: 154
      • Dimensions: 14 X 11
      Bedroom
      • Level: Second
      • Area: 130
      • Dimensions: 13 X 10
      Primary bathroom
      • Level: Second
      • Area: 70
      • Dimensions: 10 X 7
      Other
      • Level: Entry
      • Area: 45
      • Dimensions: 9 X 5
      Other
      • Level: Entry
      • Area: 25
      • Dimensions: 5 X 5
      Other
      • Level: Basement
      • Area: 25
      • Dimensions: 5 X 5
      Dining room
      • Level: Entry
      • Area: 140
      • Dimensions: 14 X 10
      Great room
      • Level: Entry
      • Area: 378
      • Dimensions: 21 X 18
      Kitchen
      • Level: Entry
      • Area: 300
      • Dimensions: 20 X 15
      Laundry
      • Level: Entry
      • Area: 64
      • Dimensions: 8 X 8
      Library
      • Level: Entry
      • Area: 130
      • Dimensions: 13 X 10
      Heating
      • Forced Air, Natural Gas
      Appliances
      • Laundry: Laundry Room
      Features
      • Basement: Finished
      • Has fireplace: Yes
      • Fireplace features: Great Room
      Interior area
      • Total interior livable area: 3,884 sqft
      • Finished area above ground: 2,524
      • Finished area below ground: 1,360

      Property

      Parking
      • Total spaces: 2
      • Parking features: Two Car Garage, Attached
      • Attached garage spaces: 2
      Features
      • Levels: Two
      • Stories: 2
      • Entry location: GroundLevelwSteps
      • Pool features: None
      Lot
      • Size: 0.5 Acres
      • Dimensions: 92 x 237
      Details
      • Parcel number: 0820402013
      • Special conditions: Short Sale No,Standard

      Construction

      Type & style
      • Home type: SingleFamily
      • Architectural style: Colonial
      • Property subtype: Single Family Residence
      Materials
      • Brick, Vinyl Siding
      • Foundation: Basement, Poured
      Condition
      • New construction: No
      • Year built: 1996

      Utilities & green energy

      • Sewer: Public Sewer
      • Water: Public

      Community & HOA

      Community
      • Subdivision: WILLOWOOD SUB 2
      HOA
      • Has HOA: Yes
      • HOA fee: $110 annually
      Location
      • Region: Macomb

      Financial & listing details

      • Price per square foot: $127/sqft
      • Tax assessed value: $138,967
      • Annual tax amount: $4,490
      • Date on market: 3/20/2026
      • Cumulative days on market: 244 days
      • Listing agreement: Exclusive Right To Sell
      • Listing terms: Cash,Conventional,FHA,Va Loan

        Estimated market value

        $487,600

        $463,000 - $512,000

        $4,365/mo

        Price history

        DateEventPrice
        7/10/2026Price change$495,000-1%$127/sqft
        Source: Realcomp II #20261018174 Report a problem
        3/20/2026Listed for sale$499,900$129/sqft
        Source: Realcomp II #20261018174 Report a problem
        3/20/2026Listing removed$499,900$129/sqft
        Source: Realcomp II #20251055193 Report a problem
        12/3/2025Price change$499,900-1.2%$129/sqft
        Source: Realcomp II #20251055193 Report a problem
        11/19/2025Listed for sale$505,900$130/sqft
        Source: Realcomp II #20251055193 Report a problem
        11/19/2025Listing removed$505,900$130/sqft
        Source: MiRealSource #50187667 Report a problem
        9/8/2025Listed for sale$505,900$130/sqft
        Source: MiRealSource #50187667 Report a problem
        9/8/2025Listing removed$505,900$130/sqft
        Source: MiRealSource #50181922 Report a problem
        6/13/2025Listed for sale$505,900+60.1%$130/sqft
        Source: MiRealSource #50177716 Report a problem
        4/30/2015Listing removed$315,900$81/sqft
        Source: CENTURY 21 Town & Country #31236427 Report a problem
        4/7/2015Listed for sale$315,900+3.4%$81/sqft
        Source: CENTURY 21 Town & Country #31236427 Report a problem
        10/5/2006Sold$305,500-1.5%$79/sqft
        Source: MiRealSource #780064 Report a problem
        12/27/2003Sold$310,000$80/sqft
        Source: MiRealSource #782163 Report a problem

        Public tax history

        YearProperty taxesTax assessment
        2025$4,394 +4.8%$220,700 +3.5%
        2024$4,191 +5.2%$213,200 +10.3%
        2023$3,986 +2.8%$193,300 +13.2%
        2022$3,878 +0.2%$170,700 +5.9%
        2021$3,872 $161,200 +1.8%
        2020$3,872 +7.9%$158,400 +5.3%
        2019$3,587 +4.3%$150,400 +7%
        2018$3,441 +6.8%$140,500 +6.1%
        2017$3,220 $132,470
        2016$3,220 $132,470 +5.1%
        2015$3,220 +459.4%$126,030 +11.9%
        2014$576 $112,600 +8.7%
        2011$576 $103,610 -19.3%
        2009-- $128,410 +15.3%
        2001$2,989 +3.4%$111,380 +3.2%
        2000$2,890 $107,930
        Find assessor info on the county website

        Monthly payment

        Est. payment

        Payment breakdown

        Explore the cost of this home by adjusting the details. Changes won't be saved.
        All calculations are estimates and provided by Zillow, Inc. for informational purposes only. Actual amounts may vary.
        HOA fees may include property taxes on listings classified as Co-Ops. Contact the listing agent and/or owner for fee details.
        Mortgage interest rates are dependent on a number of factors, including credit score, down payment, and repayment length. Interest rate data provided by Zillow Group Marketplace, Inc. as of 1/1/1970 from various mortgage lenders with which we have lead or other similar arrangements; the Estimated Payment is an average of those rates.
        See how much you could borrow to make a competitive offer.

        Climate risks

        Neighborhood: 48044

        Getting around

        30 / 100
        Car-Dependent
        30 / 100
        Somewhat Bikeable

        Nearby schools

        GreatSchools rating

        A local agent can set up tours, give advice and negotiate with sellers.

        Browse local experts

        Similar homes