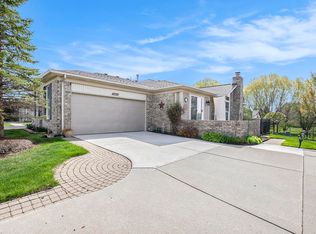
*REDUCED $5000! Prior sale fell through. Immediate occupancy! Gorgeous, immaculate & bright ranch condo - backs to large open area with trees & creek! Original owner & meticulous. Beautiful updated kitchen has skylight, lots of cabinets, quartz countertops, pantry, blt-in microwave & dishwasher! Large breakfast nook, can be office, has doorwall to fabulous fenced patio w/electric awning. Huge great rm has large windows, stone gas fireplace, vaulted ceiling & fan. Dining rm can be office/den. Huge master suite has large windows, sitting area, ceiling fan, walk-in closet, bathrm with shower stall & jetted tub. 2nd full bath has tub. 1st floor laundry has cabinets & large closet. Beautiful hardwood floors in most rooms, carpeting in bedrooms. Huge open bsmt has plumbing for bathroom, battery backup sump pump. Appliances nego. Furnace & AC '17, windows inside condo approx 10 yrs. 496 sq ft garage has door opener, epoxy floor. Close to fabulous Pitchford Park - walking trails, dog park, playscape, pickleball & tennis courts! Don't miss this gem!
Accepting backups
Price cut: $5K (10/2)
$320,000
49849 Hidden Valley Dr, Macomb, MI 48044
2beds
1,541sqft
Condominium
Built in 2002
-- sqft lot
$318,700 Zestimate®
$208/sqft
$240/mo HOA
What's special
Stone gas fireplaceWalk-in closetVaulted ceiling and fanQuartz countertopsCarpeting in bedroomsLarge breakfast nookBeautiful updated kitchen
- 49 days
- 961
- 50
Zillow last checked:
Listing updated:
Listed by:
Michele LaCombe 586-929-2226,
RE/MAX Eclipse 586-262-2000
Source: MiRealSource,MLS#: 50219513 Originating MLS: MiRealSource
Originating MLS: MiRealSourceFacts & features
Interior
Bedrooms & bathrooms
- Bedrooms: 2
- Bathrooms: 2
- Full bathrooms: 2
Rooms
- Room types: Den/Study/Lib, Bedroom, Laundry, Master Bedroom, Great Room, Master Bathroom, Office, Bathroom, Breakfast Nook/Room, Dining Room
Primary bedroom
- Level: First
Bedroom 1
- Features: Carpet
- Level: First
- Area: 280
- Dimensions: 20 x 14
Bedroom 2
- Features: Carpet
- Level: First
- Area: 156
- Dimensions: 13 x 12
Bathroom 1
- Features: Ceramic
- Level: First
- Area: 99
- Dimensions: 11 x 9
Bathroom 2
- Features: Ceramic
- Level: First
Dining room
- Features: Wood
- Level: First
- Area: 144
- Dimensions: 12 x 12
Great room
- Level: First
- Area: 224
- Dimensions: 16 x 14
Kitchen
- Features: Wood
- Level: First
- Area: 112
- Dimensions: 14 x 8
Heating
- Forced Air, Natural Gas
Cooling
- Ceiling Fan(s), Central Air
Appliances
- Included: Dishwasher, Disposal, Microwave, Negotiable (Appliances)
- Laundry: First Floor Laundry
Features
- High Ceilings, Cathedral/Vaulted Ceiling, Walk-In Closet(s), Pantry
- Flooring: Ceramic Tile, Hardwood, Carpet, Wood
- Windows: Window Treatments, Skylight(s)
- Basement: Full,Concrete,Sump Pump,Unfinished
- Number of fireplaces: 1
- Fireplace features: Gas, Great Room
Interior area
- Total structure area: 3,058
- Total interior livable area: 1,541 sqft
- Finished area above ground: 1,541
- Finished area below ground: 0
Property
Parking
- Total spaces: 3
- Parking features: 3 or More Spaces, Garage, On Street, Driveway, Attached, Electric in Garage, Garage Door Opener, Garage Faces Side, Direct Access
- Attached garage spaces: 2.5
- Has uncovered spaces: Yes
Features
- Levels: One
- Stories: 1
- Patio & porch: Patio
- Exterior features: Lawn Sprinkler, Sidewalks, Garden
- Has spa: Yes
- Spa features: Spa/Jetted Tub
- Fencing: Fenced,Fence Owned
- Has view: Yes
- View description: Park/Greenbelt
- Waterfront features: Creek/Stream/Brook
Lot
- Features: Wooded, Dead End, Sidewalks
Details
- Parcel number: 200820276132
- Special conditions: Private
Construction
Type & style
- Home type: Condo
- Architectural style: Ranch
- Property subtype: Condominium
Materials
- Brick
- Foundation: Basement, Concrete Perimeter
Condition
- New construction: No
- Year built: 2002
Utilities & green energy
- Sewer: Public Sanitary
- Water: Public
- Utilities for property: Cable/Internet Avail., Cable Available, Electricity Connected, Natural Gas Connected, Phone Available, Sewer Connected, Underground Utilities, Water Connected
Community & HOA
Community
- Subdivision: Highland Hills
HOA
- Has HOA: Yes
- Amenities included: Maintenance Grounds, Sidewalks, Private Entry, Wi-Fi Available
- Services included: Maintenance Grounds, Snow Removal, Trash
- HOA fee: $240 monthly
- HOA name: Customized Property Mgt
- HOA phone: 586-997-0820
Location
- Region: Macomb
Financial & listing details
- Price per square foot: $208/sqft
- Tax assessed value: $312,400
- Annual tax amount: $2,842
- Date on market: 8/23/2026
- Cumulative days on market: 50 days
- Listing agreement: Exclusive Right To Sell
- Listing terms: Cash,Conventional,VA Loan
- Road surface type: Paved
Estimated market value
$318,700
$303,000 - $335,000
$2,119/mo
Price history
| Date | Event | Price |
|---|---|---|
| 10/2/2026 | Price change | $320,000-1.5%$208/sqft |
Source:  MiRealSource #50219513 Report a problem MiRealSource #50219513 Report a problem | ||
| 8/25/2026 | Listed for sale | $325,000$211/sqft |
Source: MiRealSource #50219513 Report a problem | ||
Public tax history
| Year | Property taxes | Tax assessment |
|---|---|---|
| 2026 | $2,794 +2.6% | $156,200 +2% |
| 2025 | $2,723 +4.8% | $153,200 +4.2% |
| 2024 | $2,598 +5.2% | $147,000 +15.6% |
| 2023 | $2,470 +2.8% | $127,200 +11.9% |
| 2022 | $2,404 +0.2% | $113,700 +1.8% |
| 2021 | $2,400 | $111,700 +4.8% |
| 2020 | $2,400 +7.9% | $106,600 +5.1% |
| 2019 | $2,223 +4.3% | $101,400 +3.6% |
| 2018 | $2,132 +6.8% | $97,900 +8.3% |
| 2017 | $1,996 | $90,430 +0% |
| 2016 | $1,996 | $90,390 +6.4% |
| 2015 | $1,996 +437.9% | $84,920 +37.3% |
| 2011 | $371 | $61,830 -25.2% |
| 2009 | -- | $82,610 |
Find assessor info on the county website
Monthly payment
Est. payment
Payment breakdown
Explore the cost of this home by adjusting the details. Changes won't be saved.Climate risks
Neighborhood: 48044
Nearby schools
Schools provided by the listing agent
- District: Chippewa Valley Schools
Source: MiRealSource. This data may not be complete. We recommend contacting the local school district to confirm school assignments for this home.
Similar homes
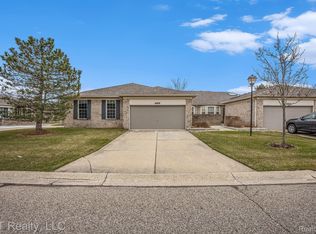
- $334,9002 bd3 ba1.6k sqft52843 Sable Dr, Macomb, MI 48042For Sale
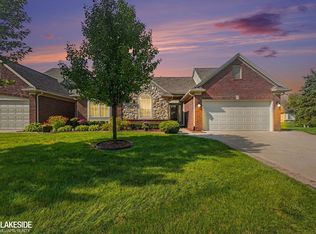
 MLS ID #50220722, Joseph A. Iacona, Keller Williams Realty Lakeside. MiRealSource
 - $335,0003 bd2 ba1.4k sqft15299 Brandy Ln, Macomb, MI 48044For Sale

 MLS ID #20261069691, Adam Haffajee, C2C Real Estate Group. Realcomp II
 - $328,0002 bd2 ba1.8k sqft17171 Stone Dr #73, Clinton Township, MI 48038For Sale
 MLS ID #20261027387, Tracy A Petersen, VM Real Estate Group. Realcomp II
 - $249,9002 bd2 ba1.4k sqft43076 W Kirkwood Dr, Clinton Township, MI 48038For Sale
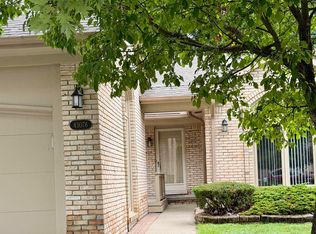 MLS ID #50218364, Michele Milam, Canary Realty. MiRealSource
 - $250,0002 bd2 ba1.4k sqft56731 Scotland Blvd #143, Utica, MI 48316For Sale
 MLS ID #26052258, Jeffrey Detweiler, Stonewater Real Estate Inc.. MichRIC
 - $284,0002 bd2 ba1.6k sqft21930 Andover Dr Unit 77, Macomb, MI 48042For SaleMLS ID #20261044008, Penny Potocki, Red Carpet Lakeside Real Estate Inc. Realcomp II
- $320,0003 bd2 ba1.9k sqft42039 Merrimac Cir, Clinton Township, MI 48038For SaleMLS ID #20261053067, Frank J Tarala Jr, Sire Realty Frank Tarala. Realcomp II
- $449,9003 bd3 ba2k sqft50647 Bredenbury Dr, Macomb, MI 48044For SaleMLS ID #20261069510, Erica Wood, RE/MAX Eclipse. Realcomp II
- $229,5002 bd2 ba1.3k sqft21868 Hartford Way, Macomb, MI 48042For SaleMLS ID #50217806, Norman Goldstein, Select Real Estate Professionals. MiRealSource
- $294,9002 bd2 ba1.7k sqft16665 Savor Ln #6, Clinton Township, MI 48035For SaleMLS ID #50217571, Charles Cacchione, RE/MAX First. MiRealSource
- $349,9993 bd1 ba1.2k sqft48188 Forbes Dr, Chesterfield, MI 48047For SaleMLS ID #20261076076, Courtney R Timko, REALTEAM Real Estate. Realcomp II
- $344,0003 bd2 ba1.6k sqft19324 Todd Dr, Clinton Township, MI 48038For SaleMLS ID #26051028, Jong Lee, Crown Properties International. MichRIC
- $304,9004 bd2 ba1.4k sqft6063 Catalpa Ave, Sterling Heights, MI 48314For SaleMLS ID #20261078998, Jim Knodell, Utica Realty LLC. Realcomp II
- $269,9002 bd3 ba1.8k sqft49283 Ashley Ct, Shelby Township, MI 48315For SaleMLS ID #50212687, Michelle Thom, KW Platinum. MiRealSource
- $219,0002 bd2 ba1.1k sqft52164 Naugatuck Dr, Macomb, MI 48042For SaleMLS ID #50216590, Alise Collier, Real Estate One Chesterfield. MiRealSource
- $322,0003 bd2 ba1.9k sqft47546 Roland St, Shelby Township, MI 48317For SaleMLS ID #50220958, Jonathan Minerick, HomeCoin.com. MiRealSource
- $259,9002 bd2 ba1.4k sqft45543 Hidden View Ct, Utica, MI 48315For SaleMLS ID #50218642, Randa Herish, Brookstone, Realtors LLC. MiRealSource
- $379,8503 bd3 ba2k sqft43164 W Kirkwood Dr, Clinton Township, MI 48038For SaleMLS ID #20261067320, Randall Haney, American Associates Inc. Realcomp II
