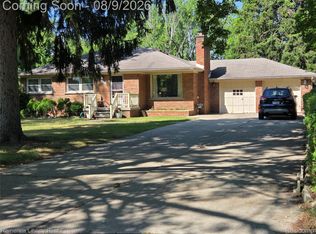
Situated in North Dearborn Heights, this 1,500 sq. ft. brick ranch features a spacious open floor plan and premium updates. The home offers three large bedrooms, 2.5 baths, and a formal family room. Enjoy the warmth of the natural fireplace in the oversized living room or the beauty of the newly refinished hardwood floors thru out the house. Recent improvements include new vinyl windows 2025, updated light fixtures 2025, and newly installed furnace & central air units 2025. New roof on the house 2025. Complete with a partially finished basement and a large backyard with covered outdoor patio area in the Crestwood School District, this home is a rare find.
For sale
Price cut: $19.8K (7/8)
$429,900
6590 Rockland St, Dearborn Heights, MI 48127
3beds
2,800sqft
:
Get pre-qualified$3,220/mo
Single Family Residence
Built in 1956
7,405 Square Feet Lot
$418,900 Zestimate®
$154/sqft
$-- HOA
What's special
- 59 days |
- 670 |
- 13 |
Zillow last checked:
Listing updated:
Listed by:
Mohamad A Zbib 313-274-1700,
Century 21 Curran & Oberski 313-274-1700
Source: Realcomp II,MLS#: 20261043812
Facts & features
Interior
Bedrooms & bathrooms
- Bedrooms: 3
- Bathrooms: 3
- Full bathrooms: 2
- 1/2 bathrooms: 1
Primary bedroom
- Level: Entry
- Area: 182
- Dimensions: 14 X 13
Bedroom
- Level: Entry
- Area: 120
- Dimensions: 12 X 10
Bedroom
- Level: Entry
- Area: 110
- Dimensions: 11 X 10
Other
- Level: Entry
Other
- Level: Basement
Other
- Level: Entry
Family room
- Level: Entry
- Area: 196
- Dimensions: 14 X 14
Kitchen
- Level: Entry
- Area: 195
- Dimensions: 15 X 13
Living room
- Level: Entry
- Area: 224
- Dimensions: 16 X 14
Heating
- Forced Air, Natural Gas
Cooling
- Central Air
Appliances
- Included: Free Standing Gas Range, Free Standing Refrigerator
Features
- Basement: Partially Finished
- Has fireplace: Yes
- Fireplace features: Basement, Gas, Living Room
Interior area
- Total interior livable area: 2,800 sqft
- Finished area above ground: 1,500
- Finished area below ground: 1,300
Property
Parking
- Total spaces: 1
- Parking features: One Car Garage, Attached
- Attached garage spaces: 1
Features
- Levels: One
- Stories: 1
- Entry location: GroundLevel
- Patio & porch: Covered, Patio
- Pool features: None
- Fencing: Back Yard,Fenced
Lot
- Size: 7,405 Square Feet
- Dimensions: 75 x 100
Details
- Parcel number: 33011030632002
- Special conditions: Short Sale No,Standard
Construction
Type & style
- Home type: SingleFamily
- Architectural style: Ranch
- Property subtype: Single Family Residence
Materials
- Brick
- Foundation: Basement, Block
Condition
- New construction: No
- Year built: 1956
Utilities & green energy
- Sewer: Public Sewer
- Water: Public
Community & HOA
Community
- Subdivision: VALLEY PARK SUB 2
HOA
- Has HOA: No
Location
- Region: Dearborn Heights
Financial & listing details
- Price per square foot: $154/sqft
- Tax assessed value: $146,469
- Annual tax amount: $7,640
- Date on market: 6/11/2026
- Cumulative days on market: 59 days
- Listing agreement: Exclusive Right To Sell
- Listing terms: Cash,Conventional,FHA
Estimated market value
$418,900
$398,000 - $440,000
$2,692/mo
Price history
| Date | Event | Price |
|---|---|---|
| 7/31/2026 | Price change | $2,200-6.4%$1/sqft |
Source: Zillow Rentals Report a problem | ||
| 7/8/2026 | Price change | $429,900-4.4%$154/sqft |
Source:  Realcomp II #20261043812 Report a problem Realcomp II #20261043812 Report a problem | ||
| 6/22/2026 | Price change | $2,350-1.9%$1/sqft |
Source: Zillow Rentals Report a problem | ||
| 6/11/2026 | Listed for sale | $449,700+114.1%$161/sqft |
Source: Realcomp II #20261043812 Report a problem | ||
| 6/1/2026 | Listed for rent | $2,395$1/sqft |
Source: Zillow Rentals Report a problem | ||
| 5/1/2026 | Listing removed | $2,395$1/sqft |
Source: Zillow Rentals Report a problem | ||
| 4/11/2026 | Listed for rent | $2,395$1/sqft |
Source: Zillow Rentals Report a problem | ||
| 1/12/2022 | Sold | $210,000$75/sqft |
Source: Public Record Report a problem | ||
| 9/4/2020 | Sold | $210,000-8.7%$75/sqft |
Source: Public Record Report a problem | ||
| 6/17/2020 | Listed for sale | $229,900+12.1%$82/sqft |
Source: Century 21 Curran & Oberski #2200045074 Report a problem | ||
| 10/24/2018 | Listing removed | $205,000$73/sqft |
Source: Hometown Group Real Estate #218088316 Report a problem | ||
| 9/28/2018 | Price change | $205,000-6.8%$73/sqft |
Source: Hometown Group Real Estate #218088316 Report a problem | ||
| 9/11/2018 | Price change | $220,000-3.9%$79/sqft |
Source: Hometown Group Real Estate #218088316 Report a problem | ||
| 9/6/2018 | Listed for sale | $229,000+48.7%$82/sqft |
Source: Owner Report a problem | ||
| 2/18/2016 | Sold | $154,000$55/sqft |
Source: Public Record Report a problem | ||
Public tax history
| Year | Property taxes | Tax assessment |
|---|---|---|
| 2025 | -- | $156,300 +15.5% |
| 2024 | -- | $135,300 +14.4% |
| 2023 | -- | $118,300 +8.3% |
| 2022 | -- | $109,200 +7.9% |
| 2021 | -- | $101,200 |
| 2020 | $4,471 +3.3% | $101,200 +6.2% |
| 2019 | $4,328 | $95,300 +9.8% |
| 2018 | $4,328 | $86,800 +3.2% |
| 2017 | -- | $84,100 +15.7% |
| 2016 | $3,199 | $72,700 +6.9% |
| 2015 | $3,199 -36.1% | $68,000 +26.6% |
| 2013 | $5,007 +56.5% | $53,700 -14.5% |
| 2010 | $3,199 | $62,800 -35.3% |
| 2008 | -- | $97,100 -5.2% |
| 2006 | $2,895 -36% | $102,400 +2.3% |
| 2005 | $4,523 +4.1% | $100,100 +4.2% |
| 2003 | $4,346 | $96,100 +29.8% |
| 2001 | -- | $74,064 +3.2% |
| 2000 | $3,885 | $71,768 |
Find assessor info on the county website
Monthly payment
Est. payment
Payment breakdown
Explore the cost of this home by adjusting the details. Changes won't be saved.Climate risks
Neighborhood: 48127
Nearby schools
GreatSchools rating
- 5/10Riverside Middle SchoolGrades: 5-8Distance: 0.5 mi
- 9/10Crestwood High SchoolGrades: 9-12Distance: 1 mi
- 8/10Kinloch Elementary SchoolGrades: K-4Distance: 1 mi
- $347,2003 bd2 ba1.3k sqft6572 Rockland St, Dearborn Heights, MI 48127Off Market
- $340,300-- bd1 ba1.4k sqft6550 Rockland St, Dearborn Heights, MI 48127Off Market
- $312,700-- bd2 ba1.2k sqft6589 Rockland St, Dearborn Heights, MI 48127Off Market
- $414,7004 bd2 ba1.9k sqft6565 Rockland St, Dearborn Heights, MI 48127Off Market
- $320,2003 bd1 ba1.2k sqft6545 Kinloch St, Dearborn Heights, MI 48127Off Market
- $278,600-- bd1 ba1.4k sqft6549 Rockland St, Dearborn Heights, MI 48127Off Market
- $377,9003 bd2 ba1.2k sqft6535 Kinloch St, Dearborn Heights, MI 48127Off Market
- $305,2003 bd2 ba1.1k sqft6530 Rockland St, Dearborn Heights, MI 48127Off Market
A local agent can set up tours, give advice and negotiate with sellers.
Similar homes
- $339,0004 bd3 ba2.4k sqft5743 N Highland St, Dearborn Heights, MI 48127For Sale

 MLS ID #20261025149, Moussa Sobh, Empire Realty Group. Realcomp II
 - $439,9004 bd3 ba2.2k sqft34608 Pinehurst Dr, Livonia, MI 48154For Sale
 MLS ID #20261060788, Steve Koleno, Beycome Brokerage Realty LLC. Realcomp II
 - $399,8753 bd3 ba2.5k sqft1822 Golfview Ln, Westland, MI 48186New Construction
 MLS ID #20261060568, David Steuer, Steuer & Associates Inc. Realcomp II
 - $299,9003 bd2 ba1.7k sqft14901 Lyons St, Livonia, MI 48154For Sale
 MLS ID #20261059583, Marlene Holinski, Remerica Liberty. Realcomp II
 - $259,0003 bd2 ba1.9k sqft634 Michelle Ct, Garden City, MI 48135For SaleMLS ID #20261062566, Nader Akkary, Apex Realty Centers. Realcomp II
- $384,9004 bd3 ba2k sqft1139 Brookline St, Canton, MI 48187For SaleMLS ID #20261059686, Melanie L Kitchen, Preferred, Realtors® Ltd. Realcomp II
- $369,0003 bd1 ba2.3k sqft18625 Shadyside St, Livonia, MI 48152For SaleMLS ID #20261058557, Terry L Sever, Century 21 Professionals Livonia. Realcomp II
- $305,0003 bd2 ba2k sqft2075 Deering St, Garden City, MI 48135For SaleMLS ID #20261040598, Gail M Hodge, Real Estate One. Realcomp II
- $254,9993 bd2 ba2.1k sqft3964 Grindley Park St, Dearborn Heights, MI 48125For SaleMLS ID #20261049140, Laure A Broadrick, Century 21 Professionals Livonia. Realcomp II
- $375,0005 bd2 ba3k sqft14743 Ronnie Ln, Livonia, MI 48154For SaleMLS ID #20261060045, Daniel Beirne, OpenDoor Brokerage LLC. Realcomp II
- $375,0003 bd2 ba2.3k sqft31335 Rayburn St, Livonia, MI 48154For SaleMLS ID #20261049322, David E Ghannam, Real Estate Management Serv. Realcomp II
- $399,9003 bd1 ba2.6k sqft2500 E Hudson Ave, Royal Oak, MI 48067For SaleMLS ID #20261055625, John Kurczak, Keller Williams Paint Creek. Realcomp II
- $339,9993 bd2 ba2k sqft6532 Jonathon St, Dearborn, MI 48126For SaleMLS ID #20261056508, Erica Jeffries, North American Real Estate LLC. Realcomp II
- $219,9003 bd2 ba1.9k sqft32910 Rosslyn Ave, Garden City, MI 48135For SaleMLS ID #20261060832, Brandi A Straker, Pleasant View Realty Group. Realcomp II
- $319,9003 bd2 ba1.9k sqft29824 Hathaway St, Livonia, MI 48150For SaleMLS ID #20261058797, Robert D Higgs Jr, RE/MAX Dream Properties. Realcomp II
- $445,0005 bd4 ba2.5k sqft2665 Peterboro Rd, West Bloomfield, MI 48323For Sale
 MLS ID #26016952, Jyoti Gupta, New Michigan Realty LLC. MichRIC
 - $300,0004 bd2 ba2.1k sqft11070 Hillcrest St, Livonia, MI 48150For SaleMLS ID #20261056397, Patty Hawley, Remerica United Realty. Realcomp II
- $319,5003 bd2 ba2k sqft4739 Mead St, Dearborn, MI 48126For SaleMLS ID #20261058669, Moussa Sobh, Empire Realty Group. Realcomp II
- $420,0004 bd3 ba2.3k sqft5791 Beauchamp Pl, West Bloomfield, MI 48322For SaleMLS ID #20261040139, Kwang-Tsai C Chang, Community Choice Realty Inc. Realcomp II
- $359,0004 bd3 ba1.9k sqft20360 Wildhern St, Southfield, MI 48076For SaleMLS ID #20261060979, Robert J Deiz, Keller Williams Home. Realcomp II
