MOTIVATED SELLERS have adjusted the price on this 4-bedroom Livonia ranch is bright, clean, and ready for you. It features a white kitchen with granite and all appliances, including the washer and dryer. Enjoy new vinyl and tile floors, a fresh coat of paint, a reglazed tub, and a finished lower level with a 4th bedroom egress window and a full bath.
Move-In Ready: Freshly painted interior and reglazed tub (2026).
Trendy white cabinets, granite counters, and included appliances
New vinyl and tile flooring through the whole house.
Finished space with a 4th bedroom, new egress window (2023), and a full bath (2023).
Washer and dryer stay. Easy to show. Great Livonia school location.
Recent Updates 2026: Fresh paint and reglazed tub.
2025: Furnace booster and air updates.
2024: New A/C and humidifier.
2023: Egress window, lower-level full bath, glass block windows, dishwasher, and bedroom window.
2023: Furnace and chimney liner.
For sale
Price cut: $5.1K (9/1)
$289,900
11070 Hillcrest St, Livonia, MI 48150
4beds
2,166sqft
Single Family Residence
Built in 1954
6,534 Square Feet Lot
$-- Zestimate®
$134/sqft
$-- HOA
What's special
- 33 days
- 1,677
- 77
Zillow last checked:
Listing updated:
Listed by:
Patty Hawley 248-344-1800,
Remerica United Realty 248-344-1800
Source: Realcomp II,MLS#: 20261056397
Facts & features
Interior
Bedrooms & bathrooms
- Bedrooms: 4
- Bathrooms: 2
- Full bathrooms: 2
Primary bedroom
- Level: Entry
- Area: 143
- Dimensions: 11 X 13
Bedroom
- Level: Entry
- Area: 132
- Dimensions: 12 X 11
Bedroom
- Level: Entry
- Area: 130
- Dimensions: 13 X 10
Bedroom
- Level: Basement
- Area: 100
- Dimensions: 10 X 10
Other
- Level: Entry
- Area: 64
- Dimensions: 8 X 8
Other
- Level: Basement
- Area: 64
- Dimensions: 8 X 8
Dining room
- Level: Entry
- Area: 81
- Dimensions: 9 X 9
Kitchen
- Level: Entry
- Area: 130
- Dimensions: 13 X 10
Living room
- Level: Entry
- Area: 247
- Dimensions: 19 X 13
Heating
- Forced Air, Natural Gas
Cooling
- Central Air
Appliances
- Included: Dishwasher, Disposal, Dryer, Free Standing Gas Range, Humidifier, Washer
Features
- Windows: Egress Windows
- Basement: Finished,Partial
- Has fireplace: No
Interior area
- Total interior livable area: 2,166 sqft
- Finished area above ground: 1,083
- Finished area below ground: 1,083
Video & virtual tour
Property
Parking
- Total spaces: 2
- Parking features: Two Car Garage, Detached, Driveway, Garage Faces Front, Garage Door Opener
- Garage spaces: 2
Features
- Levels: One
- Stories: 1
- Entry location: GroundLevel
- Patio & porch: Porch
- Exterior features: Awnings, Lighting
- Pool features: None
- Fencing: Back Yard,Fencing Allowed
Lot
- Size: 6,534 Square Feet
- Dimensions: 66 x 100
Details
- Parcel number: 46138020020000
- Special conditions: Short Sale No,Standard
Construction
Type & style
- Home type: SingleFamily
- Architectural style: Ranch
- Property subtype: Single Family Residence
Materials
- Brick, Vinyl Siding
- Foundation: Basement, Poured
- Roof: Asphalt
Condition
- New construction: No
- Year built: 1954
- Major remodel year: 2023
Utilities & green energy
- Electric: Volts 220, Circuit Breakers
- Sewer: Public Sewer
- Water: Public
- Utilities for property: Above Ground Utilities, Cable Available
Community & HOA
Community
- Features: Sidewalks
- Subdivision: DEVONSHIRE PARK SUB
HOA
- Has HOA: No
Location
- Region: Livonia
Financial & listing details
- Price per square foot: $134/sqft
- Tax assessed value: $115,368
- Annual tax amount: $6,914
- Date on market: 8/4/2026
- Cumulative days on market: 34 days
- Listing agreement: Exclusive Right To Sell
- Listing terms: Cash,Conventional,FHA,Va Loan
Estimated market value
Not available
Estimated sales range
Not available
$2,377/mo
Price history
| Date | Event | Price |
|---|---|---|
| 9/1/2026 | Price change | $289,900-1.7%$134/sqft |
Source:  Realcomp II #20261056397 Report a problem Realcomp II #20261056397 Report a problem | ||
| 8/25/2026 | Price change | $295,000-1.6%$136/sqft |
Source: Realcomp II #20261056397 Report a problem | ||
| 8/21/2026 | Price change | $299,9000%$138/sqft |
Source: Realcomp II #20261056397 Report a problem | ||
| 8/4/2026 | Listed for sale | $300,000+36.4%$139/sqft |
Source: Realcomp II #20261056397 Report a problem | ||
| 2/23/2023 | Sold | $220,000-2.2%$102/sqft |
Source: Realcomp II #20230001287 Report a problem | ||
| 2/23/2023 | Pending sale | $224,999$104/sqft |
Source: Realcomp II #20230001287 Report a problem | ||
| 1/9/2023 | Listed for sale | $224,999+33.9%$104/sqft |
Source: Realcomp II #20230001287 Report a problem | ||
| 9/23/2022 | Sold | $168,000-11.1%$78/sqft |
Source: Realcomp II #20221029989 Report a problem | ||
| 9/15/2022 | Pending sale | $189,000$87/sqft |
Source: Realcomp II #20221029989 Report a problem | ||
| 8/11/2022 | Listed for sale | $189,000+25.9%$87/sqft |
Source: Realcomp II #20221029989 Report a problem | ||
| 12/22/2021 | Sold | $150,076$69/sqft |
Source: Public Record Report a problem | ||
Public tax history
| Year | Property taxes | Tax assessment |
|---|---|---|
| 2025 | -- | $111,900 +8.5% |
| 2024 | -- | $103,100 +11% |
| 2023 | -- | $92,900 +6.3% |
| 2022 | -- | $87,400 +9.9% |
| 2021 | -- | $79,500 |
| 2020 | $2,379 +2.1% | $79,500 +3.4% |
| 2019 | $2,329 | $76,900 +8% |
| 2018 | $2,329 | $71,200 +5.3% |
| 2017 | -- | $67,600 |
| 2016 | $2,011 | $67,600 |
| 2015 | $2,011 | -- |
| 2012 | -- | $51,080 |
| 2005 | $791 -55.3% | -- |
| 2003 | $1,770 | -- |
| 2001 | -- | $48,870 +3.2% |
| 2000 | $1,584 | $47,360 |
Find assessor info on the county website
Monthly payment
Est. payment
Payment breakdown
Explore the cost of this home by adjusting the details. Changes won't be saved.Climate risks
Neighborhood: 48150
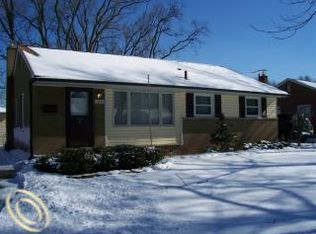
Similar homes
- $309,9003 bd2 ba1.6k sqft35977 Dover St, Livonia, MI 48150For Sale
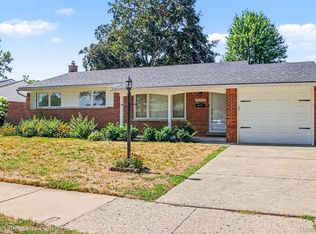
 MLS ID #20261055513, Charles D Apligian, National Realty Centers, Inc. Realcomp II
 - $299,0003 bd2 ba1.5k sqft9116 Hix Rd, Livonia, MI 48150For Sale
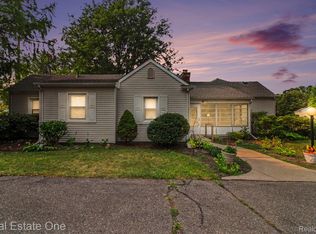 MLS ID #20261055106, Ronza Mohammed-Qaimari, Real Estate One. Realcomp II
 - $289,9503 bd2 ba1.3k sqft33223 Lynx St, Westland, MI 48185For Sale
 MLS ID #20261063039, Maria Lacaria, Century 21 Curran & Oberski. Realcomp II
 - $309,9003 bd2 ba1.8k sqft38031 Five Mile Rd, Livonia, MI 48154For Sale
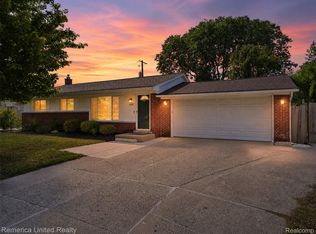 MLS ID #20261064739, Joe Morrison, Remerica United Realty. Realcomp II
 - $334,9003 bd2 ba1.9k sqft14081 Riga St, Livonia, MI 48154For SaleMLS ID #20261061375, James Baker, National Realty Centers, Inc. Realcomp II
- $328,9003 bd2 ba1.5k sqft18300 Melvin St, Livonia, MI 48152For SaleMLS ID #20261058560, Albi Kape, Coldwell Banker Professionals-Northville. Realcomp II
- $288,0003 bd2 ba1.4k sqft33503 Stocker St, Farmington Hills, MI 48335For SaleMLS ID #20261066099, Lori Beatty, RE/MAX New Trend. Realcomp II
- $299,0004 bd3 ba2.3k sqft21613 Wallace Dr, Southfield, MI 48075For SaleMLS ID #20261060069, Maggie Shisha, Max Broock Realtors. Realcomp II
- $250,0003 bd2 ba2k sqft32118 Block St, Garden City, MI 48135For SaleMLS ID #20261066879, Diana L Grober, KW Showcase Realty. Realcomp II
- $235,0004 bd2 ba2k sqft12035 Royal Grand, Redford, MI 48239For SaleMLS ID #20261064571, James Harvey, Keller Williams Advantage. Realcomp II
- $264,0003 bd2 ba2.3k sqft3177 Treadwell St, Wayne, MI 48184For SaleMLS ID #20261063082, Jaime Burkhart, Preferred, Realtors® Ltd. Realcomp II
- $319,9003 bd2 ba2.5k sqft31767 W Thirteen Mile Rd, Farmington Hills, MI 48334For SaleMLS ID #20261068485, Thomas J Acho, Max Broock Realtors. Realcomp II
- $289,0005 bd3 ba2.3k sqft16936 Fairfield St, Detroit, MI 48221For SaleMLS ID #20261055935, Joseph Hammel, Keller Williams Somerset. Realcomp II
- $229,0003 bd2 ba1.9k sqft15867 Leona Dr, Redford, MI 48239For SaleMLS ID #20261063807, Charles A Siciliano, @properties Christie's Int'l R.E. Birmingham. Realcomp II
- $325,0003 bd2 ba2k sqft1874 Hopkins Dr, Wixom, MI 48393For SaleMLS ID #20261072442, Nosida Ndrejaj, Max Broock Realtors. Realcomp II
- $299,0004 bd2 ba2k sqft21467 Jewell Ct, Grosse Ile, MI 48138For SaleMLS ID #20261070997, Christopher Kononowech, Concept Realty. Realcomp II
- $284,9003 bd3 ba2.6k sqft23040 Marlow St, Oak Park, MI 48237For SaleMLS ID #20261060469, Rami Jabro, Top Agent Realty. Realcomp II
- $229,9004 bd2 ba2.6k sqft8345 Sorrento St, Detroit, MI 48228For SaleMLS ID #20261068184, Hassan Scheib, Own It Realty. Realcomp II
- $325,0004 bd2 ba1.9k sqft111 Moss St, Highland Park, MI 48203For SaleMLS ID #20261068605, Thomas Vetterli, Keller Williams Paint Creek. Realcomp II
- $299,9994 bd2 ba1.6k sqft2424 Dallas Ave, Royal Oak, MI 48067For SaleMLS ID #20261055911, Samuel M Kaplunov, @properties Christie's Int'l R.E. Birmingham. Realcomp II
