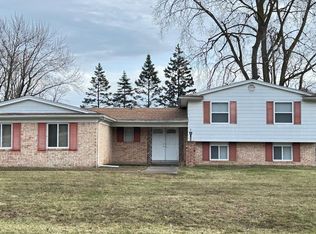
Beautiful cul-de-sac location with stunning waterfront views. This freshly painted and remodeled 4-bedroom, 3.5-bath home offers over 3,600 sq ft of living space plus an additional 1,000+ sq ft basement. Features include a spacious gourmet island kitchen, a primary suite with soaking tub, separate shower, and large walk-in closet, and generously sized bedrooms. The home offers two office/library spaces—one on the lower level and one on the second floor—providing excellent flexibility. Ideal for entertaining, the large family room includes a wet bar, fireplace, and door walls leading to a deck with beautiful yard and waterfront views. Additional amenities include a 2-car garage and abundant natural light throughout. Located in a prime area of Bloomfield Hills within Birmingham Public Schools (West Maple/Berkshire/Groves).
For sale
Price cut: $54K (7/13)
$685,000
1728 Hiview Ct, Bloomfield Hills, MI 48302
4beds
3,675sqft
:
Get pre-qualified$4,706/mo
Single Family Residence
Built in 1976
0.49 Acres Lot
$655,600 Zestimate®
$186/sqft
$17/mo HOA
What's special
Freshly painted and remodeledAbundant natural light throughoutLarge walk-in closetSeparate showerGenerously sized bedroomsLarge family roomCul-de-sac location
- 100 days |
- 1,696 |
- 72 |
Zillow last checked:
Listing updated:
Listed by:
Robert C Sprader 248-640-2680,
KW Showcase Realty 248-360-2900
Source: Realcomp II,MLS#: 20261026174
Facts & features
Interior
Bedrooms & bathrooms
- Bedrooms: 4
- Bathrooms: 4
- Full bathrooms: 3
- 1/2 bathrooms: 1
Primary bedroom
- Level: Second
- Area: 238
- Dimensions: 17 X 14
Bedroom
- Level: Lower
- Area: 165
- Dimensions: 15 X 11
Bedroom
- Level: Second
- Area: 132
- Dimensions: 12 X 11
Bedroom
- Level: Second
- Area: 182
- Dimensions: 14 X 13
Primary bathroom
- Level: Second
- Area: 50
- Dimensions: 10 X 5
Other
- Level: Second
- Area: 56
- Dimensions: 8 X 7
Other
- Level: Lower
- Area: 84
- Dimensions: 12 X 7
Other
- Level: Entry
- Area: 25
- Dimensions: 5 X 5
Dining room
- Level: Entry
- Area: 221
- Dimensions: 17 X 13
Family room
- Level: Lower
- Area: 972
- Dimensions: 36 X 27
Kitchen
- Level: Entry
- Area: 196
- Dimensions: 14 X 14
Laundry
- Level: Lower
- Area: 78
- Dimensions: 13 X 6
Library
- Level: Lower
- Area: 156
- Dimensions: 13 X 12
Library
- Level: Second
- Area: 126
- Dimensions: 14 X 9
Living room
- Level: Entry
- Area: 260
- Dimensions: 20 X 13
Heating
- Forced Air, Natural Gas
Cooling
- Central Air
Appliances
- Included: Bar Fridge, Dishwasher, Double Oven, Dryer, Free Standing Refrigerator, Gas Cooktop, Washer
Features
- High Speed Internet, Wet Bar
- Basement: Unfinished
- Has fireplace: Yes
- Fireplace features: Family Room, Gas
Interior area
- Total interior livable area: 3,675 sqft
- Finished area above ground: 3,675
Video & virtual tour
Property
Parking
- Total spaces: 2
- Parking features: Two Car Garage, Attached, Direct Access, Electricityin Garage, Garage Door Opener
- Attached garage spaces: 2
Features
- Levels: Quad Level
- Entry location: GroundLevel
- Patio & porch: Patio, Porch
- Exterior features: Lighting
- Pool features: None
- Waterfront features: Beach Access, Swim Association
Lot
- Size: 0.49 Acres
- Dimensions: 67 x 141 x 127 x 125 x 117
Details
- Parcel number: 1919452021
- Special conditions: Short Sale No,Standard
Construction
Type & style
- Home type: SingleFamily
- Architectural style: Split Level
- Property subtype: Single Family Residence
Materials
- Brick, Vinyl Siding
- Foundation: Basement, Poured
- Roof: Asphalt
Condition
- New construction: No
- Year built: 1976
- Major remodel year: 2020
Utilities & green energy
- Sewer: Public Sewer
- Water: Public
Community & HOA
Community
- Subdivision: BLOOMFIELD SQUARENO 6
HOA
- Has HOA: Yes
- HOA fee: $200 annually
- HOA phone: 313-218-2621
Location
- Region: Bloomfield Hills
Financial & listing details
- Price per square foot: $186/sqft
- Tax assessed value: $235,600
- Annual tax amount: $11,768
- Date on market: 4/17/2026
- Cumulative days on market: 100 days
- Listing agreement: Exclusive Right To Sell
- Listing terms: Cash,Conventional,FHA,Va Loan
Estimated market value
$655,600
$623,000 - $688,000
$5,220/mo
Price history
| Date | Event | Price |
|---|---|---|
| 7/13/2026 | Price change | $685,000-7.3%$186/sqft |
Source:  Realcomp II #20261026174 Report a problem Realcomp II #20261026174 Report a problem | ||
| 4/17/2026 | Listed for sale | $739,000$201/sqft |
Source: Realcomp II #20261026174 Report a problem | ||
| 9/10/2020 | Listing removed | $3,500$1/sqft |
Source: Coldwell Banker Weir Manuel-Bir #2200068891 Report a problem | ||
| 8/25/2020 | Price change | $3,500+16.7%$1/sqft |
Source: Coldwell Banker Weir Manuel-Bir #2200068891 Report a problem | ||
| 7/31/2020 | Listed for rent | $3,000+3.4%$1/sqft |
Source: KW Showcase Realty #2200060621 Report a problem | ||
| 3/18/2020 | Listing removed | $2,900$1/sqft |
Source: KW Showcase Realty #219117564 Report a problem | ||
| 11/22/2019 | Listed for rent | $2,900$1/sqft |
Source: KW Showcase Realty #219117564 Report a problem | ||
Public tax history
| Year | Property taxes | Tax assessment |
|---|---|---|
| 2025 | $11,586 +4.9% | $318,040 |
| 2024 | $11,047 +6.1% | $318,040 +10% |
| 2023 | $10,411 +2.7% | $289,030 +14.6% |
| 2022 | $10,135 -0.1% | $252,200 +3.3% |
| 2021 | $10,150 | $244,050 -5.3% |
| 2020 | -- | $257,650 +4.2% |
| 2019 | $9,820 +3.2% | $247,360 -0.7% |
| 2018 | $9,515 | $248,980 +2.4% |
| 2017 | -- | $243,130 +2% |
| 2016 | -- | $238,410 +7.1% |
| 2015 | -- | $222,700 +17.1% |
| 2014 | -- | $190,180 +12.5% |
| 2011 | -- | $169,110 -7.6% |
| 2010 | $9,113 -5.2% | $183,080 -8% |
| 2009 | $9,618 +116.2% | $199,080 -49.8% |
| 2005 | $4,449 | $396,880 +122% |
| 2003 | -- | $178,780 -8.5% |
| 2002 | -- | $195,430 +18.5% |
| 2001 | $7,058 +6.8% | $164,980 +3.2% |
| 2000 | $6,607 | $159,870 |
Find assessor info on the county website
Monthly payment
Est. payment
Payment breakdown
Explore the cost of this home by adjusting the details. Changes won't be saved.Climate risks
Neighborhood: 48302
Nearby schools
GreatSchools rating
- 9/10West Maple Elementary SchoolGrades: K-5Distance: 1 mi
- 9/10Berkshire Middle SchoolGrades: 6-8Distance: 3.2 mi
- 8/10Wylie E. Groves High SchoolGrades: 9-12Distance: 4.4 mi
- $811,3004 bd3 ba3.4k sqft1734 Hiview Ct, Bloomfield Hills, MI 48302Off Market
- $752,1004 bd2 ba3.2k sqft1722 Hiview Ct, Bloomfield Hills, MI 48302Off Market
- $1,600,0006 bd6 ba9k sqft4660 Quarton Rd, Bloomfield Hills, MI 48302Sold
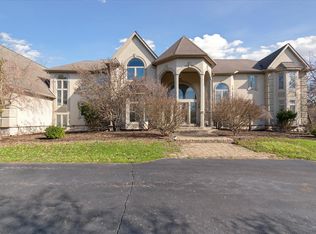
- $603,4004 bd2 ba2.7k sqft1716 Strickland Dr, Bloomfield Hills, MI 48302Off Market
- $637,6003 bd3 ba3.4k sqft1740 Strickland Dr, Bloomfield Hills, MI 48302Off Market
- $737,0004 bd3 ba3.1k sqft1729 Strickland Dr, Bloomfield Hills, MI 48302Off Market
- $654,1005 bd4 ba3k sqft1746 Strickland Dr, Bloomfield Hills, MI 48302Off Market
- $527,8004 bd3 ba3.3k sqft1710 Strickland Dr, Bloomfield Hills, MI 48302Off Market
A local agent can set up tours, give advice and negotiate with sellers.
Similar homes
- $650,0004 bd3 ba2.4k sqft4440 Marquis Ln, Bloomfield Hills, MI 48301For Sale
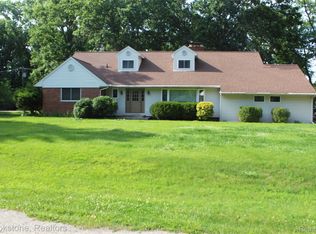
 MLS ID #20261050159, Michele A McLemore, Brookstone, Realtors LLC. Realcomp II
 - $829,0005 bd5 ba3.3k sqft2851 Franklin Rd, Bloomfield Hills, MI 48302For Sale
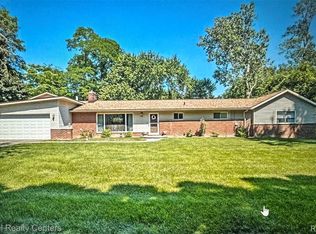 MLS ID #20261016341, Regina Gilliam, National Realty Centers, Inc. Realcomp II
 - $590,0004 bd4 ba2.7k sqft917 S Reading Rd, Bloomfield Hills, MI 48304For Sale
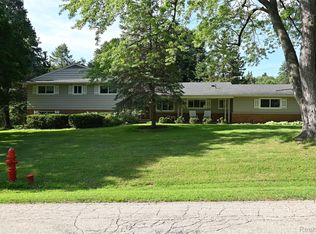 MLS ID #20261050693, Anna Kligman, Encore Real Estate, LLC. Realcomp II
 - $445,0005 bd4 ba2.5k sqft2665 Peterboro Rd, West Bloomfield, MI 48323For Sale
 MLS ID #26016952, Jyoti Gupta, New Michigan Realty LLC. MichRIC
 - $560,0003 bd4 ba3.7k sqft1867 Chipping Way Ct, Bloomfield Hills, MI 48302For SaleMLS ID #20261048149, Raymond C Jia, AutoCity Realty LLC. Realcomp II
- $460,0004 bd3 ba3.1k sqft5226 Green Rd, West Bloomfield, MI 48323For SaleMLS ID #20261036787, Petra Mattern, KW Showcase Realty. Realcomp II
- $450,0004 bd4 ba3.8k sqft4100 Stockemer, White Lake, MI 48383For SaleMLS ID #20261046915, Stephanie Miller, Castlewood Real Estate, PLLC. Realcomp II
- $410,0003 bd3 ba3.2k sqft7096 Riverstone Rd, West Bloomfield, MI 48322For SaleMLS ID #20261041074, Mauricio Salazar, Keystone Realty LLC. Realcomp II
- $599,5004 bd3 ba2.9k sqft40745 N Northville Trl, Northville, MI 48168For SaleMLS ID #20261055415, Michael J Krausman, Luxury Living Real Estate. Realcomp II
- $689,9004 bd4 ba4.5k sqft16928 Boulder Dr, Northville, MI 48168For SaleMLS ID #20261043814, Joan E Conant, Real Estate One-Northville. Realcomp II
- $824,0004 bd6 ba5.4k sqft3351 Red Fox Ct, West Bloomfield, MI 48324For SaleMLS ID #20261038139, Gary J Brincat, Mitten Realty Group LLC. Realcomp II
- $420,0004 bd3 ba2.3k sqft5791 Beauchamp Pl, West Bloomfield, MI 48322For SaleMLS ID #20261040139, Kwang-Tsai C Chang, Community Choice Realty Inc. Realcomp II
- $425,0004 bd3 ba3.5k sqft35312 Northmont Dr, Farmington Hills, MI 48331For SaleMLS ID #20261051293, Rafique Uddin, Max Realty LLC. Realcomp II
- $812,0004 bd3 ba2.6k sqft7663 Windgate Cir, West Bloomfield, MI 48323For Sale By Owner
- $359,0004 bd3 ba3.3k sqft21613 Wallace Dr, Southfield, MI 48075For SaleMLS ID #20261055871, Maggie Shisha, Max Broock Realtors. Realcomp II
- $799,9003 bd2 ba2.7k sqft3285 Mapledale St, Commerce Township, MI 48382For SaleMLS ID #20261051900, Melissa Paddock, Image Realty LLC. Realcomp II
- $415,0004 bd3 ba2.8k sqft2411 Weathervane, West Bloomfield, MI 48324For SaleMLS ID #26033820, Jeffrey Katzen, Home Renewal Realty, LLC. MichRIC
- $523,0004 bd4 ba2.4k sqft3443 Nichols Rd, Auburn Hills, MI 48326For SaleMLS ID #20261008494, Steve Koleno, Beycome Brokerage Realty LLC. Realcomp II
- $465,0004 bd4 ba2.9k sqft34711 Valley Forge Dr, Farmington Hills, MI 48331For Sale
 MLS ID #50213501, Robert Kluck, Professional Leasing & Sales LLC. MiRealSource
 - $759,5003 bd2 ba2.6k sqft415 Coledale Dr, White Lake, MI 48386For SaleMLS ID #50209154, Ann Peterson, Ann Peterson Realty Services. MiRealSource
