Set back off the road on 4.56 acres. Seller purchased additional parcel and combined into 1 parcel ID. Stunning 30x16 entryway opens to opulent 6 bedroom, 5.5 bath custom estate featuring a dramatic circular stairway to upper level catwalk overlooking the main floor. Adorned with Triple Crown Moldings, Dental Molding & Multi Level Wood Paneled Casings, the elegance continues with hardwood flooring, European tile, granite and stone throughout. This home offers unapparelled style and a long list of updates including:
Freshly Seal Coated Asphalt Driveway, Shed, Pergola, Inground Pool, New pool pump, Solar Pool Cover and Regular Pool Cover, Fence, Stamped Concrete, Whole House Generator, Blink Security Cameras, Sunroom, Tile Flooring in Basement, 3 Built-ins in Family Roo 2 Built ins in Library, Kitchen Hood, Decorative Kitchen Lights, Tiled Kitchen Back Splash, Large Granite island with prep sink, Oversized Morning Room and Butler's Pantry. Stainless Steel Double Door Refrigerator, Wall Oven and Microwave, Gas 5 Burner Cooktop, Dishwasher, Disposal, Extra Tall Ivory Cabinets, & Huge Walk In Pantry. 4 New Furnaces installed 2017-2018, 2 New Hot Water Heaters installed 2025, New Carpeting in Lower Level Bedroom, New Roof, Newer Landscaping. All Bedrooms Offer Large Organized Closets and each has Private Bath. The Upper Level Double Doored Primary Suite has a Sitting Room with 2 Sided Fireplace, Tray Ceiling and Luxurious Bath w/Sauna and Steam Shower. The Two Upper Bedrooms each have their own private Loft space with large storage closets to customize to fit your needs. Feel Secure with a Honeywell Alarm System. Stay comfortable in all seasons with the Nest Thermostats. Recessed lighting, Ceiling Fans, Palladium Windows, the List Just Goes On and On. Some photos are virtually staged. Audio/video equipment in use on premises.
Sold
$1,600,000
4660 Quarton Rd, Bloomfield Hills, MI 48302
6beds
9,057sqft
Single Family Residence
Built in 2003
4.56 Acres Lot
$1,636,600 Zestimate®
$177/sqft
$5,873 Estimated rent
Home value
$1,636,600
$1.52M - $1.77M
$5,873/mo
Zestimate® history
Owner options
List your home for rent
$5,873/mo
Rent Zestimate®
Find your next renter with Zillow Rental Manager. Plus, with online applications, you can quickly screen prospective tenants – for free.
$5,873/mo
Rent Zestimate®
Refinance and save
$8,551/mo
Est. payment
Refinancing to a lower rate could help reduce your monthly payments and save thousands over the life of the loan.
$8,551/mo
Est. payment
Explore your selling options
Work with a Zillow partner agent
Leverage their expertise and Zillow's premium Showcase listings to get your home seen by more buyers.
Get startedList with your own agent
Get your home in front of millions of buyers by listing it on Zillow.
Learn how to do itSell it yourself
Take full control of how buyers see your home on Zillow by listing For Sale by Owner (FSBO).
List your homeWhat's special
Solar pool coverInground poolPrivate loft spaceNewer landscapingNew carpetingNew pool pumpDramatic circular stairway
Zillow last checked:
Listing updated:
Listed by:
Robyn Goeringer 248-342-6792,
RE/MAX Classic
Bought with:
Tracey Freeman
Source: MichRIC,MLS#: 25003770
Facts & features
Interior
Bedrooms & bathrooms
- Bedrooms: 6
- Bathrooms: 6
- Full bathrooms: 5
- 1/2 bathrooms: 1
- Main level bedrooms: 1
Primary bedroom
- Level: Upper
- Area: 459
- Dimensions: 17.00 x 27.00
Primary bedroom
- Level: Main
- Area: 320
- Dimensions: 16.00 x 20.00
Bedroom 2
- Level: Upper
- Area: 234
- Dimensions: 13.00 x 18.00
Bedroom 3
- Level: Upper
- Area: 221
- Dimensions: 13.00 x 17.00
Bedroom 4
- Level: Basement
- Area: 156
- Dimensions: 12.00 x 13.00
Bedroom 5
- Level: Basement
- Area: 272
- Dimensions: 16.00 x 17.00
Primary bathroom
- Level: Upper
- Area: 238
- Dimensions: 14.00 x 17.00
Primary bathroom
- Level: Main
- Area: 72
- Dimensions: 8.00 x 9.00
Bathroom 2
- Level: Main
- Area: 35
- Dimensions: 5.00 x 7.00
Bathroom 3
- Level: Upper
- Area: 63
- Dimensions: 7.00 x 9.00
Bathroom 4
- Level: Upper
- Area: 104
- Dimensions: 8.00 x 13.00
Bathroom 5
- Level: Basement
- Area: 77
- Dimensions: 7.00 x 11.00
Den
- Level: Main
- Area: 320
- Dimensions: 16.00 x 20.00
Dining area
- Level: Main
- Area: 224
- Dimensions: 14.00 x 16.00
Dining room
- Level: Main
- Area: 266
- Dimensions: 14.00 x 19.00
Family room
- Level: Basement
- Area: 960
- Dimensions: 24.00 x 40.00
Great room
- Level: Main
- Area: 484
- Dimensions: 22.00 x 22.00
Kitchen
- Level: Main
- Area: 256
- Dimensions: 16.00 x 16.00
Kitchen
- Level: Basement
- Area: 228
- Dimensions: 12.00 x 19.00
Laundry
- Level: Main
- Area: 190
- Dimensions: 10.00 x 19.00
Other
- Level: Upper
- Area: 144
- Dimensions: 9.00 x 16.00
Other
- Level: Main
- Area: 35
- Dimensions: 5.00 x 7.00
Other
- Level: Main
- Area: 459
- Dimensions: 17.00 x 27.00
Other
- Level: Upper
- Area: 35
- Dimensions: 7.00 x 5.00
Other
- Level: Basement
- Area: 77
- Dimensions: 7.00 x 11.00
Heating
- Forced Air
Cooling
- Central Air
Appliances
- Included: Built-In Electric Oven, Cooktop, Dishwasher, Disposal, Dryer, Microwave, Oven, Refrigerator, Washer
- Laundry: Laundry Room, Main Level
Features
- Ceiling Fan(s), Guest Quarters, Sauna, Center Island, Eat-in Kitchen, Pantry
- Flooring: Carpet, Tile, Wood
- Windows: Insulated Windows, Bay/Bow, Window Treatments
- Basement: Full,Walk-Out Access
- Number of fireplaces: 3
- Fireplace features: Family Room, Gas Log, Kitchen, Living Room, Master Bedroom
Interior area
- Total structure area: 6,038
- Total interior livable area: 9,057 sqft
- Finished area below ground: 3,019
Property
Parking
- Total spaces: 4
- Parking features: Garage Faces Side, Garage Door Opener, Attached
- Garage spaces: 4
Features
- Stories: 3
- Exterior features: Balcony
- Has private pool: Yes
- Pool features: In Ground
Lot
- Size: 4.56 Acres
- Dimensions: 257 x 255 x 479 x 472
- Features: Wooded, Shrubs/Hedges
Details
- Parcel number: 1919451006
Construction
Type & style
- Home type: SingleFamily
- Architectural style: Tudor
- Property subtype: Single Family Residence
Materials
- Stone
- Roof: Asphalt,Shingle
Condition
- New construction: No
- Year built: 2003
Utilities & green energy
- Sewer: Public Sewer
- Water: Public
- Utilities for property: Natural Gas Connected, Cable Connected
Community & HOA
Community
- Security: Security System
Location
- Region: Bloomfield Hills
Financial & listing details
- Price per square foot: $177/sqft
- Tax assessed value: $947,580
- Annual tax amount: $34,986
- Date on market: 4/1/2025
- Listing terms: Cash,Conventional
- Road surface type: Paved
Price history
| Date | Event | Price |
|---|---|---|
| 6/30/2025 | Sold | $1,600,000-15.8%$177/sqft |
Source:  MichRIC #25003770 Report a problem MichRIC #25003770 Report a problem | ||
| 6/3/2025 | Pending sale | $1,900,000$210/sqft |
Source: MichRIC #25003770 Report a problem | ||
| 5/29/2025 | Price change | $1,900,000-13.7%$210/sqft |
Source: MichRIC #25003770 Report a problem | ||
| 5/6/2025 | Price change | $2,200,500-8.3%$243/sqft |
Source: MichRIC #25003770 Report a problem | ||
| 4/22/2025 | Price change | $2,399,999-7.7%$265/sqft |
Source: MichRIC #25003770 Report a problem | ||
| 4/1/2025 | Listed for sale | $2,600,000$287/sqft |
Source: MichRIC #25003770 Report a problem | ||
| 2/5/2025 | Listing removed | $2,600,000$287/sqft |
Source: MichRIC #25003770 Report a problem | ||
| 1/31/2025 | Listed for sale | $2,600,000-1.9%$287/sqft |
Source: MichRIC #25003770 Report a problem | ||
| 1/28/2025 | Listing removed | $2,650,000$293/sqft |
Source:  Realcomp II #20240073606 Report a problem Realcomp II #20240073606 Report a problem | ||
| 1/2/2025 | Price change | $2,650,000-1.9%$293/sqft |
Source: Realcomp II #20240073606 Report a problem | ||
| 12/4/2024 | Listed for sale | $2,700,000+8%$298/sqft |
Source: Realcomp II #20240073606 Report a problem | ||
| 5/5/2003 | Sold | $2,500,000+244.6%$276/sqft |
Source: Public Record Report a problem | ||
| 11/12/2002 | Sold | $725,573$80/sqft |
Source: Public Record Report a problem | ||
Public tax history
| Year | Property taxes | Tax assessment |
|---|---|---|
| 2025 | $35,571 +4% | $1,104,640 |
| 2024 | $34,191 +6.8% | $1,104,640 +11.7% |
| 2023 | $32,009 -3.6% | $989,040 +15.1% |
| 2022 | $33,200 -1% | $859,490 -1% |
| 2021 | $33,527 | $868,180 -1.8% |
| 2020 | -- | $884,160 +0.9% |
| 2019 | $33,282 +1.2% | $876,000 -1.4% |
| 2018 | $32,877 | $888,100 +2.9% |
| 2017 | -- | $863,160 -1.3% |
| 2016 | -- | $874,150 +1.8% |
| 2015 | -- | $858,950 +9.4% |
| 2014 | -- | $785,250 |
Find assessor info on the county website
Neighborhood: 48302
Nearby homes
- $748,9004 bd2 ba3.2k sqft1722 Hiview Ct, Bloomfield Hills, MI 48302Off Market
- $523,4004 bd3 ba1.9k sqft5462 Van Ness Dr, Bloomfield Hills, MI 48302Off Market
- $685,0004 bd4 ba3.6k sqft1728 Hiview Ct, Bloomfield Hills, MI 48302For Sale
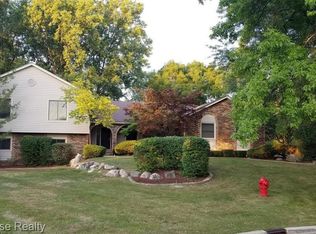
- $625,4004 bd2 ba2.8k sqft5448 Van Ness Dr, Bloomfield Hills, MI 48302Off Market
- $599,3004 bd2 ba2.7k sqft1716 Strickland Dr, Bloomfield Hills, MI 48302Off Market
- $593,8004 bd3 ba2.2k sqft5470 Van Ness Dr, Bloomfield Hills, MI 48302Off Market
- $600,7004 bd3 ba2.1k sqft5434 Van Ness Dr, Bloomfield Hills, MI 48302Off Market
- $4,2003 bd3 ba3.8k sqft5476 Van Ness Dr, Bloomfield Hills, MI 48302For Rent
Nearby schools
GreatSchools rating
- 9/10West Maple Elementary SchoolGrades: K-5Distance: 1.1 mi
- 9/10Berkshire Middle SchoolGrades: 6-8Distance: 3.2 mi
- 8/10Wylie E. Groves High SchoolGrades: 9-12Distance: 4.4 mi
Get a cash offer in 3 minutes
Find out how much your home could sell for in as little as 3 minutes with a no-obligation cash offer.
Estimated market value
$1,636,600
Get a cash offer in 3 minutes
Find out how much your home could sell for in as little as 3 minutes with a no-obligation cash offer.
Estimated market value
$1,636,600
- Michigan
- Oakland County
- Bloomfield Hills
- 48302
- 4660 Quarton Rd
Nearby cities
Nearby zip codes
Other Bloomfield Hills Topics
- Apartments for Rent in 48302
- Houses for Sale in 48302
- Houses for Rent in 48302
- 48302 Real Estate
- Bloomfield Hills Condos
- Houses for Sale in Bloomfield Hills
- Newest Listings in Bloomfield Hills
- Bloomfield Hills Home Values
- Bloomfield Hills Real Estate Agents
- Bloomfield Hills Refinance
- Bloomfield Hills Mortgage Rates
