Welcome to a truly one-of-a-kind home that perfectly combines luxury and functionality, offering over 5,000 square feet of finished living space and an unmatched collection of upgrades and custom features set on a private cul-de-sac lot.
From the moment you step inside, you'll be greeted by soaring 25-foot ceilings in the spectacular great room, creating a dramatic yet inviting atmosphere filled with natural light. High-end finishes, beautiful hardwood floors, custom millwork, and designer details showcase the quality craftsmanship found throughout the home.
Designed for both everyday living and large-scale entertaining, the home features an expansive and functional floor plan complemented by three full baths and three half baths. Luxury touches abound, including custom California Closets systems, Hunter Douglas blinds, and elegant plantation shutters throughout. An oversized, heated three-car garage provides ample space for vehicles, storage, tools, recreational equipment, etc…
The finished lower level is an entertainer's dream. Anchored by an enormous custom bar, this space was designed to impress. Host game-day gatherings, holiday celebrations, or casual evenings with friends in the custom bar area, and dedicated theatre room which could remain as-is or easily be converted into a guest suite, fitness room, office, or additional bedroom.
Meticulously maintained and truly move-in ready, this home reflects years of exceptional care and attention to detail. From major mechanical updates to cosmetic enhancements, every improvement has been thoughtfully completed. Noteworthy and recent improvements/upgrades include:
• Full exterior repaint (2025)
• Brand-new water heater (April 2026)
• Refinished hardwood floors (March 2026)
• California Closets throughout the entire home
• Custom Hunter Douglas blinds throughout
• Custom plantation shutters throughout
• Newer front door entryway with sidelights
• Smart home features/hardwired alarm system
For sale
$824,000
3351 Red Fox Ct, West Bloomfield, MI 48324
4beds
5,436sqft
Single Family Residence
Built in 1993
0.4 Acres Lot
$805,600 Zestimate®
$152/sqft
$35/mo HOA
What's special
High-end finishesDedicated theatre roomBeautiful hardwood floorsDesigner detailsPrivate cul-de-sac lotSmart home featuresCustom millwork
- 150 days
- 707
- 43
Zillow last checked:
Listing updated:
Listed by:
Gary J Brincat 248-568-3441,
Mitten Realty Group LLC 248-294-7850
Source: Realcomp II,MLS#: 20261038139
Facts & features
Interior
Bedrooms & bathrooms
- Bedrooms: 4
- Bathrooms: 6
- Full bathrooms: 3
- 1/2 bathrooms: 3
Bedroom
- Level: Second
- Area: 154
- Dimensions: 14 X 11
Bedroom
- Level: Second
- Area: 132
- Dimensions: 12 X 11
Bedroom
- Level: Second
- Area: 132
- Dimensions: 12 X 11
Bedroom
- Level: Second
- Area: 221
- Dimensions: 13 X 17
Primary bathroom
- Level: Second
- Area: 252
- Dimensions: 12 X 21
Other
- Level: Second
- Area: 88
- Dimensions: 11 X 8
Other
- Level: Second
- Area: 50
- Dimensions: 10 X 5
Other
- Level: Entry
- Area: 25
- Dimensions: 5 X 5
Other
- Level: Entry
- Area: 49
- Dimensions: 7 X 7
Other
- Level: Basement
- Area: 130
- Dimensions: 10 X 13
Other
- Level: Entry
- Area: 220
- Dimensions: 11 X 20
Dining room
- Level: Entry
- Area: 195
- Dimensions: 13 X 15
Family room
- Level: Entry
- Area: 484
- Dimensions: 22 X 22
Game room
- Level: Entry
- Area: 616
- Dimensions: 22 X 28
Great room
- Level: Entry
- Area: 396
- Dimensions: 18 X 22
Kitchen
- Level: Entry
- Area: 176
- Dimensions: 11 X 16
Laundry
- Level: Entry
- Area: 80
- Dimensions: 8 X 10
Library
- Level: Entry
- Area: 192
- Dimensions: 12 X 16
Living room
- Level: Entry
- Area: 286
- Dimensions: 13 X 22
Other
- Level: Entry
- Area: 238
- Dimensions: 14 X 17
Heating
- Forced Air, Natural Gas
Cooling
- Ceiling Fans, Central Air
Appliances
- Included: Built In Electric Oven, Bar Fridge, Convection Oven, Dishwasher, Disposal, Double Oven, Dryer, Exhaust Fan, Energy Star Qualified Dryer, Energy Star Qualified Washer, Free Standing Electric Range, Gas Cooktop, Humidifier, Microwave, Self Cleaning Oven, Stainless Steel Appliances, Vented Exhaust Fan, Wine Cooler, Wine Refrigerator
- Laundry: Gas Dryer Hookup, Laundry Room, Washer Hookup
Features
- Entrance Foyer, High Speed Internet, Programmable Thermostat, Sound System, Wet Bar
- Basement: Bath Stubbed,Daylight,Finished,Full
- Has fireplace: Yes
- Fireplace features: Kitchen, Library, Living Room
Interior area
- Total interior livable area: 5,436 sqft
- Finished area above ground: 3,736
- Finished area below ground: 1,700
Property
Parking
- Total spaces: 3.5
- Parking features: Threeand Half Car Garage, Attached, Direct Access, Driveway, Electricityin Garage, Heated Garage, Garage Door Opener, Oversized, Parking Pad, Garage Faces Side, Workshop In Garage
- Attached garage spaces: 3.5
Features
- Levels: Two
- Stories: 2
- Entry location: GroundLevelwSteps
- Patio & porch: Deck, Porch
- Pool features: None
Lot
- Size: 0.4 Acres
- Dimensions: 52 x 200 x 129 x 201
Details
- Parcel number: 1809351026
- Special conditions: Short Sale No,Standard
- Other equipment: Air Purifier
Construction
Type & style
- Home type: SingleFamily
- Architectural style: Colonial
- Property subtype: Single Family Residence
Materials
- Brick, Wood Siding
- Foundation: Active Radon Mitigation, Basement, Poured, Sump Pump
- Roof: Asphalt
Condition
- New construction: No
- Year built: 1993
Utilities & green energy
- Electric: Circuit Breakers
- Sewer: Public Sewer
- Water: Public
- Utilities for property: Underground Utilities
Community & HOA
Community
- Security: Carbon Monoxide Detectors, Exterior Video Surveillance, Fire Alarm, Security System Owned, Smoke Detectors
- Subdivision: THE WOODS OF ORCHARD LAKE
HOA
- Has HOA: Yes
- HOA fee: $425 annually
Location
- Region: West Bloomfield
Financial & listing details
- Price per square foot: $152/sqft
- Tax assessed value: $275,302
- Annual tax amount: $10,334
- Date on market: 5/26/2026
- Cumulative days on market: 150 days
- Listing agreement: Exclusive Right To Sell
- Listing terms: Cash,Conventional,FHA,Va Loan
Estimated market value
$805,600
$765,000 - $846,000
$7,630/mo
Price history
| Date | Event | Price |
|---|---|---|
| 7/14/2026 | Price change | $824,000-2.9%$152/sqft |
Source:  Realcomp II #20261038139 Report a problem Realcomp II #20261038139 Report a problem | ||
| 6/5/2026 | Price change | $849,000-2.3%$156/sqft |
Source: Realcomp II #20261038139 Report a problem | ||
| 5/26/2026 | Listed for sale | $869,000+58%$160/sqft |
Source: Realcomp II #20261038139 Report a problem | ||
| 11/18/2014 | Sold | $550,000-4.3%$101/sqft |
Source: Public Record Report a problem | ||
| 9/3/2014 | Price change | $574,900-4.2%$106/sqft |
Source: Keller Williams Commerce #214090764 Report a problem | ||
| 7/26/2014 | Listed for sale | $599,900+1.7%$110/sqft |
Source: Keller Williams Commerce #214090764 Report a problem | ||
| 7/29/2005 | Sold | $590,000+34.1%$109/sqft |
Source: Public Record Report a problem | ||
| 12/22/1997 | Sold | $440,000$81/sqft |
Source: Public Record Report a problem | ||
Public tax history
| Year | Property taxes | Tax assessment |
|---|---|---|
| 2025 | -- | $310,320 +0.9% |
| 2024 | -- | $307,550 +10.2% |
| 2023 | -- | $279,070 +11% |
| 2022 | -- | $251,490 +3.9% |
| 2021 | -- | $241,980 -1.5% |
| 2020 | -- | $245,560 -0.2% |
| 2019 | -- | $246,010 +2.7% |
| 2018 | -- | $239,620 +11.7% |
| 2015 | $3,028 | $214,500 +4.9% |
| 2014 | -- | $204,520 +4.9% |
| 2011 | -- | $195,020 -4.1% |
| 2010 | -- | $203,330 -29.8% |
| 2009 | -- | $289,790 +8.1% |
| 2003 | -- | $268,100 +8.3% |
| 2002 | -- | $247,440 +8.5% |
| 2001 | $7,810 +9.9% | $228,000 +3% |
| 2000 | $7,107 | $221,340 |
Find assessor info on the county website
Monthly payment
Est. payment
Payment breakdown
Explore the cost of this home by adjusting the details. Changes won't be saved.Climate risks
Neighborhood: 48324
- $585,2004 bd4 ba2.7k sqft3352 Red Fox Ct, West Bloomfield, MI 48324Off Market
- $685,0004 bd4 ba3.5k sqft3373 Red Fox Ct, West Bloomfield, MI 48324Off Market
- $697,8004 bd3 ba3.5k sqft3374 Red Fox Ct, West Bloomfield, MI 48324Off Market
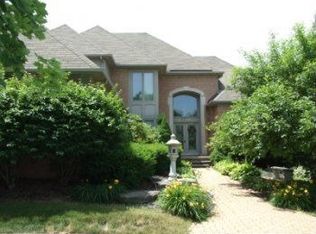
- $584,4004 bd3 ba3.5k sqft3355 Timber Crest Ct, West Bloomfield, MI 48324Off Market
Similar homes
- $799,9994 bd5 ba5.5k sqft28652 Wintergreen Ct, Farmington Hills, MI 48331For Sale

 MLS ID #20261081267, Kenneth Smith, Hartford Real Estate of Michigan. Realcomp II
 - $849,9004 bd4 ba4.7k sqft10695 Oxbow Lakeshore Dr, White Lake, MI 48386For Sale
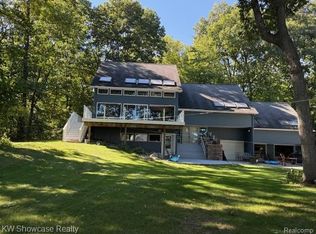 MLS ID #20261077712, Ellias Saad, KW Showcase Realty. Realcomp II
 - $669,9004 bd4 ba4.6k sqft27852 Larson Ln, Farmington Hills, MI 48331For Sale
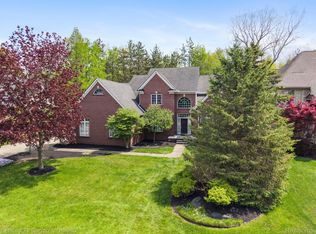 MLS ID #20261084999, John K Goodman, Century 21 Curran & Oberski. Realcomp II
 - $728,9005 bd4 ba4.4k sqft7439 Millwood, West Bloomfield, MI 48322For Sale
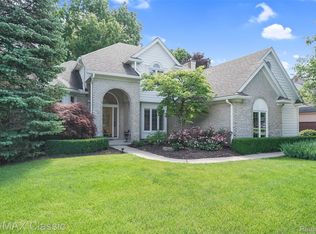 MLS ID #20261047275, Timothy Egan, RE/MAX Classic. Realcomp II
 - $827,9003 bd3 ba5k sqft9907 Birch Run, Brighton, MI 48114For SaleMLS ID #20261083165, Nick Bazzy, Nick Bazzy. Realcomp II
- $549,9994 bd4 ba4.5k sqft5649 Tequesta Dr, West Bloomfield, MI 48323For SaleMLS ID #20261070908, Latoya Stewart, Century 21 Professionals Livonia. Realcomp II
- $795,0004 bd3 ba3k sqft45856 Bristol Cir, Novi, MI 48377For SaleMLS ID #20261073102, Jonathan Semma, 365 REALTY. Realcomp II
- $1,190,0004 bd5 ba5.3k sqft4502 Forest Edge Ln, West Bloomfield, MI 48323For SaleMLS ID #20261049977, Amy Kaplansky, Howard Hanna Birmingham. Realcomp II
- $799,0005 bd5 ba3.3k sqft2851 Franklin Rd, Bloomfield Hills, MI 48302For SaleMLS ID #20261016341, Regina Gilliam, National Realty Centers, Inc. Realcomp II
- $754,9004 bd4 ba3.5k sqft45475 Irvine Dr, Novi, MI 48374For SaleMLS ID #20261084738, Kimberly McCree, Community Choice Realty Inc. Realcomp II
- $529,9994 bd3 ba3.1k sqft4312 S McNay Ct, West Bloomfield, MI 48323For SaleMLS ID #20261079062, Hanz H Jammoa, New Michigan Realty, LLC. Realcomp II
- $780,0004 bd4 ba3.2k sqft24729 Cavendish Ave E, Novi, MI 48375For SaleMLS ID #20261085489, Ashley Jolley, Five Star Real Estate-Plymouth. Realcomp II
- $819,0004 bd2 ba2.9k sqft3251 Mann Rd, Clarkston, MI 48346For SaleMLS ID #20261065241, Sheri Keljo, Century 21 Professionals Clarkston. Realcomp II
- $829,9004 bd6 ba5.4k sqft4500 Boxwood Ct, Rochester, MI 48306For SaleMLS ID #20261057400, Anthony Orlando, Jason Mitchell Real Estate Group Michigan LLC. Realcomp II
- $689,9004 bd4 ba4.2k sqft4118 Arcadia Dr, Auburn Hills, MI 48326For SaleMLS ID #20261084507, Carrie Symonds, Berkshire Hathaway HomeServices Kee Realty. Realcomp II
- $550,0005 bd5 ba3.2k sqft2110 Langham Dr, West Bloomfield, MI 48323For SaleMLS ID #20261084514, Crystal Jallad, KW Domain. Realcomp II
- $849,0004 bd6 ba5.3k sqft4853 Goodison Place Dr, Rochester, MI 48306For SaleMLS ID #20261053093, Jeff Todd, Keller Williams Paint Creek. Realcomp II
- $549,9004 bd4 ba4.4k sqft4278 Arbour Dr, Commerce Township, MI 48390For Sale
 MLS ID #26053852, Francine Willingham, Willingham Real Estate. MichRIC
 - $799,0005 bd3 ba4.4k sqft725 S Sashabaw Rd, Ortonville, MI 48462For SaleMLS ID #20261050086, Scott Brown, Great Lakes Real Estate Agency LLC. Realcomp II
