Completely Remodeled Condo in Bloomfield Hills
Beautifully remodeled throughout, this exceptional home features gleaming hardwood floors and high-quality finishes. The updated kitchen and bathrooms showcase granite countertops, custom hardwood cabinetry, elegant tilework, and stainless steel appliances.
The dramatic two-story living room is filled with natural light from stunning floor-to-ceiling windows, creating an open and inviting atmosphere. A private library with built-in bookshelves and cabinetry provides the perfect space for a home office or study.
Enjoy two spacious balconies accessible from the dining room, breakfast nook, and bedrooms, offering multiple opportunities for outdoor relaxation.
Additional features include extensive crown molding, a finished walkout basement with brand-new flooring, and a new water heater.
Located in the highly acclaimed Bloomfield Hills School District.
Agent-owned.
For sale
Price cut: $25K (7/14)
$560,000
1867 Chipping Way Ct, Bloomfield Hills, MI 48302
3beds
3,769sqft
Condominium
Built in 1973
-- sqft lot
$538,900 Zestimate®
$149/sqft
$528/mo HOA
What's special
- 28 days |
- 755 |
- 21 |
Zillow last checked:
Listing updated:
Listed by:
Raymond C Jia 734-252-9168,
AutoCity Realty LLC 248-605-5320
Source: Realcomp II,MLS#: 20261048149
Facts & features
Interior
Bedrooms & bathrooms
- Bedrooms: 3
- Bathrooms: 4
- Full bathrooms: 3
- 1/2 bathrooms: 1
Primary bedroom
- Level: Second
- Area: 342
- Dimensions: 19 X 18
Bedroom
- Level: Second
- Area: 132
- Dimensions: 12 X 11
Bedroom
- Level: Second
- Area: 168
- Dimensions: 14 X 12
Primary bathroom
- Level: Second
Other
- Level: Basement
Other
- Level: Second
Other
- Level: Entry
Dining room
- Level: Entry
- Area: 156
- Dimensions: 13 X 12
Kitchen
- Level: Entry
- Area: 80
- Dimensions: 10 X 8
Laundry
- Level: Entry
- Area: 40
- Dimensions: 8 X 5
Library
- Level: Entry
- Area: 169
- Dimensions: 13 X 13
Living room
- Level: Entry
- Area: 315
- Dimensions: 21 X 15
Heating
- Forced Air, Natural Gas
Cooling
- Central Air
Appliances
- Included: Built In Electric Oven, Dishwasher, Dryer, Electric Cooktop, Free Standing Refrigerator, Microwave, Washer
- Laundry: In Unit
Features
- High Speed Internet
- Basement: Finished,Private,Walk Out Access
- Has fireplace: Yes
- Fireplace features: Gas, Living Room
Interior area
- Total interior livable area: 3,769 sqft
- Finished area above ground: 2,423
- Finished area below ground: 1,346
Property
Parking
- Total spaces: 2
- Parking features: Two Car Garage, Attached
- Attached garage spaces: 2
Features
- Levels: Two
- Stories: 2
- Entry location: GroundLevel
- Patio & porch: Patio
- Exterior features: Balcony, Lighting, Private Entrance
- Pool features: None
Details
- Parcel number: 1918152033
- Special conditions: Agent Owned,Short Sale No
Construction
Type & style
- Home type: Condo
- Architectural style: Colonial
- Property subtype: Condominium
Materials
- Brick, Wood Siding
- Foundation: Basement, Poured
- Roof: Asphalt
Condition
- New construction: No
- Year built: 1973
- Major remodel year: 2012
Utilities & green energy
- Sewer: Public Sewer
- Water: Public
- Utilities for property: Cable Available
Community & HOA
Community
- Subdivision: WABEEK OAKS OCCPN 90
HOA
- Has HOA: Yes
- Services included: Maintenance Grounds, Maintenance Structure, Pest Control, Sewer, Snow Removal, Water
- HOA fee: $528 monthly
- HOA phone: 248-745-7100
Location
- Region: Bloomfield Hills
Financial & listing details
- Price per square foot: $149/sqft
- Tax assessed value: $142,460
- Annual tax amount: $7,152
- Date on market: 6/24/2026
- Cumulative days on market: 28 days
- Listing agreement: Exclusive Right To Sell
- Listing terms: Cash,FHA,Warranty Deed
Estimated market value
$538,900
$512,000 - $566,000
$3,540/mo
Price history
| Date | Event | Price |
|---|---|---|
| 7/14/2026 | Price change | $560,000-4.3%$149/sqft |
Source:  Realcomp II #20261048149 Report a problem Realcomp II #20261048149 Report a problem | ||
| 7/9/2026 | Listing removed | $3,400$1/sqft |
Source: Zillow Rentals Report a problem | ||
| 6/25/2026 | Listed for sale | $585,000$155/sqft |
Source: Realcomp II #20261048149 Report a problem | ||
| 6/18/2026 | Listed for rent | $3,400$1/sqft |
Source: Zillow Rentals Report a problem | ||
Public tax history
Tax history is unavailable.
Monthly payment
Est. payment
Payment breakdown
Explore the cost of this home by adjusting the details. Changes won't be saved.Climate risks
Neighborhood: 48302
Nearby schools
GreatSchools rating
- 9/10Lone Pine Elementary SchoolGrades: PK-5Distance: 1.2 mi
- 10/10Bloomfield Hills Middle SchoolGrades: 6-8Distance: 2.1 mi
- 9/10Bloomfield Hills High SchoolGrades: 9-12Distance: 1.8 mi
- $638,2003 bd5 ba2.2k sqft1853 Wingate Rd #1, Bloomfield Hills, MI 48302Off Market
- $555,6003 bd4 ba2.4k sqft1855 Wingate Rd #1, Bloomfield Hills, MI 48302Off Market
- $543,0004 bd4 ba2.8k sqft1857 Wingate Rd #1, Bloomfield Hills, MI 48302Off Market
- $380,0003 bd4 ba2.2k sqft1865 Wingate Rd #1, Bloomfield Hills, MI 48302Sold
- $638,6003 bd4 ba2.5k sqft1867 Wingate Rd #1, Bloomfield Hills, MI 48302Off Market
- $570,0003 bd4 ba2.2k sqft1875 Wingate Rd #1, Bloomfield Hills, MI 48302Sold
- $529,5003 bd4 ba2.2k sqft1877 Wingate Rd #1, Bloomfield Hills, MI 48302Off Market
- $598,9003 bd3 ba2.4k sqft1883 Wingate Rd #1, Bloomfield Hills, MI 48302Off Market
- $504,5003 bd4 ba2.2k sqft1885 Wingate Rd #1, Bloomfield Hills, MI 48302Off Market
A local agent can set up tours, give advice and negotiate with sellers.
Similar homes
- $685,0004 bd4 ba3.6k sqft1728 Hiview Ct, Bloomfield Hills, MI 48302For Sale
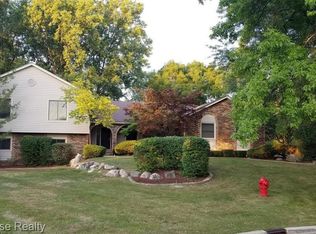
 MLS ID #20261026174, Robert C Sprader, KW Showcase Realty. Realcomp II
 - $575,0005 bd5 ba4.6k sqft2110 Langham Dr, West Bloomfield, MI 48323For Sale
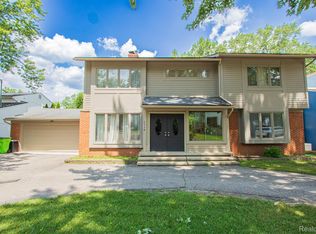 MLS ID #20261023734, Zeena Kasperski, Keller Williams Realty-Great Lakes. Realcomp II
 - $829,0005 bd5 ba3.3k sqft2851 Franklin Rd, Bloomfield Hills, MI 48302For Sale
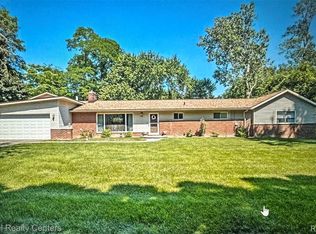 MLS ID #20261016341, Regina Gilliam, National Realty Centers, Inc. Realcomp II
 - $450,0004 bd4 ba3.8k sqft4100 Stockemer, White Lake, MI 48383For Sale
 MLS ID #20261046915, Stephanie Miller, Castlewood Real Estate, PLLC. Realcomp II
 - $605,0004 bd4 ba3.3k sqft5140 Woodrun Ct, West Bloomfield, MI 48323For SaleMLS ID #20261029481, Alex Safadi, Internet Real Estate, Inc. Realcomp II
- $410,0003 bd3 ba3.2k sqft7096 Riverstone Rd, West Bloomfield, MI 48322For SaleMLS ID #20261041074, Mauricio Salazar, Keystone Realty LLC. Realcomp II
- $359,9003 bd3 ba2.9k sqft6471 Maple Hills Dr, Bloomfield Hills, MI 48301For SaleMLS ID #20261044415, Rafael Murrey, The Agency Hall & Hunter. Realcomp II
- $524,5003 bd2 ba2.5k sqft3354 Adams Shore Dr, Waterford, MI 48329For Sale By Owner
- $589,0004 bd4 ba4.1k sqft47630 Robins Nest Dr, Shelby Township, MI 48315For Sale
 MLS ID #50215524, Michael Petrevski, 21 United. MiRealSource
 - $595,0004 bd3 ba2.7k sqft18769 Walmer Ln, Beverly Hills, MI 48025For SaleMLS ID #20261037900, Barbara K Keila, Benjamin Management Group, Inc. Realcomp II
- $310,0003 bd3 ba2.2k sqft2910 Moon Lake Dr, West Bloomfield, MI 48323For SaleMLS ID #20261055169, Md Mhafuzul Islam, ZS Realty LLC. Realcomp II
- $535,0004 bd4 ba5k sqft30129 Deer Run, Farmington Hills, MI 48331For Sale
 MLS ID #26018631, Andrea Gotcher, Resource Realty Group. MichRIC
 - $379,0003 bd4 ba2.7k sqft4070 Foxpointe Dr, West Bloomfield, MI 48323For SaleMLS ID #20261041606, Alex Safadi, Internet Real Estate, Inc. Realcomp II
- $599,5004 bd3 ba2.9k sqft40745 N Northville Trl, Northville, MI 48168For SaleMLS ID #20261055415, Michael J Krausman, Luxury Living Real Estate. Realcomp II
- $530,0004 bd3 ba2.3k sqft43095 Whisper Ct, Northville, MI 48168For SaleMLS ID #20261050398, Jason Miller, RE/MAX Home Sale Services. Realcomp II
- $523,0004 bd4 ba2.4k sqft3443 Nichols Rd, Auburn Hills, MI 48326For SaleMLS ID #20261008494, Steve Koleno, Beycome Brokerage Realty LLC. Realcomp II
- $479,0004 bd4 ba2.9k sqft34711 Valley Forge Dr, Farmington Hills, MI 48331For SaleMLS ID #50213501, Robert Kluck, Professional Leasing & Sales LLC. MiRealSource
- $420,0004 bd3 ba2.3k sqft5791 Beauchamp Pl, West Bloomfield, MI 48322For SaleMLS ID #20261040139, Kwang-Tsai C Chang, Community Choice Realty Inc. Realcomp II
- $599,9006 bd4 ba2.8k sqft5858-5860 Niles Dr, Troy, MI 48098For SaleMLS ID #20261048353, Tahmidur Choudhury, Prime Time Realty. Realcomp II
- $359,0004 bd3 ba3.3k sqft21613 Wallace Dr, Southfield, MI 48075For SaleMLS ID #20261055871, Maggie Shisha, Max Broock Realtors. Realcomp II
