Discover lakefront living at its finest on beautiful Cedar Island Lake, an all-sports lake known for its sparkling water, year-round recreation, and unforgettable sunrises and sunsets. This exceptional home delivers the perfect blend of luxury, comfort, and pure Michigan fun — where every day feels like a vacation. Bonus: Lake-fed sprinkler system Step inside to sun-filled living spaces with expansive windows that frame panoramic lake views and create a seamless connection between indoors and out. The open-concept layout is ideal for entertaining, featuring beautiful custom cabinetry, granite kitchen with custom granite island perfect for entertaining, spacious dining area, and inviting great room that flows effortlessly to the deck overlooking the water. Whether you’re hosting summer gatherings, enjoying peaceful mornings with coffee by the shoreline, or unwinding as the sun sets across the lake, this home was designed for making memories and all seasons! The completely refinished walkout lower level offers even more space for guests, recreation, or quiet relaxation — all with direct access to your private frontage. Spend your days boating, swimming, fishing, or simply soaking in the natural beauty that surrounds you. With thoughtful updates, generous bedrooms, and a setting that feels like a retreat, this turnkey property captures everything buyers dream of in a true lakefront lifestyle. Bonus Features: Dead-end street, 6-car street parking plus an additional 4 in driveway. or a boat trailer, Fenced Yard, Roof and Gutters 2021, Hot Water Heater 2023, Water Softener 2021 w/extra iron filter, New Carpet May 2026, and New Front Porch May 2026. A rare opportunity to own a premium all-sports lake home on Cedar Island Lake — move-in ready and waiting for its next chapter.
For sale
Price cut: $19.5K (7/9)
$759,500
415 Coledale Dr, White Lake, MI 48386
3beds
2,665sqft
:
Get pre-qualified$5,071/mo
Single Family Residence
Built in 1985
0.31 Acres Lot
$-- Zestimate®
$285/sqft
$-- HOA
What's special
- 61 days |
- 1,126 |
- 48 |
Zillow last checked:
Listing updated:
Listed by:
Ann Peterson 248-495-8877,
Ann Peterson Realty Services 248-495-8877
Source: MiRealSource,MLS#: 50209154 Originating MLS: MiRealSource
Originating MLS: MiRealSourceFacts & features
Interior
Bedrooms & bathrooms
- Bedrooms: 3
- Bathrooms: 2
- Full bathrooms: 2
- Main level bathrooms: 1
- Main level bedrooms: 2
Rooms
- Room types: Family Room, Bedroom, Master Bedroom, Great Room, Living Room, Recreation Room, Sun/Florida Room, Utility/Laundry Room, Other-See Remarks, Breakfast Nook/Room
Primary bedroom
- Level: First
Bedroom 1
- Features: Wood
- Level: Main
- Area: 154
- Dimensions: 14 x 11
Bedroom 2
- Features: Wood
- Level: Main
- Area: 140
- Dimensions: 14 x 10
Bedroom 3
- Features: Carpet
- Level: Lower
- Area: 132
- Dimensions: 12 x 11
Bathroom 1
- Level: Main
- Area: 55
- Dimensions: 11 x 5
Bathroom 2
- Level: Lower
- Area: 40
- Dimensions: 8 x 5
Family room
- Features: Wood
- Level: Main
- Area: 300
- Dimensions: 25 x 12
Great room
- Level: Lower
- Area: 360
- Dimensions: 20 x 18
Kitchen
- Features: Wood
- Level: Main
- Area: 400
- Dimensions: 25 x 16
Living room
- Features: Carpet
- Level: Main
- Area: 300
- Dimensions: 25 x 12
Heating
- Forced Air, Natural Gas
Cooling
- Ceiling Fan(s), Central Air, Whole House Fan
Appliances
- Included: Dishwasher, Disposal, Dryer, Microwave, Other, Range/Oven, Refrigerator, Water Softener Owned, Gas Water Heater
- Laundry: Laundry Room, Lower Level
Features
- Cathedral/Vaulted Ceiling, Sump Pump, Eat-in Kitchen
- Flooring: Hardwood, Wood, Carpet, Concrete
- Windows: Bay Window(s), Window Treatments, Skylight(s)
- Basement: Finished,Walk-Out Access,Sump Pump
- Number of fireplaces: 1
- Fireplace features: Gas, Great Room
Interior area
- Total structure area: 2,665
- Total interior livable area: 2,665 sqft
- Finished area above ground: 2,665
- Finished area below ground: 0
Video & virtual tour
Property
Parking
- Total spaces: 3
- Parking features: 3 or More Spaces, Attached, Garage Door Opener
- Attached garage spaces: 2.5
Features
- Levels: Multi/Split,Bi-Level
- Patio & porch: Deck, Patio, Porch
- Exterior features: Lawn Sprinkler
- Fencing: Fenced
- Has view: Yes
- View description: Lake
- Has water view: Yes
- Water view: Lake
- Waterfront features: All Sports Lake, Lake Front, Waterfront, Beach Front
- Body of water: Cedar Island Lake
- Frontage type: Road
- Frontage length: 100
Lot
- Size: 0.31 Acres
- Dimensions: 100 x 153.76 x 40 x 195.85
- Features: Deep Lot - 150+ Ft., Dead End
Details
- Parcel number: 1226307006
- Zoning description: Residential
- Special conditions: Private
Construction
Type & style
- Home type: SingleFamily
- Architectural style: Raised Ranch
- Property subtype: Single Family Residence
Materials
- Brick, Other, Vinyl Siding, Vinyl Trim
- Foundation: Basement, Slab
Condition
- New construction: No
- Year built: 1985
Utilities & green energy
- Sewer: Septic Tank
- Water: Private Well
Community & HOA
Community
- Subdivision: Cedar Shores No. 3
HOA
- Has HOA: Yes
- Services included: Snow Removal
- HOA fee: $100 optional
- HOA phone: 810-444-6419
Location
- Region: White Lake
Financial & listing details
- Price per square foot: $285/sqft
- Tax assessed value: $657,680
- Annual tax amount: $10,009
- Date on market: 5/28/2026
- Cumulative days on market: 62 days
- Listing agreement: Exclusive Right To Sell
- Listing terms: Cash,Conventional,VA Loan
- Road surface type: Paved
Estimated market value
Not available
Estimated sales range
Not available
Not available
Price history
| Date | Event | Price |
|---|---|---|
| 7/9/2026 | Price change | $759,500-2.5%$285/sqft |
Source:  MiRealSource #50209154 Report a problem MiRealSource #50209154 Report a problem | ||
| 5/29/2026 | Listed for sale | $779,000+41.6%$292/sqft |
Source: MiRealSource #50209154 Report a problem | ||
| 10/3/2020 | Listing removed | $550,000$206/sqft |
Source: 3DX Real Estate LLC #2200051570 Report a problem | ||
| 9/20/2020 | Price change | $550,000-3.5%$206/sqft |
Source: 3DX Real Estate LLC #2200051570 Report a problem | ||
| 9/2/2020 | Price change | $569,900-0.9%$214/sqft |
Source: 3DX Real Estate LLC #2200051570 Report a problem | ||
| 8/12/2020 | Price change | $574,9000%$216/sqft |
Source: 3DX Real Estate LLC #2200051570 Report a problem | ||
| 7/27/2020 | Price change | $575,000-4%$216/sqft |
Source: 3DX Real Estate LLC #2200051570 Report a problem | ||
| 7/13/2020 | Price change | $599,000-6.4%$225/sqft |
Source: 3DX Real Estate LLC #2200051570 Report a problem | ||
| 7/6/2020 | Listed for sale | $640,000+186.4%$240/sqft |
Source: 3DX Real Estate LLC #2200051570 Report a problem | ||
| 3/1/1993 | Sold | $223,500$84/sqft |
Source: Agent Provided Report a problem | ||
Public tax history
| Year | Property taxes | Tax assessment |
|---|---|---|
| 2025 | $9,773 +6% | $328,840 +6.4% |
| 2024 | $9,223 +3.9% | $308,980 +14.9% |
| 2023 | $8,876 +5.7% | $268,920 +8.2% |
| 2022 | $8,400 +95.5% | $248,540 +1.4% |
| 2021 | $4,296 | $245,140 +9.4% |
| 2020 | -- | $224,130 +3.5% |
| 2019 | $4,169 +5.6% | $216,570 +10.4% |
| 2018 | $3,949 +0% | $196,150 |
| 2017 | $3,949 | $196,150 +2.4% |
| 2016 | $3,949 | $191,460 +11.7% |
| 2015 | -- | $171,390 +13.8% |
| 2014 | -- | $150,560 +27.4% |
| 2011 | -- | $118,140 +16% |
| 2010 | $3,522 -18% | $101,850 -36.7% |
| 2009 | $4,296 | $160,980 |
Find assessor info on the county website
Monthly payment
Est. payment
Payment breakdown
Explore the cost of this home by adjusting the details. Changes won't be saved.Climate risks
Neighborhood: 48386
Nearby schools
GreatSchools rating
- 7/10Oxbow Elementary SchoolGrades: PK-5Distance: 0.7 mi
- 7/10Lakeland High SchoolGrades: 6-12Distance: 1.9 mi
- 7/10White Lake Middle SchoolGrades: 5-8Distance: 2.2 mi
Schools provided by the listing agent
- District: Huron Valley Schools
Source: MiRealSource. This data may not be complete. We recommend contacting the local school district to confirm school assignments for this home.
- $545,0003 bd2 ba1.8k sqft411 Coledale Dr, White Lake, MI 48386Off Market
- $699,3004 bd3 ba1.6k sqft9888 Coledale Ct, White Lake, MI 48386Off Market
- $744,7003 bd2 ba2.5k sqft9878 Coledale Ct, White Lake, MI 48386Off Market
- $583,8003 bd1 ba1.4k sqft9850 Coledale Ct, White Lake, MI 48386Off Market
- $789,7004 bd3 ba2.2k sqft430 Coledale Dr, White Lake, MI 48386Off Market
- $300,0000.64 Acres0 Coledale Dr, White Lake, MI 48386Lot/Land
- $900,3003 bd3 ba3.1k sqft9832 Coledale Ct, White Lake, MI 48386Off Market
- $836,0003 bd2 ba1.8k sqft450 Coledale Dr, White Lake, MI 48386Off Market
A local agent can set up tours, give advice and negotiate with sellers.
Similar homes
- $799,9993 bd2 ba2.4k sqft625 Island Dr, White Lake, MI 48386For Sale
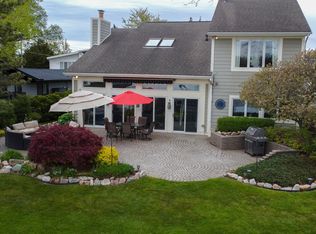
 MLS ID #20261057163, Christine M Atkinson, EXP Realty Main. Realcomp II
 - $779,0004 bd2 ba2.3k sqftOxbow Lake Waterfront, White Lake, MI 48386For Sale

 MLS ID #A12016775, John Anderson, Lifestyle Realty, Inc.. MIAMI
 - $595,0003 bd2 ba2k sqft9568 Buckingham Rd, White Lake, MI 48386For Sale
 MLS ID #20261041202, Melissa A Socha, Modern Way Realty LLC. Realcomp II
 - $759,9005 bd4 ba3.3k sqft5426 Murray Ct, Waterford, MI 48327For Sale
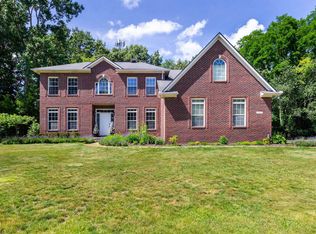
 MLS ID #50212430, Richard F Kolb, Real Estate One Chesterfield. MiRealSource
 - $490,0003 bd3 ba2.1k sqft1037 Todd Ct, White Lake, MI 48383For SaleMLS ID #50212299, Kimberly Suozzi, Coverage Realty LLC. MiRealSource
- $899,0004 bd5 ba3.2k sqft5396 Provincial Dr, Bloomfield Hills, MI 48302For SaleMLS ID #20261058127, Steve Koleno, Beycome Brokerage Realty LLC. Realcomp II
- $450,0004 bd4 ba3.8k sqft4100 Stockemer, White Lake, MI 48383For SaleMLS ID #20261046915, Stephanie Miller, Castlewood Real Estate, PLLC. Realcomp II
- $382,5003 bd3 ba2.2k sqft490 Cove View Dr, Waterford, MI 48327For SaleMLS ID #20261042426, David Greig, Village Real Estate Group LLC. Realcomp II
- $624,9004 bd3 ba2.5k sqft3010 Loon Lake Shores Rd, Waterford, MI 48329For Sale
 MLS ID #26029765, Alexander Jerome, The Maple Group, LLC. MichRIC
 - $747,9004 bd4 ba3.6k sqft3544 S Creek Dr, Rochester, MI 48306For SaleMLS ID #50215796, Carrie Dahn, Berkshire Hathaway HomeServices, Bay City. MiRealSource
- $812,0004 bd3 ba2.6k sqft7663 Windgate Cir, West Bloomfield, MI 48323For Sale By Owner
- $399,0003 bd3 ba2.2k sqft5385 Milane Cir, Clarkston, MI 48346For SaleMLS ID #20261054869, Karen Nouhan, Wentworth Real Estate Group. Realcomp II
- $719,0003 bd4 ba3.4k sqft10394 Hills Lane Dr, Goodrich, MI 48438For SaleMLS ID #50202727, Kenneth Duetsch, Red Carpet Keim Action Group 1. MiRealSource
- $649,9004 bd3 ba2.8k sqft244 Indian Trl, Lake Orion, MI 48362For SaleMLS ID #26036928, Charles Campbell, ListWithFreedom.com. MichRIC
- $789,0005 bd5 ba3.5k sqft21707 Lilac Ln, Southfield, MI 48033For SaleMLS ID #50207890, Jonathan Minerick, HomeCoin.com. MiRealSource
- $385,0003 bd2 ba2.1k sqft3945 Beach Ter, West Bloomfield, MI 48323For SaleMLS ID #26032739, Andrea Miller, Home Matters Realty Group. MichRIC
- $619,0003 bd2 ba2.3k sqft9026 Woodside Rd, Northville, MI 48167For SaleMLS ID #20261039311, Judee Taormina, Real Estate One-Northville. Realcomp II
- $415,0004 bd3 ba2.8k sqft2411 Weathervane, West Bloomfield, MI 48324For SaleMLS ID #26033820, Jeffrey Katzen, Home Renewal Realty, LLC. MichRIC
- $599,5004 bd3 ba2.9k sqft40745 N Northville Trl, Northville, MI 48168For SaleMLS ID #20261055415, Michael J Krausman, Luxury Living Real Estate. Realcomp II
- $449,9004 bd2 ba2.6k sqft3841 Covert Rd, Waterford, MI 48328For SaleMLS ID #50213074, Kristie Lohmann, RE/MAX First. MiRealSource
