On the Prestigious Private Lake of Lake Shinanguag! Enjoy your summer days this year on the water. If boating, skiing, kayaking, fishing, or swimming is one or your favorite pastimes during the summer, search no more as this property has it all. With over 3,000 sq.ft. of living space, there is so much room for everyday living and entertaining at it's best. An open floor plan on the main level has an easy access to a 40x14 deck and gazebo. Upstairs you will be greeted with an open sitting or music space 16x11, two spacious bedrooms, a full bath and a huge walk in storage area (above the garage) 30x4. The Lower level with walk out to the lake includes and area 21x22 with a uniquely designed gas fireplace that easily can heat the room. Wet bar area 11x12, built in wine storage, full bathroom, office/den 11x15 has ingress/egress window. Don't miss out on this beautiful home and lake!
For sale
Price cut: $6.9K (7/27)
$719,000
10394 Hills Lane Dr, Goodrich, MI 48438
3beds
3,458sqft
:
Get pre-qualified$4,952/mo
Single Family Residence
Built in 2001
0.98 Acres Lot
$713,500 Zestimate®
$208/sqft
$17/mo HOA
What's special
Uniquely designed gas fireplace
- 121 days |
- 963 |
- 16 |
Zillow last checked:
Listing updated:
Listed by:
Kenneth Duetsch 810-577-7594,
Red Carpet Keim Action Group 1 810-653-0600,
Cindy M Zdenek 810-577-7592,
Red Carpet Keim Action Group 1
Source: MiRealSource,MLS#: 50202727 Originating MLS: East Central Association of REALTORS
Originating MLS: East Central Association of REALTORSFacts & features
Interior
Bedrooms & bathrooms
- Bedrooms: 3
- Bathrooms: 4
- Full bathrooms: 3
- 1/2 bathrooms: 1
Rooms
- Room types: Den/Study/Lib, Family Room, Laundry, Master Bedroom, Great Room, Recreation Room, Master Bathroom, Basement Full Bath, First Flr Lavatory, Second Flr Full Bathroom, Dining Room
Primary bedroom
- Level: First
Bedroom 1
- Features: Carpet
- Level: First
- Area: 260
- Dimensions: 20 x 13
Bedroom 2
- Features: Carpet
- Level: Second
- Area: 176
- Dimensions: 16 x 11
Bedroom 3
- Features: Carpet
- Level: Second
- Area: 132
- Dimensions: 12 x 11
Bathroom 1
- Features: Vinyl
- Level: First
- Area: 120
- Dimensions: 12 x 10
Bathroom 2
- Features: Vinyl
- Level: Second
- Area: 72
- Dimensions: 9 x 8
Bathroom 3
- Features: Vinyl
- Level: Lower
- Area: 50
- Dimensions: 10 x 5
Dining room
- Features: Wood
- Level: First
- Area: 169
- Dimensions: 13 x 13
Family room
- Features: Carpet
- Level: Lower
- Area: 396
- Dimensions: 22 x 18
Great room
- Level: First
- Area: 408
- Dimensions: 17 x 24
Kitchen
- Features: Wood
- Level: First
- Area: 130
- Dimensions: 13 x 10
Living room
- Features: Carpet
- Level: Lower
- Area: 462
- Dimensions: 22 x 21
Office
- Level: Lower
- Area: 165
- Dimensions: 15 x 11
Heating
- Forced Air, Natural Gas
Cooling
- Ceiling Fan(s), Central Air
Appliances
- Included: Bar Fridge, Dishwasher, Dryer, Microwave, Range/Oven, Refrigerator, Washer, Water Softener Rented, Gas Water Heater
- Laundry: First Floor Laundry
Features
- Cathedral/Vaulted Ceiling, Sump Pump, Walk-In Closet(s), Bar, Other, Pantry, Eat-in Kitchen
- Flooring: Hardwood, Wood, Carpet, Vinyl
- Basement: Block,Finished,Full,Walk-Out Access,Sump Pump
- Number of fireplaces: 2
- Fireplace features: Basement, Gas, Great Room
Interior area
- Total structure area: 4,047
- Total interior livable area: 3,458 sqft
- Finished area above ground: 2,458
- Finished area below ground: 1,000
Property
Parking
- Total spaces: 3
- Parking features: 3 or More Spaces, Driveway, Attached, Electric in Garage, Garage Door Opener, Direct Access
- Attached garage spaces: 2.5
Features
- Levels: One and One Half
- Stories: 1.5
- Patio & porch: Deck, Patio, Porch
- On waterfront: Yes
- Waterfront features: All Sports Lake, Canal Front, Association Access, Interior Lake, Waterfront
- Body of water: Lake Shinanguag
- Frontage length: 103
Lot
- Size: 0.98 Acres
- Dimensions: 103 x 420
- Features: Deep Lot - 150+ Ft.
Details
- Parcel number: 0227400018
- Zoning description: Residential
- Special conditions: Private
- Other equipment: Intercom
Construction
Type & style
- Home type: SingleFamily
- Architectural style: Conventional Frame
- Property subtype: Single Family Residence
Materials
- Brick, Vinyl Siding
- Foundation: Basement
Condition
- New construction: No
- Year built: 2001
Utilities & green energy
- Electric: Circuit Breakers, Generator
- Sewer: Septic Tank
- Water: Private Well
- Utilities for property: Cable/Internet Avail.
Community & HOA
Community
- Subdivision: 0
HOA
- Has HOA: Yes
- Services included: HOA
- HOA fee: $200 annually
- HOA name: Shinaguag East Association
Location
- Region: Goodrich
Financial & listing details
- Price per square foot: $208/sqft
- Tax assessed value: $588,600
- Annual tax amount: $8,606
- Date on market: 3/28/2026
- Cumulative days on market: 123 days
- Listing agreement: Exclusive Right To Sell
- Listing terms: Cash,Conventional
- Road surface type: Paved
Estimated market value
$713,500
$678,000 - $749,000
$4,208/mo
Price history
| Date | Event | Price |
|---|---|---|
| 7/27/2026 | Price change | $719,000-1%$208/sqft |
Source:  MiRealSource #50202727 Report a problem MiRealSource #50202727 Report a problem | ||
| 6/15/2026 | Price change | $725,900-9.3%$210/sqft |
Source: MiRealSource #50202727 Report a problem | ||
| 5/14/2026 | Price change | $799,900-3.6%$231/sqft |
Source: MiRealSource #50202727 Report a problem | ||
| 3/28/2026 | Listed for sale | $829,900$240/sqft |
Source: MiRealSource #50202727 Report a problem | ||
Public tax history
| Year | Property taxes | Tax assessment |
|---|---|---|
| 2025 | $8,396 +9.4% | $294,300 +0.4% |
| 2024 | $7,677 | $293,100 +4.4% |
| 2023 | -- | $280,700 +10.1% |
| 2022 | -- | $255,000 +4.2% |
| 2021 | -- | $244,800 +3.8% |
| 2020 | -- | $235,800 +0.9% |
| 2019 | -- | $233,600 +2% |
| 2018 | $2,029 -70% | $229,100 -6.2% |
| 2017 | $6,766 +0.6% | $244,300 +44% |
| 2016 | $6,727 | $169,626 -22% |
| 2015 | $6,727 | $217,400 +23.7% |
| 2012 | -- | $175,700 -7.9% |
| 2011 | -- | $190,700 -4.2% |
| 2010 | -- | $199,000 -5% |
| 2008 | $568 | $209,500 -2% |
| 2006 | -- | $213,800 +2.9% |
| 2005 | -- | $207,700 +1.8% |
| 2004 | -- | $204,100 +0.4% |
| 2003 | -- | $203,300 +7.3% |
| 2002 | -- | $189,400 +191.4% |
| 2001 | -- | $65,000 |
| 2000 | -- | $65,000 |
Find assessor info on the county website
Monthly payment
Est. payment
Payment breakdown
Explore the cost of this home by adjusting the details. Changes won't be saved.Climate risks
Neighborhood: 48438
Nearby schools
GreatSchools rating
- NAReid Elementary SchoolGrades: PK-1Distance: 1.9 mi
- 7/10Goodrich Middle SchoolGrades: 6-8Distance: 2.9 mi
- 7/10Goodrich High SchoolGrades: 9-12Distance: 2.4 mi
Schools provided by the listing agent
- District: Goodrich Area School District
Source: MiRealSource. This data may not be complete. We recommend contacting the local school district to confirm school assignments for this home.
- $501,1003 bd2 ba1.3k sqft10390 Hills Lane Dr, Goodrich, MI 48438Off Market
- $27,600-- bd-- ba-- sqftHills Lane Dr, Goodrich, MI 48438Off Market
- $838,1004 bd4 ba3k sqft10400 Hills Lane Dr, Goodrich, MI 48438Off Market
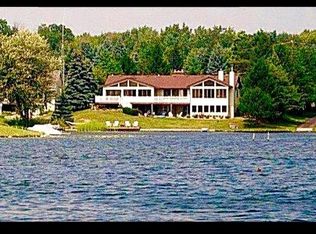
- $1,200,0004 bd4 ba4.6k sqft10391 Hills Lane Dr, Goodrich, MI 48438Sold

- $678,1003 bd4 ba2.7k sqft10370 Hills Lane Dr, Goodrich, MI 48438Off Market
- $584,600-- bd1 ba1.9k sqft10476 Hills Lane Dr, Goodrich, MI 48438Off Market
- $964,2004 bd3 ba3.9k sqft10381 Hills Lane Dr, Goodrich, MI 48438Off Market
- $567,700-- bd-- ba-- sqft9439 Island Dr, Goodrich, MI 48438Off Market
A local agent can set up tours, give advice and negotiate with sellers.
Similar homes
- $419,0004 bd4 ba4k sqft8318 Mill Pointe Ct, Goodrich, MI 48438For Sale

 MLS ID #20261040173, Terry Cadarette, Real Estate Pros, LLC. Realcomp II
 - $679,9995 bd4 ba3.7k sqft5035 Hidden Ridge Dr, Metamora, MI 48455For Sale
 MLS ID #20261053586, Leila Modetz, EXP Realty Main. Realcomp II
 - $549,0003 bd3 ba3.5k sqft1215 Oakwood Rd, Ortonville, MI 48462For Sale
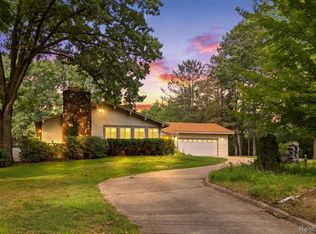 MLS ID #20261056977, Tonia Moss, The Brand Real Estate. Realcomp II
 - $747,9004 bd4 ba3.6k sqft3544 S Creek Dr, Rochester, MI 48306For Sale
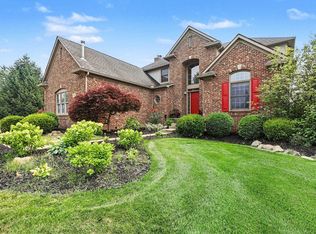
 MLS ID #50215796, Carrie Dahn, Berkshire Hathaway HomeServices, Bay City. MiRealSource
 - $369,9003 bd2 ba2.6k sqft11201 Horton Rd, Holly, MI 48442For SaleMLS ID #20261055944, Andrea J Larson, Real Estate One. Realcomp II
- $899,0004 bd4 ba4.1k sqft438 State Park Rd, Ortonville, MI 48462For SaleMLS ID #50205683, Jeffrey M. Carroll, W.C. Collins Realty. MiRealSource
- $689,9004 bd4 ba4.3k sqft962 Hidden Valley Dr, Lake Orion, MI 48362For SaleMLS ID #20261053380, Shelly Berlin, Fairway Realty Group. Realcomp II
- $649,0004 bd4 ba4.2k sqft1330 Brauer Rd, Oxford, MI 48371For SaleMLS ID #20261049302, Robert Juncaj, National Realty Centers, Inc. Realcomp II
- $599,0004 bd4 ba4.3k sqft5827 Woodfield Pkwy, Grand Blanc, MI 48439For SaleMLS ID #20261045507, Adrian Thackeray, Keller Williams First. Realcomp II
- $599,0003 bd2 ba1.7k sqft7163 Burpee Rd, Grand Blanc, MI 48439For SaleMLS ID #20261017008, Bahia M Jarrah, Keller Williams First. Realcomp II
- $699,9003 bd4 ba3.6k sqft5233 Crawford Rd, Dryden, MI 48428For SaleMLS ID #20261045323, Dan Walker, Aurora Realty Group. Realcomp II
- $750,0004 bd4 ba4.1k sqft3867 Nutcracker Ct, Oxford, MI 48370For SaleMLS ID #50214538, Keith M Reaume, Epique Inc.. MiRealSource
- $624,9005 bd4 ba4.1k sqft701 Harsen Rd, Lapeer, MI 48446For SaleMLS ID #20261024174, Mark D Brown, Browns 1st Class Realty Inc. Realcomp II
- $649,9004 bd3 ba2.8k sqft244 Indian Trl, Lake Orion, MI 48362For Sale
 MLS ID #26036928, Charles Campbell, ListWithFreedom.com. MichRIC
 - $599,9003 bd3 ba3k sqft3200 Bayliss Dr, Oxford, MI 48371For SaleMLS ID #20261048802, Cathy I Henderson, Great Lakes Real Estate Agency LLC. Realcomp II
- $--3 bd3 ba2.3k sqft535 Woodruff Lake Rd, Highland, MI 48357AuctionAuction.com 2
- $749,9004 bd4 ba4.4k sqft1712 Wood Trl, Oxford, MI 48371For SaleMLS ID #50206813, Donna Caumartin, Berkshire Hathaway HomeServices Kee Realty. MiRealSource
- $549,9004 bd4 ba4.1k sqft2547 S Shore Dr, Flushing, MI 48433For SaleMLS ID #20261055920, Jillian Moon, The Hayes Team LLC. Realcomp II
- $575,0004 bd3 ba4.4k sqft981 Coventry Ct, Oxford, MI 48371For SaleMLS ID #20261056356, Jill K Bailey, RE/MAX Eclipse. Realcomp II
- $759,5003 bd2 ba2.6k sqft415 Coledale Dr, White Lake, MI 48386For SaleMLS ID #50209154, Ann Peterson, Ann Peterson Realty Services. MiRealSource
