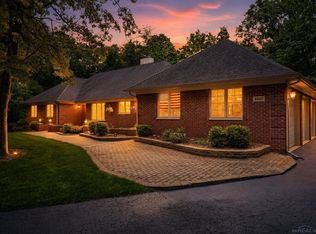
Experience refined luxury and timeless elegance in this beautifully maintained executive custom brick ranch, ideally situated on a premium corner lot just under half an acre in the peaceful Lakes of Indianwood community. Offering more than 4,000 finished square feet, this exceptional residence blends upscale living with a private, resort-inspired setting. The thoughtfully designed split-bedroom floor plan features approximately 2,300 square feet on the main level, highlighted by a luxurious primary suite with walk-in closet and private ensuite with Jacuzzi jetted tub. Three additional bedrooms, 2.5 baths, a dedicated den or home office, formal dining room, and expansive great room provide an ideal balance of sophistication and functionality. Designed for both everyday living and entertaining, the spacious kitchen and living areas flow seamlessly through French doors to a stunning TimberTech deck overlooking professionally landscaped grounds. A tranquil pondless waterfall and programmable custom exterior lighting create an elegant outdoor retreat with a serene, resort-style ambiance. The finished lower level adds nearly 2,000 additional square feet with impressive 10-foot ceilings, a fourth bedroom with egress window, full bath, and expansive flex spaces perfect for entertaining, guests, recreation, or multi-generational living. Extensive recent updates include a brand new furnace, air conditioner, and hot water heater, along with a whole-house generator and reverse osmosis water system. Kitchen appliances, washer, and dryer are all included for a seamless move-in experience. A rare offering that combines luxury, privacy, and exceptional indoor-outdoor living in one of Oxford’s most desirable settings.
For sale
Price cut: $15.1K (7/10)
$749,900
1712 Wood Trl, Oxford, MI 48371
4beds
4,488sqft
:
Get pre-qualified$5,215/mo
Single Family Residence
Built in 1999
0.56 Acres Lot
$741,100 Zestimate®
$167/sqft
$39/mo HOA
What's special
Professionally landscaped groundsTranquil pondless waterfallExecutive custom brick ranchExpansive great roomStunning timbertech deckWalk-in closetProgrammable custom exterior lighting
- 80 days |
- 1,230 |
- 25 |
Zillow last checked:
Listing updated:
Listed by:
Donna Caumartin 586-243-9812,
Berkshire Hathaway HomeServices Kee Realty 586-840-0400
Source: MiRealSource,MLS#: 50206813 Originating MLS: MiRealSource
Originating MLS: MiRealSourceFacts & features
Interior
Bedrooms & bathrooms
- Bedrooms: 4
- Bathrooms: 4
- Full bathrooms: 3
- 1/2 bathrooms: 1
Rooms
- Room types: Den/Study/Lib, Entry, Bedroom, Laundry, Great Room, Basement Full Bath, First Flr Lavatory, Bathroom, Master Bedroom, Dining Room
Bedroom 1
- Features: Carpet
- Level: Entry
- Area: 180
- Dimensions: 12 x 15
Bedroom 2
- Features: Carpet
- Level: Entry
- Area: 154
- Dimensions: 11 x 14
Bedroom 3
- Features: Wood
- Level: Entry
- Area: 154
- Dimensions: 11 x 14
Bedroom 4
- Features: Carpet
- Level: Lower
- Area: 180
- Dimensions: 12 x 15
Bathroom 1
- Features: Ceramic
- Level: Entry
- Area: 50
- Dimensions: 5 x 10
Bathroom 2
- Features: Ceramic
- Level: Lower
- Area: 80
- Dimensions: 8 x 10
Bathroom 3
- Features: Ceramic
- Level: Entry
- Area: 120
- Dimensions: 10 x 12
Great room
- Level: Entry
- Area: 330
- Dimensions: 15 x 22
Kitchen
- Features: Wood
- Level: Entry
- Area: 285
- Dimensions: 15 x 19
Heating
- Forced Air, Natural Gas
Cooling
- Central Air
Appliances
- Laundry: First Floor Laundry
Features
- Pantry, Eat-in Kitchen
- Flooring: Ceramic Tile, Carpet, Wood
- Basement: Finished,Full
- Number of fireplaces: 1
- Fireplace features: Gas, Great Room
Interior area
- Total structure area: 4,488
- Total interior livable area: 4,488 sqft
- Finished area above ground: 2,244
- Finished area below ground: 2,244
Video & virtual tour
Property
Parking
- Total spaces: 3
- Parking features: Garage, Attached
- Attached garage spaces: 3
Features
- Levels: One
- Stories: 1
- Patio & porch: Deck, Patio, Porch
- Has spa: Yes
- Spa features: Spa/Jetted Tub
- Waterfront features: Lake/River Access
- Frontage type: Road
- Frontage length: 164
Lot
- Size: 0.56 Acres
- Dimensions: 164 x 149
Details
- Parcel number: 0434327002
- Special conditions: Private
Construction
Type & style
- Home type: SingleFamily
- Architectural style: Ranch
- Property subtype: Single Family Residence
Materials
- Brick
- Foundation: Basement
Condition
- New construction: No
- Year built: 1999
Utilities & green energy
- Sewer: Public Sanitary
- Water: Public
Community & HOA
Community
- Subdivision: Lakes Of Indianwood
HOA
- Has HOA: Yes
- HOA fee: $465 annually
- HOA name: Lakes of Indianwood Home Owners Association
Location
- Region: Oxford
Financial & listing details
- Price per square foot: $167/sqft
- Tax assessed value: $488,780
- Annual tax amount: $8,419
- Date on market: 5/8/2026
- Cumulative days on market: 81 days
- Listing agreement: Exclusive Right To Sell
- Listing terms: Cash,Conventional,FHA,VA Loan
Estimated market value
$741,100
$704,000 - $778,000
$3,911/mo
Price history
| Date | Event | Price |
|---|---|---|
| 7/10/2026 | Price change | $749,900-2%$167/sqft |
Source:  MiRealSource #50206813 Report a problem MiRealSource #50206813 Report a problem | ||
| 6/18/2026 | Price change | $765,000-1.3%$170/sqft |
Source: MiRealSource #50206813 Report a problem | ||
| 5/21/2026 | Price change | $775,000-1.4%$173/sqft |
Source: MiRealSource #50206813 Report a problem | ||
| 5/9/2026 | Listed for sale | $785,900+72.7%$175/sqft |
Source: MiRealSource #50206813 Report a problem | ||
| 6/14/2021 | Sold | $455,000+1.1%$101/sqft |
Source: Public Record Report a problem | ||
| 5/4/2021 | Pending sale | $450,000$100/sqft |
Source:  Realcomp II #2210025099 Report a problem Realcomp II #2210025099 Report a problem | ||
| 4/21/2021 | Price change | $450,000-5.3%$100/sqft |
Source: Realcomp II #2210025099 Report a problem | ||
| 4/14/2021 | Listed for sale | $475,000+30.1%$106/sqft |
Source: Realcomp II #2210025099 Report a problem | ||
| 3/7/2016 | Sold | $365,000-2.7%$81/sqft |
Source: Public Record Report a problem | ||
| 1/14/2016 | Pending sale | $375,000$84/sqft |
Source: RE/MAX Encore #215091444 Report a problem | ||
| 9/30/2015 | Price change | $375,000-6.3%$84/sqft |
Source: RE/MAX Encore #215091444 Report a problem | ||
| 8/24/2015 | Listed for sale | $400,000-2.4%$89/sqft |
Source: RE/MAX Encore #215091444 Report a problem | ||
| 11/12/2013 | Listing removed | $409,900$91/sqft |
Source: INDIANWOOD REAL ESTATE, LLC #213063893 Report a problem | ||
| 6/30/2013 | Listed for sale | $409,900+420.5%$91/sqft |
Source: INDIANWOOD REAL ESTATE, LLC #213063893 Report a problem | ||
| 6/3/1999 | Sold | $78,755$18/sqft |
Source: Public Record Report a problem | ||
Public tax history
| Year | Property taxes | Tax assessment |
|---|---|---|
| 2025 | $8,114 +8% | $244,390 +5% |
| 2024 | $7,514 +4.8% | $232,820 +8.4% |
| 2023 | $7,167 +15.2% | $214,720 +11.9% |
| 2022 | $6,221 -0.3% | $191,860 +13.8% |
| 2021 | $6,241 | $168,570 +0.2% |
| 2020 | -- | $168,180 -2.3% |
| 2019 | $6,157 -1.8% | $172,210 -1.5% |
| 2018 | $6,271 +32.9% | $174,870 +0.1% |
| 2017 | $4,717 | $174,660 +0.6% |
| 2016 | $4,717 | $173,550 +2.3% |
| 2015 | -- | $169,700 +1.9% |
| 2014 | -- | $166,550 +30.2% |
| 2011 | -- | $127,910 +8.5% |
| 2010 | $3,923 +41.3% | $117,850 -19.8% |
| 2009 | $2,777 -3.3% | $147,030 -59.8% |
| 2005 | $2,873 | $365,420 +99.9% |
| 2003 | -- | $182,810 +5.8% |
| 2002 | -- | $172,810 +6.1% |
| 2001 | $8,277 +85.2% | $162,910 +81.3% |
| 2000 | $4,470 | $89,880 |
Find assessor info on the county website
Monthly payment
Est. payment
Payment breakdown
Explore the cost of this home by adjusting the details. Changes won't be saved.Climate risks
Neighborhood: 48371
Nearby schools
GreatSchools rating
- 9/10Paint Creek Elementary SchoolGrades: PK-5Distance: 1.7 mi
- 8/10Scripps Middle SchoolGrades: 6-8Distance: 3.7 mi
- 8/10Lake Orion Community High SchoolGrades: 9-12Distance: 3.9 mi
Schools provided by the listing agent
- District: Lake Orion Community Schools
Source: MiRealSource. This data may not be complete. We recommend contacting the local school district to confirm school assignments for this home.
- $644,8004 bd2 ba3.4k sqft1690 Wood Trl, Oxford, MI 48371Off Market
- $566,4003 bd2 ba2.3k sqft1574 Deer Path Trl, Oxford, MI 48371Off Market
- $993,8005 bd6 ba4.2k sqft1537 Deer Path Trl, Oxford, MI 48371Off Market
- $788,6004 bd3 ba3.5k sqft1563 Deer Path Trl, Oxford, MI 48371Off Market
- $563,1004 bd2 ba2.7k sqft1668 Wood Trl, Oxford, MI 48371Off Market
- $616,1004 bd4 ba2.7k sqft1530 Deer Path Trl, Oxford, MI 48371Off Market
- $936,5005 bd5 ba3.5k sqft1620 Deer Path Trl, Oxford, MI 48371Off Market
- $786,9003 bd4 ba2.5k sqft1721 Wood Trl, Oxford, MI 48371Off Market
A local agent can set up tours, give advice and negotiate with sellers.
Similar homes
- $575,0004 bd3 ba4.4k sqft981 Coventry Ct, Oxford, MI 48371For Sale

 MLS ID #20261056356, Jill K Bailey, RE/MAX Eclipse. Realcomp II
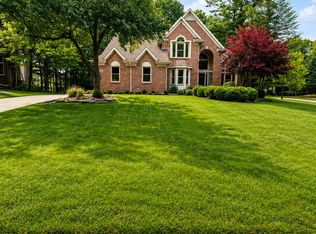
 - $750,0004 bd4 ba4.1k sqft3867 Nutcracker Ct, Oxford, MI 48370For Sale
 MLS ID #50214538, Keith M Reaume, Epique Inc.. MiRealSource
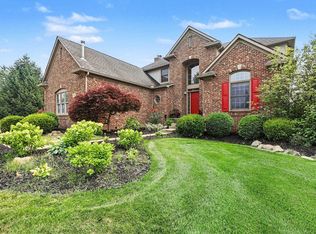
 - $679,0004 bd3 ba2.8k sqft244 Indian Trl, Lake Orion, MI 48362For Sale
 MLS ID #26036928, Charles Campbell, ListWithFreedom.com. MichRIC
 - $747,9004 bd4 ba3.6k sqft3544 S Creek Dr, Rochester, MI 48306For Sale
 MLS ID #50215796, Carrie Dahn, Berkshire Hathaway HomeServices, Bay City. MiRealSource
 - $599,9004 bd3 ba3.7k sqft840 Cross Cir, Oxford, MI 48371For SaleMLS ID #20261039203, Jill K Bailey, RE/MAX Eclipse. Realcomp II
- $689,9995 bd3 ba3k sqft386 Overlook Dr, Oxford, MI 48371For SaleMLS ID #20261052320, Scott Marchione, Berkshire Hathaway HomeServices Kee Realty Oxford. Realcomp II
- $689,9004 bd4 ba4.3k sqft962 Hidden Valley Dr, Lake Orion, MI 48362For SaleMLS ID #20261053380, Shelly Berlin, Fairway Realty Group. Realcomp II
- $746,0004 bd4 ba5k sqft3801 Fawn Dr, Rochester, MI 48306For SaleMLS ID #26024259, Jerami King, BHHS Kee Realty. MichRIC
- $595,0004 bd4 ba2.8k sqft1885 Avon Glen Ln, Lake Orion, MI 48360For SaleMLS ID #20261052257, Susan M Campbell, Liberty Way Realty. Realcomp II
- $699,9004 bd3 ba3.5k sqft9100 Pine Knob Rd, Clarkston, MI 48348For SaleMLS ID #20261043849, Emily A Ford, @properties Christie's Int'l R E Clarkston. Realcomp II
- $679,9005 bd4 ba4.9k sqft354 Findley Cir, Lake Orion, MI 48360For SaleMLS ID #20261042161, Hari K Kakumanu, Community Choice Realty Associates, LLC. Realcomp II
- $798,0004 bd3 ba2.8k sqft68960 Silver Fox Ln, Washington, MI 48095For SaleMLS ID #20261048411, Jacob Fortner, @properties Christie's Int'l R E Rochester. Realcomp II
- $749,9004 bd4 ba4.2k sqft16100 Thirty Mile Rd, Ray, MI 48096For SaleMLS ID #50205311, Robert H Breemeersch, Real Estate One Chesterfield. MiRealSource
- $679,9995 bd4 ba3.7k sqft5035 Hidden Ridge Dr, Metamora, MI 48455For SaleMLS ID #20261053586, Leila Modetz, EXP Realty Main. Realcomp II
- $674,9004 bd5 ba5.8k sqft4456 Medford Hill Dr, Metamora, MI 48455For SaleMLS ID #20261001155, Carole Porretta, Coventry Realty LLC. Realcomp II
- $624,9004 bd6 ba4.8k sqft53291 Shanelle Ln, Shelby Township, MI 48315For SaleMLS ID #50216027, Thomas Zibkowski, Real Estate One Inc-Shelby. MiRealSource
- $799,9995 bd4 ba3.6k sqft1370 Fieldway Dr, Bloomfield Hills, MI 48302For SaleMLS ID #20261047777, Kate Hayman, KW Domain. Realcomp II
- $769,0004 bd5 ba5.8k sqft2250 Hawthorne Dr S, Shelby Township, MI 48316For SaleMLS ID #50212991, Michele Milam, Canary Realty. MiRealSource
- $659,9003 bd2 ba2.5k sqft5370 Whipple Lake Rd, Clarkston, MI 48348For SaleMLS ID #20261019785, Tammy M Inglis, Oakland Corners Realty LLC. Realcomp II
- $675,0004 bd4 ba3.6k sqft6568 Crabapple Dr, Troy, MI 48098For SaleMLS ID #26032059, Filia Lee, Keller Williams Paint Creek. MichRIC
