**Stunning 5-Bedroom Colonial in Lake Orion** Welcome to this absolutely stunning 5-bedroom, 3.5-bathroom, 2.5-car garage, Finished Basement, colonial home in the heart of Lake Orion! This residence boasts exquisite custom details, including a charming shiplap accent wall in the library/den and decorative wainscoting in the entryway. The open-concept layout effortlessly connects everyday living spaces, anchored by a spacious great room featuring a cozy gas fireplace. The fully equipped eat-in kitchen flows seamlessly into a bright sunroom and a highly functional family command center. A convenient powder room and a dedicated laundry/storage room round out the main level, ensuring effortless organization and comfort. Upstairs, you'll find the luxurious master bedroom featuring a large walk-in closet and a private ensuite with a jetted tub and a stand-up shower with rain features. The first and second floors are adorned with elegant engineered wood flooring. Additional living space on the second level includes a loft and a bonus room, currently utilized as a media room. This home is ideally located in a beautiful neighborhood, just moments from multiple schools and a short drive to lakes, restaurants, and Downtown Lake Orion. The fully finished basement adds even more value with a full bath and a gaming room featuring LVP flooring. Don't miss out on the opportunity to call this exquisite property your home!
For sale
Price cut: $10K (7/17)
$679,900
354 Findley Cir, Lake Orion, MI 48360
5beds
4,901sqft
:
Get pre-qualified$4,728/mo
Single Family Residence
Built in 2016
0.25 Acres Lot
$672,000 Zestimate®
$139/sqft
$61/mo HOA
What's special
- 26 days |
- 915 |
- 67 |
Zillow last checked:
Listing updated:
Listed by:
Hari K Kakumanu 248-885-6244,
Community Choice Realty Associates, LLC 734-992-5515
Source: Realcomp II,MLS#: 20261042161
Facts & features
Interior
Bedrooms & bathrooms
- Bedrooms: 5
- Bathrooms: 4
- Full bathrooms: 3
- 1/2 bathrooms: 1
Primary bedroom
- Level: Second
- Area: 240
- Dimensions: 15 X 16
Bedroom
- Level: Basement
- Area: 99
- Dimensions: 9 X 11
Bedroom
- Level: Second
- Area: 165
- Dimensions: 11 X 15
Bedroom
- Level: Second
- Area: 143
- Dimensions: 13 X 11
Bedroom
- Level: Second
- Area: 210
- Dimensions: 14 X 15
Primary bathroom
- Level: Second
Other
- Level: Second
Other
- Level: Basement
Other
- Level: Entry
Dining room
- Level: Entry
- Area: 176
- Dimensions: 16 X 11
Game room
- Level: Basement
- Area: 625
- Dimensions: 25 X 25
Great room
- Level: Entry
- Area: 342
- Dimensions: 18 X 19
Kitchen
- Level: Entry
- Area: 154
- Dimensions: 14 X 11
Laundry
- Level: Entry
- Area: 60
- Dimensions: 6 X 10
Heating
- Forced Air, Natural Gas
Cooling
- Ceiling Fans, Central Air
Appliances
- Included: Dishwasher, Double Oven, Dryer, Free Standing Refrigerator, Gas Cooktop, Range Hood, Stainless Steel Appliances, Washer
- Laundry: Laundry Room
Features
- Basement: Finished
- Has fireplace: Yes
- Fireplace features: Gas, Living Room
Interior area
- Total interior livable area: 4,901 sqft
- Finished area above ground: 3,401
- Finished area below ground: 1,500
Video & virtual tour
Property
Parking
- Total spaces: 2.5
- Parking features: Twoand Half Car Garage, Attached
- Attached garage spaces: 2.5
Features
- Levels: Two
- Stories: 2
- Entry location: GroundLevel
- Patio & porch: Patio
- Pool features: None
Lot
- Size: 0.25 Acres
- Dimensions: 80 x 135
Details
- Parcel number: 0923101015
- Special conditions: Short Sale No,Standard
Construction
Type & style
- Home type: SingleFamily
- Architectural style: Colonial
- Property subtype: Single Family Residence
Materials
- Brick, Other
- Foundation: Basement, Poured
- Roof: Asphalt
Condition
- New construction: No
- Year built: 2016
Utilities & green energy
- Sewer: Sewer At Street
- Water: Waterat Street
Community & HOA
Community
- Subdivision: PARKVIEW AT ORION COMMONS OCCPN 2101
HOA
- Has HOA: Yes
- HOA fee: $735 annually
Location
- Region: Lake Orion
Financial & listing details
- Price per square foot: $139/sqft
- Tax assessed value: $280,980
- Annual tax amount: $10,009
- Date on market: 6/30/2026
- Cumulative days on market: 26 days
- Listing agreement: Exclusive Right To Sell
- Listing terms: Cash,Conventional,FHA,Va Loan
Estimated market value
$672,000
$638,000 - $706,000
$4,837/mo
Price history
| Date | Event | Price |
|---|---|---|
| 7/17/2026 | Price change | $679,900-1.4%$139/sqft |
Source:  Realcomp II #20261042161 Report a problem Realcomp II #20261042161 Report a problem | ||
| 6/30/2026 | Listed for sale | $689,900+17.4%$141/sqft |
Source: Realcomp II #20261042161 Report a problem | ||
| 2/10/2023 | Sold | $587,500-2.1%$120/sqft |
Source: Realcomp II #20221070364 Report a problem | ||
| 1/20/2023 | Pending sale | $599,999$122/sqft |
Source: Realcomp II #20221070364 Report a problem | ||
| 1/12/2023 | Price change | $599,999-1.6%$122/sqft |
Source: Realcomp II #20221070364 Report a problem | ||
| 1/4/2023 | Price change | $610,000-0.7%$124/sqft |
Source: Realcomp II #20221070364 Report a problem | ||
| 12/28/2022 | Listed for sale | $614,500+21.7%$125/sqft |
Source: Realcomp II #20221070364 Report a problem | ||
| 6/21/2021 | Sold | $505,000+15.5%$103/sqft |
Source:  MiRealSource #50041648 Report a problem MiRealSource #50041648 Report a problem | ||
| 11/16/2016 | Sold | $437,060$89/sqft |
Source: Public Record Report a problem | ||
Public tax history
| Year | Property taxes | Tax assessment |
|---|---|---|
| 2025 | $9,749 +11.6% | $289,940 +6.4% |
| 2024 | $8,735 +5% | $272,540 +6.1% |
| 2023 | $8,321 -29.2% | $256,920 +9.7% |
| 2022 | $11,751 +1.1% | $234,140 +4.7% |
| 2021 | $11,623 | $223,590 +2.3% |
| 2020 | -- | $218,500 +1.3% |
| 2019 | $11,259 +62.2% | $215,770 +3.7% |
| 2018 | $6,943 | $208,060 |
| 2017 | -- | $208,060 +587.8% |
| 2016 | -- | $30,250 |
| 2015 | -- | -- |
Find assessor info on the county website
Monthly payment
Est. payment
Payment breakdown
Explore the cost of this home by adjusting the details. Changes won't be saved.Climate risks
Neighborhood: 48360
Nearby schools
GreatSchools rating
- 8/10Orion Oaks Elementary SchoolGrades: PK-5Distance: 1.7 mi
- 8/10Scripps Middle SchoolGrades: 6-8Distance: 0.6 mi
- 8/10Lake Orion Community High SchoolGrades: 9-12Distance: 0.9 mi
- $652,2004 bd3 ba3.3k sqft366 Findley Cir, Lake Orion, MI 48360Off Market
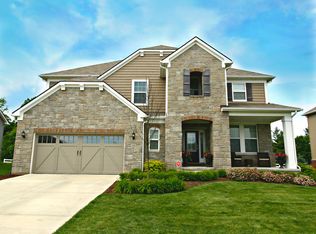
- $683,9004 bd3 ba5k sqft342 Findley Cir, Lake Orion, MI 48360Off Market
- $585,6004 bd3 ba3.3k sqft342 Findley Cir, Orion, MI 48360Off Market
- $486,4005 bd3 ba2.7k sqftFindley Circle #2416, lake orion, MI 48360Off Market
- $570,9004 bd2 ba2.7k sqft378 Findley Cir, Lake Orion, MI 48360Off Market
- $642,4004 bd2 ba3.3k sqft2016 Gunnison St, Lake Orion, MI 48360Off Market
- $590,4004 bd3 ba3.1k sqft2017 Gunnison St, Lake Orion, MI 48360Off Market
- $565,2004 bd2 ba3.1k sqft390 Findley Cir, Lake Orion, MI 48360Off Market
A local agent can set up tours, give advice and negotiate with sellers.
Similar homes
- $595,0004 bd4 ba2.8k sqft1885 Avon Glen Ln, Lake Orion, MI 48360For Sale

 MLS ID #20261052257, Susan M Campbell, Liberty Way Realty. Realcomp II
 - $669,9004 bd5 ba4.7k sqft4930 E Stonegate Cir, Lake Orion, MI 48359For Sale
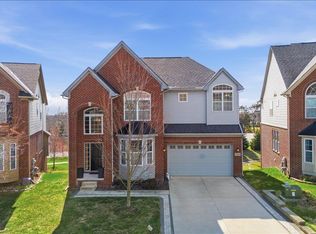 MLS ID #20261034278, Subbareddy Yeruva, KW Domain. Realcomp II
 - $689,9995 bd3 ba3k sqft386 Overlook Dr, Oxford, MI 48371For Sale
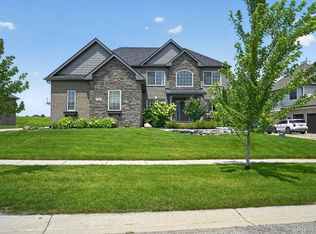 MLS ID #20261052320, Scott Marchione, Berkshire Hathaway HomeServices Kee Realty Oxford. Realcomp II
 - $749,9004 bd4 ba4.4k sqft1712 Wood Trl, Oxford, MI 48371For Sale

 MLS ID #50206813, Donna Caumartin, Berkshire Hathaway HomeServices Kee Realty. MiRealSource
 - $575,0004 bd3 ba4.4k sqft981 Coventry Ct, Oxford, MI 48371For SaleMLS ID #20261056356, Jill K Bailey, RE/MAX Eclipse. Realcomp II
- $699,9004 bd3 ba3.5k sqft9100 Pine Knob Rd, Clarkston, MI 48348For SaleMLS ID #20261043849, Emily A Ford, @properties Christie's Int'l R E Clarkston. Realcomp II
- $679,9995 bd4 ba3.7k sqft5035 Hidden Ridge Dr, Metamora, MI 48455For SaleMLS ID #20261053586, Leila Modetz, EXP Realty Main. Realcomp II
- $659,9003 bd2 ba2.5k sqft5370 Whipple Lake Rd, Clarkston, MI 48348For SaleMLS ID #20261019785, Tammy M Inglis, Oakland Corners Realty LLC. Realcomp II
- $700,0004 bd3 ba3.3k sqft25080 Glynholm Ct, Bloomfield Hills, MI 48301For SaleMLS ID #20261057603, Deborah Falzon, KW Domain. Realcomp II
- $699,9004 bd5 ba4.5k sqft6960 Norway Dr, Troy, MI 48085For SaleMLS ID #20261051015, Renee Jadan, EXP Z Real Estate. Realcomp II
- $1,015,0004 bd5 ba4k sqft4831 Goodison Place Dr, Rochester, MI 48306For SaleMLS ID #20261056420, Jeanne F Mecca, England Real Estate Company. Realcomp II
- $689,9004 bd3 ba4k sqft461 Tanner Dr, Troy, MI 48085For SaleMLS ID #20261046215, Benoy Elias, Utica Realty LLC. Realcomp II
- $749,9004 bd3 ba2.5k sqft2934 W Walton Blvd, Waterford, MI 48329New ConstructionMLS ID #20261057082, Katrina Berishaj, Monopoly Real Estate, LLC. Realcomp II
- $599,9004 bd3 ba3.7k sqft840 Cross Cir, Oxford, MI 48371For SaleMLS ID #20261039203, Jill K Bailey, RE/MAX Eclipse. Realcomp II
- $614,5004 bd3 ba3.6k sqft871 Spartan Dr, Rochester Hills, MI 48309For SaleMLS ID #20261042010, Michael T Moore, NextHome The Boulevard. Realcomp II
- $799,9995 bd4 ba3.6k sqft1370 Fieldway Dr, Bloomfield Hills, MI 48302For SaleMLS ID #20261047777, Kate Hayman, KW Domain. Realcomp II
- $619,9004 bd3 ba3.9k sqft63564 Monticello East St E, Washington, MI 48095For SaleMLS ID #50208326, Ed Knight, LPT Realty. MiRealSource
- $774,0005 bd5 ba5.2k sqft2337 Horseshoe Dr, West Bloomfield, MI 48322For SaleMLS ID #20261047761, Alan Amcheslavsky, Home One Realty LLC. Realcomp II
- $699,9005 bd6 ba6.3k sqft2935 Ivy Hill Dr, Commerce Township, MI 48382For SaleMLS ID #20261043283, Jeff Glover, KW Professionals. Realcomp II
- $798,0004 bd3 ba2.8k sqft68960 Silver Fox Ln, Washington, MI 48095For SaleMLS ID #20261048411, Jacob Fortner, @properties Christie's Int'l R E Rochester. Realcomp II
