Beautiful 4-Bedroom Colonial featuring an impressive two-story Great Room and an open-concept layout perfect for everyday living and entertaining. Spacious gathering and dining area flows seamlessly between the updated Kitchen and main living space. Kitchen offers a center island, stainless steel appliances, and a doorwall leading to a large patio overlooking a scenic pond and park-like backyard setting. Main floor also includes a large Den plus a separate Office that could easily serve as a formal dining room. Upstairs features four spacious bedrooms, including a Primary Suite with private bath and walk-in closet. All bathrooms have been tastefully updated. Finished basement offers a large open recreation area for additional living and entertaining space. New furnace and central air approximately two years old. Fantastic Washington Township location backing to a beautiful pond and walking path that winds through the neighborhood and connects to nearby Gilcher-Crissman Park. Conveniently located near the Macomb Orchard Trail, with The Orchards Golf Course just one mile away!
For sale
Price cut: $10.1K (7/10)
$619,900
63564 Monticello East St E, Washington, MI 48095
4beds
3,932sqft
:
Get pre-qualified$4,091/mo
Single Family Residence
Built in 2005
0.27 Acres Lot
$615,200 Zestimate®
$158/sqft
$42/mo HOA
What's special
Center islandSeparate officePark-like backyard settingImpressive two-story great roomFour spacious bedroomsLarge denUpdated kitchen
- 73 days |
- 1,508 |
- 62 |
Zillow last checked:
Listing updated:
Listed by:
Ed Knight 586-600-8289,
LPT Realty 877-366-2213
Source: MiRealSource,MLS#: 50208326 Originating MLS: MiRealSource
Originating MLS: MiRealSourceFacts & features
Interior
Bedrooms & bathrooms
- Bedrooms: 4
- Bathrooms: 3
- Full bathrooms: 2
- 1/2 bathrooms: 1
Rooms
- Room types: Den/Study/Lib, Laundry, Great Room, Master Bedroom, Master Bathroom, Office, First Flr Lavatory
Bedroom 1
- Features: Carpet
- Level: Upper
- Area: 272
- Dimensions: 17 x 16
Bedroom 2
- Features: Carpet
- Level: Upper
- Area: 176
- Dimensions: 16 x 11
Bedroom 3
- Features: Carpet
- Level: Upper
- Area: 150
- Dimensions: 15 x 10
Bedroom 4
- Features: Carpet
- Level: Upper
- Area: 143
- Dimensions: 13 x 11
Bathroom 1
- Level: Upper
Bathroom 2
- Level: Upper
Dining room
- Features: Laminate
- Level: Main
- Area: 270
- Dimensions: 18 x 15
Great room
- Level: First
- Area: 320
- Dimensions: 20 x 16
Kitchen
- Features: Laminate
- Level: Main
- Area: 168
- Dimensions: 14 x 12
Office
- Level: Main
- Area: 156
- Dimensions: 13 x 12
Heating
- Forced Air, Natural Gas
Cooling
- Central Air
Appliances
- Included: Dishwasher, Disposal, Microwave, Range/Oven, Refrigerator, Gas Water Heater
- Laundry: First Floor Laundry, Main Level
Features
- High Ceilings, Cathedral/Vaulted Ceiling, Walk-In Closet(s), Pantry, Eat-in Kitchen
- Flooring: Carpet, Laminate
- Basement: Finished,Concrete
- Number of fireplaces: 1
- Fireplace features: Great Room
Interior area
- Total structure area: 4,165
- Total interior livable area: 3,932 sqft
- Finished area above ground: 2,632
- Finished area below ground: 1,300
Property
Parking
- Total spaces: 3
- Parking features: 3 or More Spaces, Attached, Electric in Garage, Garage Door Opener, Garage Faces Side
- Attached garage spaces: 3
Features
- Levels: Two
- Stories: 2
- Patio & porch: Patio, Porch
- Exterior features: Sidewalks
- Has view: Yes
- View description: Water
- Has water view: Yes
- Water view: Water
- Waterfront features: Pond
- Frontage type: Road
- Frontage length: 122
Lot
- Size: 0.27 Acres
- Dimensions: 122 x 130 x 63 x 130
Details
- Parcel number: 240416347003
- Special conditions: Private
Construction
Type & style
- Home type: SingleFamily
- Architectural style: Colonial
- Property subtype: Single Family Residence
Materials
- Brick
- Foundation: Basement, Concrete Perimeter
Condition
- New construction: No
- Year built: 2005
Utilities & green energy
- Sewer: Public Sanitary
- Water: Public
Community & HOA
Community
- Subdivision: Stratford Sub #2
HOA
- Has HOA: Yes
- HOA fee: $500 annually
- HOA phone: 586-000-0000
Location
- Region: Washington
Financial & listing details
- Price per square foot: $158/sqft
- Annual tax amount: $6,465
- Date on market: 5/20/2026
- Cumulative days on market: 73 days
- Listing agreement: Exclusive Right To Sell
- Listing terms: Cash,Conventional,VA Loan
- Road surface type: Paved
Estimated market value
$615,200
$584,000 - $646,000
$3,317/mo
Price history
| Date | Event | Price |
|---|---|---|
| 7/10/2026 | Price change | $619,900-1.6%$158/sqft |
Source:  MiRealSource #50208326 Report a problem MiRealSource #50208326 Report a problem | ||
| 6/3/2026 | Price change | $630,000-3.1%$160/sqft |
Source: MiRealSource #50208326 Report a problem | ||
| 5/22/2026 | Listed for sale | $649,900$165/sqft |
Source: MiRealSource #50208326 Report a problem | ||
Public tax history
Tax history is unavailable.
Monthly payment
Est. payment
Payment breakdown
Explore the cost of this home by adjusting the details. Changes won't be saved.Climate risks
Neighborhood: 48095
Nearby schools
GreatSchools rating
- 9/10Indian Hills Elementary SchoolGrades: K-5Distance: 0.8 mi
- 7/10Romeo Middle SchoolGrades: 6-8Distance: 3.1 mi
- 7/10Romeo High SchoolGrades: 9-12Distance: 1.9 mi
Schools provided by the listing agent
- District: Romeo Community Schools
Source: MiRealSource. This data may not be complete. We recommend contacting the local school district to confirm school assignments for this home.
- $548,9004 bd3 ba2.6k sqft63564 Monticello E, Washington, MI 48095Off Market
- $579,0004 bd2 ba-- sqft63564 Monticello E, Washington, MI 48095Off Market
- $499,9003 bd3 ba4.1k sqft63538 N Monticello E, Washington, MI 48095Sold
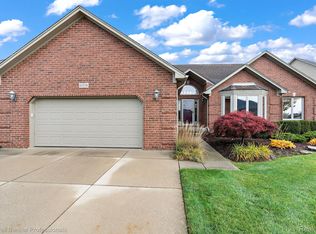
- $499,9003 bd3 ba2.1k sqft63538 Monticello E, Washington, MI 48095Sold
- $535,3004 bd3 ba2.4k sqft63592 Monticello E, Washington, MI 48095Off Market
- $572,8003 bd2 ba2.1k sqft63565 Monticello E, Washington, MI 48095Off Market
- $521,5004 bd2 ba2.6k sqft63537 Monticello E, Washington, MI 48095Off Market
- $367,5004 bd2 ba-- sqft63537 Monticello E, Washington, MI 48095Off Market
A local agent can set up tours, give advice and negotiate with sellers.
Similar homes
- $575,0004 bd4 ba4.3k sqft61313 Miriam Dr, Washington, MI 48094For Sale

 MLS ID #50204299, Audra Jancic, RE/MAX First. MiRealSource
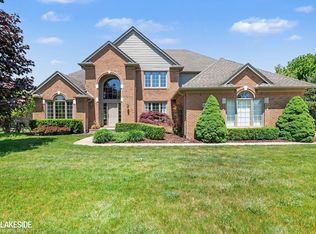
 - $645,0004 bd4 ba3.2k sqft14407 Fruitwood Dr, Washington, MI 48094For Sale
 MLS ID #50209567, Dianne Huber, Keller Williams Realty Lakeside. MiRealSource
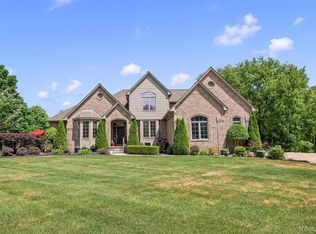
 - $798,0004 bd3 ba2.8k sqft68960 Silver Fox Ln, Washington, MI 48095For Sale
 MLS ID #20261048411, Jacob Fortner, @properties Christie's Int'l R E Rochester. Realcomp II
 - $469,9003 bd3 ba2.2k sqft14270-31 Mile Rd, Washington, MI 48095For Sale
 MLS ID #50210041, Todd Zieleniewski, Real Estate One Clinton. MiRealSource
 - $870,0003 bd3 ba5.8k sqft62734 Morningside Dr, Washington, MI 48094For SaleMLS ID #50207727, Carol Lukity, Berkshire Hathaway HomeServices Kee Realty. MiRealSource
- $524,9004 bd3 ba2.6k sqft51205 Christine Ct, Utica, MI 48316For SaleMLS ID #50216598, Mary Leon, RE/MAX First. MiRealSource
- $649,9004 bd4 ba4.2k sqft53816 Cherrywood Dr, Shelby Township, MI 48315For SaleMLS ID #50214014, Salvatore Delisi, Select RE Prof - James Ray & Associates. MiRealSource
- $599,9004 bd4 ba2.9k sqft709 Snowmass Dr, Rochester Hills, MI 48309For Sale
 MLS ID #26039073, Kiara Nelson, Keller Williams Ann Arbor Mrkt. MichRIC
 - $625,0003 bd4 ba2.9k sqft59441 Romeo Plank Rd, Ray, MI 48096For SaleMLS ID #50205537, Ted Zotos, Realteam Real Estate. MiRealSource
- $675,0004 bd4 ba4.3k sqft962 Hidden Valley Dr, Lake Orion, MI 48362For SaleMLS ID #20261053380, Shelly Berlin, Fairway Realty Group. Realcomp II
- $749,9004 bd4 ba4.2k sqft16100 Thirty Mile Rd, Ray, MI 48096For SaleMLS ID #50205311, Robert H Breemeersch, Real Estate One Chesterfield. MiRealSource
- $450,0003 bd3 ba2.2k sqft58720 Lind Rd, Washington, MI 48094For SaleMLS ID #50215850, Chad Hagar, KW Domain. MiRealSource
- $599,8994 bd4 ba4.4k sqft16465 Bishopsgate Dr, Macomb, MI 48044For SaleMLS ID #50206051, Bernard D. Gallivan, RE/MAX First. MiRealSource
- $585,0004 bd3 ba4k sqft47376 Hidden Meadows Dr, Macomb, MI 48044For SaleMLS ID #26035496, Kristina Khalifeh, LPT Realty, LLC. MichRIC
- $649,9004 bd3 ba2.8k sqft244 Indian Trl, Lake Orion, MI 48362For SaleMLS ID #26036928, Charles Campbell, ListWithFreedom.com. MichRIC
- $579,9993 bd4 ba4.3k sqft15408 Prentice Ct, Macomb, MI 48042For SaleMLS ID #50213659, Brice Kupke, Keller Williams Realty Lakeside. MiRealSource
- $499,9003 bd4 ba3k sqft70351 Hillside Ct, Romeo, MI 48065For SaleMLS ID #50213967, Judy Petrocella, Century 21 Professionals. MiRealSource
- $645,0003 bd4 ba3.8k sqft18202 Tiger Dr, Macomb, MI 48042For SaleMLS ID #50212114, Nicole Treba, Keller Williams Realty Lakeside. MiRealSource
- $619,0003 bd4 ba4.8k sqft2202 Elm Cir, Shelby Township, MI 48316For SaleMLS ID #20261058562, Bianca Reed, Community Choice Realty Inc. Realcomp II
- $747,9004 bd4 ba3.6k sqft3544 S Creek Dr, Rochester, MI 48306For SaleMLS ID #50215796, Carrie Dahn, Berkshire Hathaway HomeServices, Bay City. MiRealSource
