Skip main navigation
For sale
  • $689,999

    386 Overlook Dr, Oxford, MI 48371

    5beds
    3,024sqft
    : 
    Loading
    Get pre-qualified
    Single Family Residence
    Built in 2019
    0.34 Acres Lot
    $620,300 Zestimate®
    $228/sqft
    $63/mo HOA

    What's special

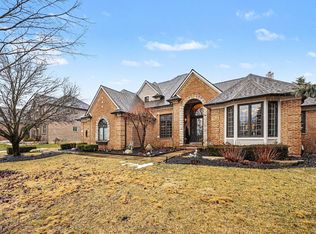
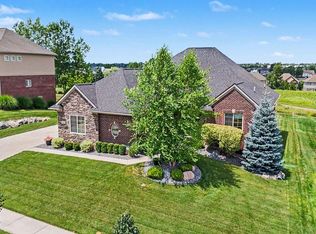
    ***Photos Coming Soon*** Welcome to Your Dream Home! Step inside and see how special this home truly is. You are greeted by a gracious two-story foyer that leads into an impressive great room, complete with a cozy gas fireplace and an abundance of natural light. The main level is designed for both elegant entertaining and daily functionality, featuring a formal dining room with a convenient butler's pantry, a dedicated home office/Den, and a versatile living room that easily doubles as a kids' playroom. At the heart of the home is the beautiful kitchen, boasting a large center island with an overhang perfect for family gatherings. High-end finishes include 42" upper cabinets, granite countertops throughout, stainless steel appliances, a spacious walk-in pantry, and a practical mudroom with a built-in bench just off the garage. Upper-Level Comfort & Convenience Heading upstairs, you will find a thoughtful layout designed for modern living: Spacious Primary Suite: A true retreat featuring a large walk-in closet, a soaking tub, a separate shower, and double vanities. Three Additional Bedrooms: Generously sized, and every single one includes its own walk-in closet. Upstairs Laundry Room: Perfectly situated near the bedrooms to save you from carrying baskets up and down the stairs. Endless Potential & Premium Views The walk-out basement features impressive 8'6" ceilings and is already well underway—insulated, drywalled, taped, and primed. It also includes the plumbing prep for a future bathroom, making it ready for your finishing touches and a 5th bedroom! Best of all, the property overlooks the scenic Boulder Pointe Golf Course, offering beautiful, serene views right from your massive Trex deck, spanning the entire width of the home.
    8 days
    |
    721
    |
    22
    |

    Zillow last checked:

    Listing updated:

    Listed by:

    Scott Marchione 248-705-4323,

    Berkshire Hathaway HomeServices Kee Realty Oxford 248-628-7700

    Source: Realcomp II,MLS#: 20261052320MLS Logo

    Loading...

      Facts & features

      Interior

      Bedrooms & bathrooms
      • Bedrooms: 5
      • Bathrooms: 3
      • Full bathrooms: 2
      • 1/2 bathrooms: 1
      Primary bedroom
      • Level: Second
      • Area: 336
      • Dimensions: 16 X 21
      Bedroom
      • Level: Second
      • Area: 144
      • Dimensions: 12 X 12
      Bedroom
      • Level: Second
      • Area: 154
      • Dimensions: 11 X 14
      Bedroom
      • Level: Second
      • Area: 132
      • Dimensions: 12 X 11
      Bedroom
      • Level: Basement
      • Area: 110
      • Dimensions: 11 X 10
      Primary bathroom
      • Level: Second
      • Area: 143
      • Dimensions: 13 X 11
      Other
      • Level: Second
      • Area: 99
      • Dimensions: 11 X 9
      Other
      • Level: Entry
      • Area: 36
      • Dimensions: 6 X 6
      Bonus room
      • Level: Entry
      • Area: 132
      • Dimensions: 11 X 12
      Other
      • Level: Entry
      • Area: 96
      • Dimensions: 8 X 12
      Other
      • Level: Entry
      • Area: 20
      • Dimensions: 5 X 4
      Dining room
      • Level: Entry
      • Area: 132
      • Dimensions: 11 X 12
      Great room
      • Level: Entry
      • Area: 342
      • Dimensions: 18 X 19
      Kitchen
      • Level: Entry
      • Area: 132
      • Dimensions: 11 X 12
      Laundry
      • Level: Second
      • Area: 63
      • Dimensions: 7 X 9
      Living room
      • Level: Entry
      • Area: 132
      • Dimensions: 11 X 12
      Mud room
      • Level: Entry
      • Area: 48
      • Dimensions: 8 X 6
      Heating
      • ENERGYSTAR Qualified Furnace Equipment, Forced Air, Natural Gas
      Cooling
      • Ceiling Fans, Central Air, ENERGYSTAR Qualified AC Equipment
      Appliances
      • Included: Dishwasher, Disposal, Dryer, Free Standing Gas Oven, Free Standing Refrigerator, Humidifier, Ice Maker, Microwave, Self Cleaning Oven, Stainless Steel Appliances, Washer, Water Softener Owned
      • Laundry: Gas Dryer Hookup, Laundry Room, Washer Hookup
      Features
      • Entrance Foyer, ENERGYSTAR Qualified Light Fixtures, Jetted Tub, Programmable Thermostat
      • Windows: Egress Windows, Energy Star Qualified Windows
      • Basement: Full,Partially Finished,Walk Out Access
      • Has fireplace: Yes
      • Fireplace features: Gas
      Interior area
      • Total interior livable area: 3,024 sqft
      • Finished area above ground: 2,824
      • Finished area below ground: 200

      Property

      Parking
      • Total spaces: 3
      • Parking features: Three Car Garage, Attached, Direct Access, Garage Door Opener, Garage Faces Side
      • Garage spaces: 3
      Features
      • Levels: Two
      • Stories: 2
      • Entry location: GroundLevel
      • Patio & porch: Deck
      • Pool features: None
      • Fencing: Fencingnot Allowed
      Lot
      • Size: 0.34 Acres
      • Dimensions: 105.44 x 142
      • Features: Near Golf Course
      Details
      • Parcel number: 0421401002
      • Special conditions: Agent Owned,Short Sale No

      Construction

      Type & style
      • Home type: SingleFamily
      • Architectural style: Colonial
      • Property subtype: Single Family Residence
      Materials
      • Brick Veneer, Vinyl Siding
      • Foundation: Basement, Poured
      • Roof: Asphalt
      Condition
      • New construction: No
      • Year built: 2019

      Utilities & green energy

      • Electric: Volts 220, Circuit Breakers, Utility Smart Meter
      • Sewer: Public Sewer
      • Water: Public
      • Utilities for property: Cable Available, Underground Utilities

      Community & HOA

      Community
      • Subdivision: BLUFFS OF WATERSTONE
      HOA
      • Has HOA: Yes
      • Services included: Maintenance Grounds, Snow Removal, Trash
      • HOA fee: $750 annually
      • HOA phone: 248-652-8221
      Location
      • Region: Oxford

      Financial & listing details

      • Price per square foot: $228/sqft
      • Tax assessed value: $250,290
      • Annual tax amount: $9,309
      • Date on market: 7/15/2026
      • Cumulative days on market: 9 days
      • Listing agreement: Exclusive Right To Sell
      • Listing terms: Cash,Conventional,FHA,Va Loan

        Estimated market value

        $620,300

        $589,000 - $651,000

        $3,285/mo

        Price history

        DateEventPrice
        7/15/2026Listed for sale$689,999+58.1%$228/sqft
        Source: Realcomp II #20261052320 Report a problem
        6/23/2020Sold$436,503-0.7%$144/sqft
        Source: Public Record Report a problem
        8/29/2019Listing removed$439,800$145/sqft
        Source: Casper Phillip Connolly #218065478 Report a problem
        5/31/2019Price change$439,8000%$145/sqft
        Source: Casper Phillip Connolly #218065478 Report a problem
        9/2/2018Price change$439,900+7.3%$145/sqft
        Source: Casper Phillip Connolly #218065478 Report a problem
        7/15/2018Listed for sale$409,900$136/sqft
        Source: Casper Phillip Connolly #218065478 Report a problem
        6/11/2018Listing removed$409,900$136/sqft
        Source: RE/MAX Eclipse #218046552 Report a problem
        6/4/2018Price change$409,900-8.9%$136/sqft
        Source: RE/MAX Eclipse #218046552 Report a problem
        5/31/2018Listed for sale$449,900$149/sqft
        Source: RE/MAX Eclipse-Bloomfield Hills #218046552 Report a problem

        Public tax history

        YearProperty taxesTax assessment
        2024$8,291 +2.9%$277,630 +10.4%
        2023$8,058 +4.6%$251,370 +14.2%
        2022$7,701 +1.3%$220,200 +3.3%
        2021$7,605 $213,120 +1.8%
        2020-- $209,370 +542%
        2019$1,718 +5686.1%$32,610
        2018$30 -0.3%$32,610
        2017$30 $32,610
        2016$30 $32,610
        2015-- $32,610
        2014-- $32,610 -18.3%
        2011-- $39,910 -10%
        2010$28 +80.3%$44,350 -23.1%
        2009$15 $57,650
        Find assessor info on the county website

        Monthly payment

        Est. payment

        Payment breakdown

        Explore the cost of this home by adjusting the details. Changes won't be saved.
        All calculations are estimates and provided by Zillow, Inc. for informational purposes only. Actual amounts may vary.
        HOA fees may include property taxes on listings classified as Co-Ops. Contact the listing agent and/or owner for fee details.
        Mortgage interest rates are dependent on a number of factors, including credit score, down payment, and repayment length. Interest rate data provided by Zillow Group Marketplace, Inc. as of 1/1/1970 from various mortgage lenders with which we have lead or other similar arrangements; the Estimated Payment is an average of those rates.
        See how much you could borrow to make a competitive offer.

        Climate risks

        Neighborhood: 48371

        Getting around

        6 / 100
        Car-Dependent
        24 / 100
        Somewhat Bikeable

        Nearby schools

        GreatSchools rating

        A local agent can set up tours, give advice and negotiate with sellers.

        Browse local experts

        Similar homes