Skip main navigation
Sold
  • $790,000

    372 Overlook Dr, Oxford, MI 48371

    4beds
    5,409sqft
    Single Family Residence
    Built in 2001
    0.5 Acres Lot
    $802,100 Zestimate®
    $146/sqft
    $4,108 Estimated rent

    Home value

    $802,100

    $762,000 - $842,000

    $4,108/mo

    Zestimate® history
    Loading
    Loading...

    Owner options

    List your home for rent

    $4,108/mo

    Rent Zestimate®

    Find your next renter with Zillow Rental Manager. Plus, with online applications, you can quickly screen prospective tenants – for free.

    Learn more

    $4,108/mo

    Rent Zestimate®

    Refinance and save

    $5,845/mo

    Est. payment

    Refinancing to a lower rate could help reduce your monthly payments and save thousands over the life of the loan.

    See today's rates

    $5,845/mo

    Est. payment

    Explore your selling options

    Work with a Zillow partner agent

    Leverage their expertise and Zillow's premium Showcase listings to get your home seen by more buyers.

    Get started

    List with your own agent

    Get your home in front of millions of buyers by listing it on Zillow.

    Learn how to do it

    Sell it yourself

    Take full control of how buyers see your home on Zillow by listing For Sale by Owner (FSBO).

    List your home

    What's special

    Fabulous center islandBeautifully landscaped backyardDramatic two-story great roomSun-filled deckDesigner and custom touchesPrivate theater roomPremium half-acre lot
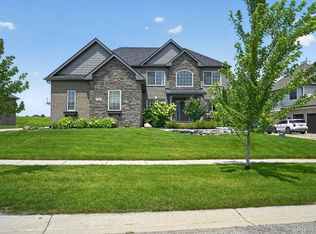
    Luxury Custom Executive Home in Oxford - Located in the prestigious Bluffs of Waterstone and nestled along Boulder Pointe Golf Course, this exquisite residence delivers unparalleled luxury, privacy and breathtaking views. Set on a premium half-acre lot, this home offers over 6,010 square feet of thoughtfully designed living space with 4 bedrooms and 4.5 bathrooms. A dramatic two-story great room welcomes you with a wall of windows that fills the home with natural light and showcases nature and golf course views. The interior features designer and custom touches, soaring 8-18 foot ceilings, elegant crown molding and five fireplaces, creating warmth and architectural beauty throughout. The chef-inspired kitchen is designed for entertaining, complete with stainless steel appliances, fabulous center island. Living and dining areas flow seamlessly for gatherings of any size. The first-floor primary suite is a true private retreat with a cozy fireplace, elegant bath and a private balcony. A dream walk-in closet and dressing area offers exceptional storage and organization. The finished walkout lower level transforms this home into a personal resort, featuring a fitness center, sauna, private theater room, second kitchen with wet bar, full bathroom and versatile bonus rooms ideal for entertaining guests, or multi-generational living. Outside enjoy a beautifully landscaped backyard with a sun-filled deck and paver patio, perfect for outdoor dining, relaxation, and entertaining while enjoying tranquil golf course frontage, views and serene surroundings. Additional highlights include a first-floor laundry room, 3-car side-entry garage and access to North Mirror Lake. This extraordinary property offers the perfect blend of luxury, comfort, and resort-style living in one of the area's most sought-after communities. Schedule your private showing.

    Zillow last checked:

    Listing updated:

    Listed by:

    Anne Loehr 269-207-8606,

    Redfin Corporation

    Bought with:

    Dallas Davis

    Source: MichRIC,MLS#: 26006389MLS Logo

    Facts & features

    Interior

    Bedrooms & bathrooms
    • Bedrooms: 4
    • Bathrooms: 5
    • Full bathrooms: 4
    • 1/2 bathrooms: 1
    • Main level bedrooms: 1
    Primary bedroom
    • Level: Main
    • Area: 270
    • Dimensions: 18.00 x 15.00
    Bedroom 2
    • Level: Upper
    • Area: 180
    • Dimensions: 15.00 x 12.00
    Bedroom 3
    • Level: Upper
    • Area: 182
    • Dimensions: 14.00 x 13.00
    Bedroom 4
    • Level: Upper
    • Area: 264
    • Dimensions: 22.00 x 12.00
    Primary bathroom
    • Level: Main
    • Area: 132
    • Dimensions: 12.00 x 11.00
    Bathroom 1
    • Level: Basement
    • Area: 64
    • Dimensions: 8.00 x 8.00
    Bathroom 2
    • Description: half bath
    • Level: Main
    • Area: 54
    • Dimensions: 9.00 x 6.00
    Bathroom 3
    • Level: Upper
    • Area: 45
    • Dimensions: 9.00 x 5.00
    Bathroom 4
    • Level: Upper
    • Area: 70
    • Dimensions: 10.00 x 7.00
    Dining area
    • Level: Main
    • Area: 180
    • Dimensions: 15.00 x 12.00
    Dining area
    • Description: breakfast nook
    • Level: Main
    • Area: 168
    • Dimensions: 14.00 x 12.00
    Exercise room
    • Level: Basement
    • Area: 308
    • Dimensions: 22.00 x 14.00
    Kitchen
    • Description: 2nd Kitchen
    • Level: Basement
    • Area: 168
    • Dimensions: 14.00 x 12.00
    Kitchen
    • Level: Main
    • Area: 374
    • Dimensions: 22.00 x 17.00
    Laundry
    • Level: Main
    • Area: 48
    • Dimensions: 8.00 x 6.00
    Living room
    • Level: Main
    • Area: 342
    • Dimensions: 19.00 x 18.00
    Media room
    • Description: Theater Room
    • Level: Basement
    • Area: 418
    • Dimensions: 22.00 x 19.00
    Office
    • Level: Main
    • Area: 221
    • Dimensions: 17.00 x 13.00
    Other
    • Level: Basement
    • Area: 140
    • Dimensions: 14.00 x 10.00
    Recreation
    • Level: Basement
    • Area: 756
    • Dimensions: 54.00 x 14.00
    Heating
    • Forced Air
    Cooling
    • Central Air
    Appliances
    • Included: Bar Fridge, Built-In Electric Oven, Cooktop, Dishwasher, Disposal, Dryer, Microwave, Oven, Refrigerator, Washer, Water Softener Owned
    • Laundry: In Unit, Main Level
    Features
    • Central Vacuum, Sauna, Wet Bar, Center Island, Eat-in Kitchen, Pantry
    • Flooring: Ceramic Tile, Other, Wood
    • Basement: Full,Walk-Out Access
    • Number of fireplaces: 4
    • Fireplace features: Kitchen, Living Room, Master Bedroom, Recreation Room
    Interior area
    • Total structure area: 3,609
    • Total interior livable area: 5,409 sqft
    • Finished area below ground: 1,800

    Property

    Parking
    • Total spaces: 3
    • Parking features: Garage Faces Side, Attached
    • Garage spaces: 3
    Features
    • Stories: 2
    • Exterior features: Balcony
    • Has spa: Yes
    • Spa features: Hot Tub Spa
    • Waterfront features: Lake
    Lot
    • Size: 0.50 Acres
    • Dimensions: 135 x 28 x 124 x 158 x 150
    • Features: Sidewalk, Golf Community
    Details
    • Parcel number: 0421401001
    • Zoning description: RES

    Construction

    Type & style
    • Home type: SingleFamily
    • Architectural style: Contemporary
    • Property subtype: Single Family Residence
    Materials
    • Brick, Shingle Siding, Stone
    • Roof: Asphalt
    Condition
    • New construction: No
    • Year built: 2001

    Utilities & green energy

    • Sewer: Public Sewer
    • Water: Public
    • Utilities for property: Cable Available

    Community & neighborhood

    Security
    • Security features: 24 Hour Security, Carbon Monoxide Detector(s), Fire Alarm, Smoke Detector(s), Security System
    Community
    • Community features: Golf
    Location
    • Region: Oxford

    HOA & financial

    HOA
    • Has HOA: Yes
    • HOA fee: $735 annually
    • Amenities included: Beach Area, Clubhouse, Golf Membership, Meeting Room, Playground
    • Services included: Other, Snow Removal
    • Association phone: 248-969-3077

    Other

    Other facts
    • Listing terms: Cash,Conventional
    • Road surface type: Paved

    Price history

    DateEventPrice
    4/20/2026Sold$790,000$146/sqft
    Source: MichRIC #26006389 Report a problem
    3/19/2026Pending sale$790,000$146/sqft
    Source: MichRIC #26006389 Report a problem
    2/28/2026Contingent$790,000$146/sqft
    Source: MichRIC #26006389 Report a problem
    2/21/2026Listed for sale$790,000$146/sqft
    Source: MichRIC #26006389 Report a problem
    1/28/2026Listing removed$790,000$146/sqft
    Source: eXp Realty #58050190326 Report a problem
    10/4/2025Listed for sale$790,000$146/sqft
    Source: MiRealSource #50190326 Report a problem
    6/16/2025Listing removed$790,000$146/sqft
    Source: Realcomp II #20250005217 Report a problem
    5/16/2025Price change$790,000-3.5%$146/sqft
    Source: Realcomp II #20250005217 Report a problem
    5/8/2025Price change$819,000-1.2%$151/sqft
    Source: Realcomp II #20250005217 Report a problem
    4/23/2025Price change$829,000-1.2%$153/sqft
    Source: Realcomp II #20250005217 Report a problem
    4/2/2025Price change$839,000-2.3%$155/sqft
    Source: Realcomp II #20250005217 Report a problem
    3/18/2025Price change$859,000-2.3%$159/sqft
    Source: Realcomp II #20250005217 Report a problem
    2/28/2025Price change$879,000-2.2%$163/sqft
    Source: Realcomp II #20250005217 Report a problem
    2/13/2025Listed for sale$899,000+42.7%$166/sqft
    Source: Realcomp II #20250005217 Report a problem
    7/20/2024Listing removed$629,900-3.5%$116/sqft
    Source: Realcomp II #2210042611 Report a problem
    7/26/2021Sold$652,900+3.7%$121/sqft
    Source: Public Record Report a problem
    6/15/2021Pending sale$629,900$116/sqft
    Source: Realcomp II #2210042611 Report a problem
    6/11/2021Listed for sale$629,900+32.6%$116/sqft
    Source: Realcomp II #2210042611 Report a problem
    3/10/2021Listing removed--
    Source: Owner Report a problem
    9/8/2015Sold$475,000-5%$88/sqft
    Source: Public Record Report a problem
    7/25/2015Price change$499,900+2.1%$92/sqft
    Source: Owner Report a problem
    7/18/2015Price change$489,500-2.1%$90/sqft
    Source: Real Estate One-Rochester #215053342 Report a problem
    4/28/2015Price change$499,900-4.8%$92/sqft
    Source: Kermath Realty LLC #215031808 Report a problem
    4/15/2015Price change$524,900-1.9%$97/sqft
    Source: Owner Report a problem
    4/3/2015Listed for sale$535,000+51.6%$99/sqft
    Source: Owner Report a problem
    9/21/2012Sold$352,950+2.9%$65/sqft
    Source: Public Record Report a problem
    5/24/2012Sold$342,900$63/sqft
    Source: Public Record Report a problem

    Public tax history

    YearProperty taxesTax assessment
    2024$14,308 +14.6%$355,890 +5.3%
    2023$12,484 +31.4%$337,900 +13.8%
    2022$9,501 +0.9%$296,850 +2%
    2021$9,419 $291,170 +1.9%
    2020-- $285,840 +4.5%
    2019$8,896 +6.4%$273,620 +4.4%
    2018$8,357 +0.2%$262,180 +0.7%
    2017$8,338 $260,450 +8%
    2016$8,338 $241,240 +22.5%
    2015-- $196,920 +7%
    2014-- $184,090 +8.7%
    2011-- $169,420 +0.3%
    2010$5,539 +72.1%$168,880 -2.2%
    2009$3,219 -21.4%$172,670 -66.6%
    2005$4,096 $517,120 +100.9%
    2003-- $257,430 +2.2%
    2002-- $251,800 +35871.4%
    2001$34 $700

    Find assessor info on the county website

    Neighborhood: 48371

    Nearby schools

    GreatSchools rating
    Get a cash offer in 3 minutes
    Find out how much your home could sell for in as little as 3 minutes with a no-obligation cash offer.
    Estimated market value
    $802,100
    Get a cash offer in 3 minutes
    Find out how much your home could sell for in as little as 3 minutes with a no-obligation cash offer.
    Estimated market value
    $802,100