Welcome to this stunning all-brick ranch set on the 3rd fairway of the Boulder Pointe Golf Course, offering breathtaking panoramic views of the course. Originally built as the Bluffs of Waterstone's showcase model home in 2018, this home wasn't officially occupied until 2020. It's loaded with designer upgrades and thoughtful details throughout, starting with 9'+ ceilings and custom millwork. Step inside to a dramatic cathedral-ceiling great room that flows seamlessly into the kitchen and dining area, creating an open, airy space perfect for both everyday living and entertaining. The gourmet kitchen features crisp white cabinetry, granite countertops, stainless steel appliances, a large center island with seating, and gleaming hardwood floors. A stunning stacked-stone gas fireplace with a custom mantle anchors the great room, while walls of windows and a sliding glass door fill the home with natural light and lead to an expansive composite deck. The private primary suite is tucked away on its own wing beneath an elegant, stepped tray ceiling, complete with tranquil backyard views, a spa-inspired bath with dual granite vanities, a relaxing soaking tub, a separate walk-in shower, and an oversized walk-in closet with custom built-in organization. Two additional generously sized bedrooms sit on the opposite side of the home for maximum privacy, sharing a stunning ceramic bath. A built-in mudroom drop zone, dedicated main-floor laundry, powder bath, and abundant storage round out the smart, functional layout. The 8'6" daylight lower level is insulated, partially drywalled, and plumbed for a future bath. A blank canvas for a rec room, home gym, or additional living space. Professional landscaping, an oversized 3-car garage, and a virtually maintenance-free exterior complete this move-in-ready gem set on one of Oxford's most coveted addresses! Enjoy all the beauty of golf course living, with the added peace of mind of a location safely out of play. IDRBNG
Accepting backups
Price increase: $10.9K (9/18)
$629,900
442 Overlook Dr, Oxford, MI 48371
3beds
4,372sqft
Single Family Residence
Built in 2018
0.34 Acres Lot
$620,700 Zestimate®
$144/sqft
$62/mo HOA
What's special
- 7 days
- 239
- 18
Zillow last checked:
Listing updated:
Listed by:
Emily A Ford 248-625-1010,
@properties Christie's Int'l R E Clarkston 248-625-1010
Source: Realcomp II,MLS#: 20261049747
Facts & features
Interior
Bedrooms & bathrooms
- Bedrooms: 3
- Bathrooms: 3
- Full bathrooms: 2
- 1/2 bathrooms: 1
Primary bedroom
- Level: Entry
- Area: 266
- Dimensions: 19 X 14
Bedroom
- Level: Entry
- Area: 143
- Dimensions: 13 X 11
Bedroom
- Level: Entry
- Area: 143
- Dimensions: 13 X 11
Primary bathroom
- Level: Entry
- Area: 108
- Dimensions: 12 X 9
Other
- Level: Entry
- Area: 45
- Dimensions: 9 X 5
Other
- Level: Entry
- Area: 42
- Dimensions: 7 X 6
Dining room
- Level: Entry
- Area: 104
- Dimensions: 13 X 8
Great room
- Level: Entry
- Area: 391
- Dimensions: 23 X 17
Kitchen
- Level: Entry
- Area: 208
- Dimensions: 16 X 13
Laundry
- Level: Entry
- Area: 42
- Dimensions: 7 X 6
Library
- Level: Entry
- Area: 168
- Dimensions: 14 X 12
Heating
- ENERGYSTAR Qualified Furnace Equipment, Forced Air, Natural Gas
Cooling
- Ceiling Fans, Central Air, ENERGYSTAR Qualified AC Equipment
Appliances
- Included: Disposal, Double Oven, Dryer, Exhaust Fan, Energy Star Qualified Dishwasher, Free Standing Gas Oven, Free Standing Gas Range, Free Standing Refrigerator, Humidifier, Microwave, Stainless Steel Appliances, Vented Exhaust Fan, Washer
- Laundry: Laundry Room
Features
- High Speed Internet, Jetted Tub, Programmable Thermostat
- Windows: Energy Star Qualified Windows
- Basement: Daylight,Partially Finished
- Has fireplace: Yes
- Fireplace features: Gas, Great Room
Interior area
- Total interior livable area: 4,372 sqft
- Finished area above ground: 2,272
- Finished area below ground: 2,100
Property
Parking
- Total spaces: 3
- Parking features: Three Car Garage, Attached, Electricityin Garage, Garage Door Opener, Side Entrance
- Garage spaces: 3
Features
- Levels: One
- Stories: 1
- Entry location: GroundLevelwSteps
- Patio & porch: Covered, Deck, Porch
- Exterior features: Lighting
- Pool features: None
Lot
- Size: 0.34 Acres
- Dimensions: 97 x 150 x 95 x 149
- Features: Near Golf Course, On Golf Course
Details
- Parcel number: 0421401005
- Special conditions: Short Sale No,Standard
Construction
Type & style
- Home type: SingleFamily
- Architectural style: Ranch
- Property subtype: Single Family Residence
Materials
- Brick, Stone
- Foundation: Basement, Drainage System, Poured, Sealed Foundation, Sump Pump
- Roof: Asphalt
Condition
- New construction: No
- Year built: 2018
Utilities & green energy
- Sewer: Public Sewer
- Water: Community
- Utilities for property: Cable Available
Community & HOA
Community
- Features: Sidewalks
- Security: Carbon Monoxide Detectors, Smoke Detectors
- Subdivision: BLUFFS OF WATERSTONE
HOA
- Has HOA: Yes
- HOA fee: $740 annually
Location
- Region: Oxford
Financial & listing details
- Price per square foot: $144/sqft
- Tax assessed value: $225,090
- Annual tax amount: $8,269
- Date on market: 8/7/2026
- Cumulative days on market: 8 days
- Listing agreement: Exclusive Right To Sell
- Listing terms: Cash,Conventional
- Exclusions: Exclusion(s) Do Not Exist
Estimated market value
$620,700
$590,000 - $652,000
$3,063/mo
Price history
| Date | Event | Price |
|---|---|---|
| 9/18/2026 | Price change | $629,900+1.8%$144/sqft |
Source:  Realcomp II #20261049747 Report a problem Realcomp II #20261049747 Report a problem | ||
| 8/15/2026 | Pending sale | $619,000$142/sqft |
Source: Realcomp II #20261049747 Report a problem | ||
| 8/7/2026 | Listed for sale | $619,000+48.3%$142/sqft |
Source: Realcomp II #20261049747 Report a problem | ||
| 5/4/2020 | Sold | $417,500-2.9%$95/sqft |
Source: Public Record Report a problem | ||
| 3/13/2020 | Price change | $429,900-1.1%$98/sqft |
Source: National Realty Centers Birmingham #219032134 Report a problem | ||
| 1/13/2020 | Price change | $434,7000%$99/sqft |
Source: National Realty Centers Birmingham #219032134 Report a problem | ||
| 10/14/2019 | Price change | $434,8000%$99/sqft |
Source: National Realty Centers Birmingham #219032134 Report a problem | ||
| 4/11/2019 | Listed for sale | $434,900$99/sqft |
Source: National Realty Centers Birmingham #219032134 Report a problem | ||
| 3/8/2019 | Listing removed | $434,900$99/sqft |
Source: National Realty Centers Birmingham #218015032 Report a problem | ||
| 9/6/2018 | Price change | $434,900+6.1%$99/sqft |
Source: National Realty Centers Birmingham #218015032 Report a problem | ||
| 2/25/2018 | Listed for sale | $409,900+5.1%$94/sqft |
Source: National Realty Centers Birmingham #218015032 Report a problem | ||
| 9/23/2016 | Listing removed | $389,900$89/sqft |
Source: National Realty Centers Birmingham #215129699 Report a problem | ||
| 12/11/2015 | Listed for sale | $389,900$89/sqft |
Source: National Realty Centers Bham #215129699 Report a problem | ||
Public tax history
| Year | Property taxes | Tax assessment |
|---|---|---|
| 2025 | $7,851 +8.1% | $250,680 +2.9% |
| 2024 | $7,261 +2.9% | $243,720 +11% |
| 2023 | $7,057 +4.4% | $219,520 +13.8% |
| 2022 | $6,756 +1.6% | $192,830 +3.1% |
| 2021 | $6,653 | $186,980 +2.1% |
| 2020 | -- | $183,160 +125.8% |
| 2019 | $4,272 +14290.2% | $81,100 +153.9% |
| 2018 | $30 -0.3% | $31,940 |
| 2017 | $30 | $31,940 |
| 2016 | $30 | $31,940 |
| 2015 | -- | $31,940 |
| 2014 | -- | $31,940 -18.3% |
| 2011 | -- | $39,090 -10% |
| 2010 | $28 +80.3% | $43,440 -23.1% |
| 2009 | $15 | $56,470 |
Find assessor info on the county website
Monthly payment
Est. payment
Payment breakdown
Explore the cost of this home by adjusting the details. Changes won't be saved.Climate risks
Neighborhood: 48371
Similar homes
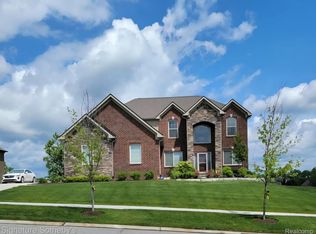
- $599,9003 bd3 ba3.6k sqft1205 W Oakwood Rd, Oxford, MI 48371For Sale

 MLS ID #20261072623, Nicholas Tong, KW Realty Livingston. Realcomp II
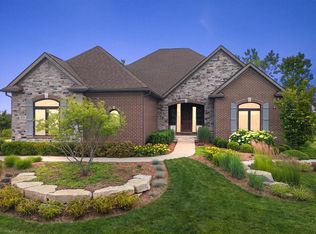
 - $525,0004 bd4 ba4k sqft505 E Peninsula Ct, Oxford, MI 48371For Sale
 MLS ID #20261061689, Sherice Jarson, Keller Williams Realty-Great Lakes. Realcomp II
 - $669,9004 bd3 ba4.1k sqft125 Ridge Field Ct, Oxford, MI 48371For Sale
 MLS ID #20261061233, Angela M Batten, Real Estate One-Ortonville. Realcomp II
 - $769,0004 bd3 ba4.1k sqft2273 Delano Rd, Oxford, MI 48371For Sale
 MLS ID #20261063141, Lisa M Caleca, Berkshire Hathaway HomeServices Kee Realty SCS. Realcomp II
 - $684,9004 bd4 ba4k sqft2145 Cole Rd, Lake Orion, MI 48362For SaleMLS ID #20261066633, Lucia White, Good Company. Realcomp II
- $675,0005 bd4 ba4.4k sqft5263 Diehl Rd, Metamora, MI 48455For SaleMLS ID #20261068349, Dave Rayner, Keller Williams Paint Creek. Realcomp II
- $499,0004 bd3 ba2.3k sqft3747 Ray Rd, Oxford, MI 48370For SaleMLS ID #20261068787, Debora L Summers, The Brokaw Group. Realcomp II
- $639,0004 bd4 ba3.5k sqft1270 Lark St, Lake Orion, MI 48360For SaleMLS ID #20261073263, Jiyun Noh, Keller Williams Paint Creek. Realcomp II
- $600,0005 bd4 ba3.9k sqft2633 Groveland Rd, Ortonville, MI 48462For SaleMLS ID #20261069189, Sheryl C Kersten, Brookstone, Realtors LLC. Realcomp II
- $600,0003 bd3 ba5.2k sqft11921 Rain Tree Ct, Shelby Township, MI 48315For SaleMLS ID #20261074058, Steven B Turner, Brookstone, Realtors LLC. Realcomp II
- $619,9004 bd4 ba3.5k sqft7880 Deerhill Dr, Clarkston, MI 48346For SaleMLS ID #20261062078, Randy Miller, RE/MAX Eclipse Clarkston. Realcomp II
- $699,0005 bd3 ba3.3k sqft2210 Findley Cir, Lake Orion, MI 48360For SaleMLS ID #20261070956, Ashley Petco, Keller Williams Lakeside. Realcomp II
- $582,0004 bd4 ba4.2k sqft3609 Winding Pine Dr, Metamora, MI 48455For SaleMLS ID #20261056552, Carole Porretta, Coventry Realty LLC. Realcomp II
- $619,7003 bd4 ba4.2k sqft3751 Lake Forest Dr, Sterling Heights, MI 48314For SaleMLS ID #20261073553, Patrick K Carolan, Coldwell Banker Professionals-Birm. Realcomp II
- $514,0003 bd3 ba3.6k sqft1444 Pebble Crk, Metamora, MI 48455For SaleMLS ID #20261072281, Leila Modetz, EXP Realty Main. Realcomp II
- $615,0004 bd3 ba2.6k sqft871 Wynstone Cir S, Oakland, MI 48363For SaleMLS ID #20261067454, Anna Swartz, Signature Sotheby's International Realty Bham. Realcomp II
- $749,9004 bd3 ba4.1k sqft725 Deerpath Ct, Ortonville, MI 48462For SaleMLS ID #20261040187, Barbara Schaefer, Berkshire Hathaway HomeServices Michigan Real Est. Realcomp II
- $519,0004 bd3 ba2.6k sqft3050 Indian Lake Rd, Oxford, MI 48370For SaleMLS ID #20261064182, Demetrius Scott, KW Metro. Realcomp II
- $650,0003 bd4 ba3.8k sqft300 Regional Way, Imlay City, MI 48444For SaleMLS ID #20261066158, Kim Altenritter, RE/MAX Select. Realcomp II
- $614,9004 bd3 ba4.3k sqft6481 Basswood Dr, Troy, MI 48098For SaleMLS ID #20261056762, Jinny Yun, Century 21 Professionals Troy. Realcomp II
