Skip main navigation
Sold for $630,000
  • $630,000

    464 Overlook Dr, Oxford, MI 48371

    4beds
    2,839sqft
    Single Family Residence
    Built in 2018
    0.34 Acres Lot
    $639,500 Zestimate®
    $222/sqft
    $3,290 Estimated rent

    Home value

    $639,500

    $608,000 - $671,000

    $3,290/mo

    Zestimate® history
    Loading
    Loading...

    Owner options

    List your home for rent

    $3,290/mo

    Rent Zestimate®

    Find your next renter with Zillow Rental Manager. Plus, with online applications, you can quickly screen prospective tenants – for free.

    Learn more

    $3,290/mo

    Rent Zestimate®

    Refinance and save

    $4,796/mo

    Est. payment

    Refinancing to a lower rate could help reduce your monthly payments and save thousands over the life of the loan.

    See today's rates

    $4,796/mo

    Est. payment

    Explore your selling options

    Work with a Zillow partner agent

    Leverage their expertise and Zillow's premium Showcase listings to get your home seen by more buyers.

    Get started

    List with your own agent

    Get your home in front of millions of buyers by listing it on Zillow.

    Learn how to do it

    Sell it yourself

    Take full control of how buyers see your home on Zillow by listing For Sale by Owner (FSBO).

    List your home

    What's special

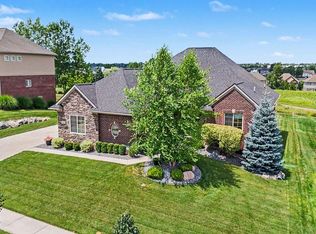
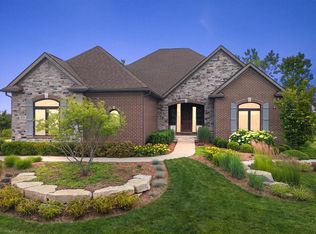
    Welcome to this exquisite 4-bedroom home situated on a premium lot in the prestigious “Bluffs of Waterstone”, where stunning views of the golf course are offered year round. Upon entering the side driveway you are aware of a well kept landscaped yard offering numerous plantings and the 3 car attached garage with Ultium Level 2 car charger. The entrance welcomes you into a large 2 story foyer with first floor 9ft. ceilings. The library can be used for a home office, study or children’s play area. The Great Room has a gas fireplace with custom mantle and lots of windows. The open floor plan offers a Designer kitchen with SS appliances and granite countertops perfect for entertaining. Additional eating space as well. The Trex deck off of the first level offers two areas of entertaining and relaxing while watching the golfers go by. There is a formal dining room for additional entertaining. The second level offers the Primary Bedroom with walk-in closet, soaking tub, walk-in shower and double vanities. There is a second floor laundry. The additional 3 bedrooms offer large walk-in closets. The lower level is partially finished with 3 piece prep for future bathroom. Reverse Osmosis Water Filter System. The Waterstone Community has 15 lakes, parks, beaches, side walks and is walking distance to the quaint downtown. This is a beautifully maintained home with so many additional upgrades you need to see to appreciate! Easy to show – Need 2 hrs. min notice. PLEASE REMOVE SHOES Please Provide feedback. BATVAI

    Zillow last checked:

    Listing updated:

    Listed by:

    Daniel Barlow 248-644-7000,

    Signature Sotheby's International Realty Bham,

    Donna M Barlow 248-640-0744,

    Signature Sotheby's International Realty Bham

    Bought with:

    Donna M Barlow, 6501323547

    Signature Sotheby's International Realty Bham

    Source: Realcomp II,MLS#: 20261002533MLS Logo

    Facts & features

    Interior

    Bedrooms & bathrooms
    • Bedrooms: 4
    • Bathrooms: 3
    • Full bathrooms: 2
    • 1/2 bathrooms: 1
    Primary bedroom
    • Level: Second
    • Area: 336
    • Dimensions: 21 X 16
    Bedroom
    • Level: Second
    • Area: 144
    • Dimensions: 12 X 12
    Bedroom
    • Level: Second
    • Area: 132
    • Dimensions: 12 X 11
    Bedroom
    • Level: Second
    • Area: 154
    • Dimensions: 14 X 11
    Primary bathroom
    • Level: Second
    • Area: 143
    • Dimensions: 13 X 11
    Other
    • Level: Entry
    • Area: 99
    • Dimensions: 11 X 9
    Other
    • Level: Entry
    • Area: 30
    • Dimensions: 5 X 6
    Other
    • Level: Entry
    • Area: 96
    • Dimensions: 12 X 8
    Dining room
    • Level: Entry
    • Area: 132
    • Dimensions: 12 X 11
    Family room
    • Level: Entry
    • Area: 120
    • Dimensions: 12 X 10
    Great room
    • Level: Entry
    • Area: 342
    • Dimensions: 19 X 18
    Kitchen
    • Level: Entry
    • Area: 132
    • Dimensions: 12 X 11
    Laundry
    • Level: Second
    • Area: 63
    • Dimensions: 9 X 7
    Library
    • Level: Entry
    • Area: 132
    • Dimensions: 12 X 11
    Mud room
    • Level: Entry
    • Area: 40
    • Dimensions: 8 X 5
    Heating
    • Forced Air, Natural Gas
    Cooling
    • Ceiling Fans, Central Air
    Appliances
    • Included: Dishwasher, Disposal, Dryer, Exhaust Fan, Free Standing Gas Oven, Free Standing Gas Range, Microwave, Stainless Steel Appliances, Vented Exhaust Fan, Washer
    • Laundry: Laundry Room
    Features
    • Basement: Unfinished,Walk Out Access
    • Has fireplace: Yes
    • Fireplace features: Gas, Great Room
    Interior area
    • Total interior livable area: 2,839 sqft
    • Finished area above ground: 2,839

    Property

    Parking
    • Total spaces: 3
    • Parking features: Three Car Garage, Attached, Electric Vehicle Charging Stations, Electricityin Garage, Garage Door Opener, Oversized, Garage Faces Side
    • Garage spaces: 3
    Features
    • Levels: Two
    • Stories: 2
    • Entry location: GroundLevel
    • Patio & porch: Deck, Patio, Porch
    • Exterior features: Lighting
    • Pool features: None
    • Fencing: Fencingnot Allowed
    Lot
    • Size: 0.34 Acres
    • Dimensions: 100 x 150 x 100 x 150
    • Features: Near Golf Course, On Golf Course, Sprinklers
    Details
    • Parcel number: 0421401006
    • Special conditions: Short Sale No,Standard

    Construction

    Type & style
    • Home type: SingleFamily
    • Architectural style: Colonial
    • Property subtype: Single Family Residence
    Materials
    • Brick, Other, Stone
    • Foundation: Basement, Poured, Sump Pump
    • Roof: Asphalt
    Condition
    • New construction: No
    • Year built: 2018

    Utilities & green energy

    • Electric: Circuit Breakers
    • Sewer: Public Sewer
    • Water: Community
    • Utilities for property: Cable Available, Underground Utilities

    Community & HOA

    Community
    • Features: Golf, Sidewalks
    • Security: Carbon Monoxide Detectors, Fire Alarm, Smoke Detectors
    • Subdivision: BLUFFS OF WATERSTONE
    HOA
    • Has HOA: Yes
    • Services included: Trash
    • HOA fee: $700 annually
    Location
    • Region: Oxford

    Financial & listing details

    • Price per square foot: $222/sqft
    • Tax assessed value: $234,530
    • Annual tax amount: $8,993
    • Date on market: 1/24/2026
    • Cumulative days on market: 27 days
    • Listing agreement: Exclusive Right To Sell
    • Listing terms: Cash,Conventional

    Price history

    DateEventPrice
    4/7/2026Sold$630,000-3.1%$222/sqft
    Source: Realcomp II #20261002533 Report a problem
    2/17/2026Pending sale$649,900$229/sqft
    Source: Realcomp II #20261002533 Report a problem
    1/24/2026Listed for sale$649,900+48%$229/sqft
    Source: Realcomp II #20261002533 Report a problem
    11/21/2018Sold$439,269+3.4%$155/sqft
    Source: Public Record Report a problem
    7/20/2018Listing removed$424,900$150/sqft
    Source: National Realty Centers Birmingham #218043850 Report a problem
    5/26/2018Price change$424,900-1.2%$150/sqft
    Source: National Realty Centers Birmingham #218043850 Report a problem
    5/21/2018Listed for sale$429,900$151/sqft
    Source: National Realty Centers Birmingham #218043850 Report a problem

    Public tax history

    YearProperty taxesTax assessment
    2024$8,010 +2.9%$274,010 +10.8%
    2023$7,785 +4.6%$247,390 +14.1%
    2022$7,442 +0.9%$216,760 +2.1%
    2021$7,378 $212,200 +1.8%
    2020-- $208,500 +6.3%
    2019$6,859 +23000.5%$196,200 +514.7%
    2018$30 -0.3%$31,920
    2017$30 $31,920
    2016$30 $31,920
    2015-- $31,920
    2014-- $31,920 -18.3%
    2011-- $39,080 -10%
    2010$28 +80.3%$43,420 -23.1%
    2009$15 $56,440
    Find assessor info on the county website

    Neighborhood: 48371

    Nearby schools

    GreatSchools rating
    Get a cash offer in 3 minutes
    Find out how much your home could sell for in as little as 3 minutes with a no-obligation cash offer.
    Estimated market value
    $639,500
    Get a cash offer in 3 minutes
    Find out how much your home could sell for in as little as 3 minutes with a no-obligation cash offer.
    Estimated market value
    $639,500