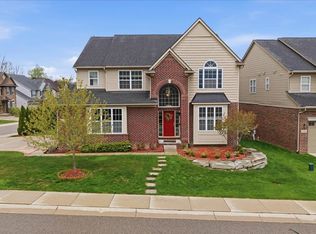
Located within the Stonegate community, this residence offers a balanced combination of space, light, and functionality.
The interior features an open layout designed for a functional and comfortable flow. The main living area is highlighted by soaring ceilings and expansive windows that provide abundant natural light throughout. The kitchen serves as a central hub, featuring a practical design with ample prep space, generous storage, and a seamless connection to the dining and outdoor areas.
The upper level includes spacious bedrooms, each with a dedicated en suite bathroom. The primary suite features architectural ceiling details, dual walk-in closets, and a large bath with a soaking tub, separate shower, and dual vanities.
The finished walkout basement adds additional finished living space, offering flexibility for recreation or a secondary living area. This level provides direct access to a backyard patio, ideal for outdoor use.
The property is located within the Lake Orion Community Schools district, with convenient access to shopping, dining, and services.
For sale
Price cut: $5K (7/8)
$669,900
4930 E Stonegate Cir, Lake Orion, MI 48359
4beds
4,758sqft
:
Get pre-qualified$4,672/mo
Single Family Residence
Built in 2014
6,969 Square Feet Lot
$659,000 Zestimate®
$141/sqft
$75/mo HOA
What's special
- 75 days |
- 452 |
- 8 |
Zillow last checked:
Listing updated:
Listed by:
Subbareddy Yeruva 248-590-0800,
KW Domain 248-590-0800
Source: Realcomp II,MLS#: 20261034278
Facts & features
Interior
Bedrooms & bathrooms
- Bedrooms: 4
- Bathrooms: 5
- Full bathrooms: 4
- 1/2 bathrooms: 1
Primary bedroom
- Level: Second
- Area: 425
- Dimensions: 17 X 25
Bedroom
- Level: Second
- Area: 144
- Dimensions: 12 X 12
Bedroom
- Level: Second
- Area: 143
- Dimensions: 11 X 13
Bedroom
- Level: Second
- Area: 169
- Dimensions: 13 X 13
Primary bathroom
- Level: Second
- Area: 240
- Dimensions: 15 X 16
Other
- Level: Second
- Area: 96
- Dimensions: 16 X 6
Other
- Level: Second
- Area: 60
- Dimensions: 10 X 6
Other
- Level: Basement
- Area: 66
- Dimensions: 11 X 6
Other
- Level: Entry
- Area: 45
- Dimensions: 9 X 5
Other
- Level: Entry
- Area: 15
- Dimensions: 5 X 3
Dining room
- Level: Entry
- Area: 144
- Dimensions: 12 X 12
Great room
- Level: Entry
- Area: 255
- Dimensions: 17 X 15
Kitchen
- Level: Entry
- Area: 345
- Dimensions: 23 X 15
Library
- Level: Entry
- Area: 154
- Dimensions: 14 X 11
Mud room
- Level: Entry
- Area: 88
- Dimensions: 11 X 8
Heating
- Forced Air, Natural Gas
Cooling
- Central Air
Appliances
- Included: Built In Electric Oven, Dishwasher, Disposal, Dryer, Free Standing Refrigerator, Induction Cooktop, Microwave, Washer, Wine Refrigerator
Features
- Entrance Foyer, Programmable Thermostat
- Basement: Daylight,Finished,Walk Out Access
- Has fireplace: Yes
- Fireplace features: Gas, Living Room
Interior area
- Total interior livable area: 4,758 sqft
- Finished area above ground: 3,202
- Finished area below ground: 1,556
Video & virtual tour
Property
Parking
- Total spaces: 2
- Parking features: Two Car Garage, Attached
- Attached garage spaces: 2
Features
- Levels: Two
- Stories: 2
- Entry location: GroundLevel
- Patio & porch: Patio, Porch
- Pool features: None
Lot
- Size: 6,969 Square Feet
- Dimensions: 44 x 124 x 67 x 121
Details
- Parcel number: 0936403046
- Special conditions: Short Sale No,Standard
Construction
Type & style
- Home type: SingleFamily
- Architectural style: Colonial
- Property subtype: Single Family Residence
Materials
- Brick Veneer
- Foundation: Basement, Poured, Sump Pump
- Roof: Asphalt
Condition
- New construction: No
- Year built: 2014
Utilities & green energy
- Sewer: Public Sewer
- Water: Public
Community & HOA
Community
- Subdivision: STONEGATE SOUTH CONDO OCCPN 2057
HOA
- Has HOA: Yes
- HOA fee: $225 quarterly
- HOA phone: 586-737-7641
Location
- Region: Lake Orion
Financial & listing details
- Price per square foot: $141/sqft
- Tax assessed value: $277,750
- Annual tax amount: $9,819
- Date on market: 5/13/2026
- Cumulative days on market: 92 days
- Listing agreement: Exclusive Right To Sell
- Listing terms: Cash,Conventional,FHA,Usda Loan,Va Loan
Estimated market value
$659,000
$626,000 - $692,000
$5,531/mo
Price history
| Date | Event | Price |
|---|---|---|
| 7/8/2026 | Price change | $669,900-0.7%$141/sqft |
Source:  Realcomp II #20261034278 Report a problem Realcomp II #20261034278 Report a problem | ||
| 5/13/2026 | Listed for sale | $674,888-3.6%$142/sqft |
Source: Realcomp II #20261034278 Report a problem | ||
| 5/13/2026 | Listing removed | $699,900$147/sqft |
Source: Realcomp II #20261032329 Report a problem | ||
| 5/7/2026 | Listed for sale | $699,900$147/sqft |
Source: Realcomp II #20261032329 Report a problem | ||
| 5/7/2026 | Listing removed | $699,900$147/sqft |
Source: Realcomp II #20261022340 Report a problem | ||
| 5/1/2026 | Pending sale | $699,900$147/sqft |
Source: Realcomp II #20261022340 Report a problem | ||
| 5/1/2026 | Listing removed | $699,900$147/sqft |
Source: Realcomp II #20261022340 Report a problem | ||
| 4/22/2026 | Pending sale | $699,900$147/sqft |
Source: Realcomp II #20261022340 Report a problem | ||
| 4/10/2026 | Listed for sale | $699,900+57.3%$147/sqft |
Source: Realcomp II #20261022340 Report a problem | ||
| 12/15/2020 | Sold | $445,000-5.1%$94/sqft |
Source: Public Record Report a problem | ||
| 10/2/2020 | Pending sale | $469,000$99/sqft |
Source: Century 21 Sakmar & Associates #2200080205 Report a problem | ||
| 9/28/2020 | Price change | $469,000-2.1%$99/sqft |
Source: Century 21 Sakmar & Associates #2200080205 Report a problem | ||
| 9/9/2020 | Price change | $479,000-1.2%$101/sqft |
Source: Century 21 Sakmar & Associates #2200080205 Report a problem | ||
| 8/19/2020 | Listed for sale | $485,000+23.3%$102/sqft |
Source: Century 21 Sakmar & Associates #2200080205 Report a problem | ||
| 12/11/2014 | Sold | $393,200$83/sqft |
Source: Public Record Report a problem | ||
Public tax history
| Year | Property taxes | Tax assessment |
|---|---|---|
| 2025 | $9,638 +5.7% | $307,370 +6.5% |
| 2024 | $9,119 +5% | $288,660 +6.2% |
| 2023 | $8,688 +4.8% | $271,760 +10% |
| 2022 | $8,292 +7.1% | $247,020 +4.4% |
| 2021 | $7,740 | $236,570 +3% |
| 2020 | -- | $229,700 +2.1% |
| 2019 | $7,374 +7.1% | $224,870 -0.6% |
| 2018 | $6,887 | $226,340 |
| 2017 | -- | $226,340 +3.7% |
| 2016 | -- | $218,170 +7.7% |
| 2015 | -- | $202,660 +710.6% |
| 2014 | -- | $25,000 |
Find assessor info on the county website
Monthly payment
Est. payment
Payment breakdown
Explore the cost of this home by adjusting the details. Changes won't be saved.Climate risks
Neighborhood: 48359
Nearby schools
GreatSchools rating
- 8/10Stadium Drive Elementary SchoolGrades: K-5Distance: 3.2 mi
- 8/10Scripps Middle SchoolGrades: 6-8Distance: 3.1 mi
- 8/10Lake Orion Community High SchoolGrades: 9-12Distance: 3.1 mi
- $738,1004 bd5 ba3.2k sqft4936 E Stonegate Cir, Lake Orion, MI 48359Off Market
- $679,3004 bd3 ba3.2k sqft4924 E Stonegate Cir, Lake Orion, MI 48359Off Market
- $648,3004 bd4 ba2.9k sqft4942 E Stonegate Cir, Lake Orion, MI 48359Off Market
- $672,7004 bd4 ba3.1k sqft4918 E Stonegate Cir, Lake Orion, MI 48359Off Market
- $588,8004 bd3 ba2.6k sqft4912 E Stonegate Cir, Lake Orion, MI 48359Off Market
- $581,5004 bd2 ba2.7k sqft4952 W Stonegate Cir, Lake Orion, MI 48359Off Market
- $578,6004 bd3 ba2.6k sqft4928 W Stonegate Cir, Lake Orion, MI 48359Off Market
- $708,3004 bd5 ba3.1k sqft4960 W Stonegate Cir, Orion, MI 48359Off Market
A local agent can set up tours, give advice and negotiate with sellers.
Similar homes
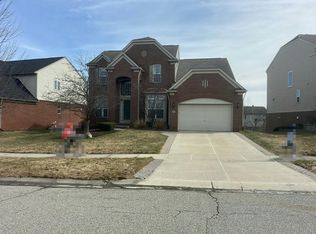
- $649,9004 bd5 ba4.2k sqft1114 Wales Dr, Orion, MI 48359For Sale
 MLS ID #20261039828, Subbareddy Yeruva, KW Domain. Realcomp II
 - $--4 bd3 ba2.6k sqft4793 Catalina Dr, Orion, MI 48359Auction
 Auction.com 2
 - $714,9005 bd3 ba3.3k sqft4160 Walcott Dr, Lake Orion, MI 48359For Sale
 MLS ID #20261056411, Craig B Joeright, DOBI Real Estate. Realcomp II
 - $679,9005 bd4 ba4.9k sqft354 Findley Cir, Lake Orion, MI 48360For Sale
 MLS ID #20261042161, Hari K Kakumanu, Community Choice Realty Associates, LLC. Realcomp II
 - $595,0004 bd4 ba2.8k sqft1885 Avon Glen Ln, Lake Orion, MI 48360For SaleMLS ID #20261052257, Susan M Campbell, Liberty Way Realty. Realcomp II
- $624,9004 bd6 ba4.8k sqft53291 Shanelle Ln, Shelby Township, MI 48315For Sale
 MLS ID #50216027, Thomas Zibkowski, Real Estate One Inc-Shelby. MiRealSource
 - $675,0004 bd4 ba3.6k sqft6568 Crabapple Dr, Troy, MI 48098For Sale
 MLS ID #26032059, Filia Lee, Keller Williams Paint Creek. MichRIC
 - $699,9004 bd5 ba4.5k sqft6960 Norway Dr, Troy, MI 48085For SaleMLS ID #20261051015, Renee Jadan, EXP Z Real Estate. Realcomp II
- $575,0004 bd3 ba4.4k sqft981 Coventry Ct, Oxford, MI 48371For SaleMLS ID #20261056356, Jill K Bailey, RE/MAX Eclipse. Realcomp II
- $649,9004 bd4 ba4.2k sqft53816 Cherrywood Dr, Shelby Township, MI 48315For SaleMLS ID #50214014, Salvatore Delisi, Select RE Prof - James Ray & Associates. MiRealSource
- $749,9004 bd4 ba4.4k sqft1712 Wood Trl, Oxford, MI 48371For SaleMLS ID #50206813, Donna Caumartin, Berkshire Hathaway HomeServices Kee Realty. MiRealSource
- $659,9004 bd4 ba5.2k sqft46640 Glen Pointe Dr, Shelby Township, MI 48315For SaleMLS ID #50213536, Richard J Landuyt, Coldwell Banker Professionals. MiRealSource
- $500,0004 bd3 ba2.4k sqft1172 Key West Dr, Lake Orion, MI 48360For SaleMLS ID #50214340, Stacy E Peardon, Epique Inc.. MiRealSource
- $649,9005 bd4 ba3.7k sqft3286 Sandy Point, Shelby Township, MI 48316For SaleMLS ID #50211446, Thomas Zibkowski, Real Estate One Inc-Shelby. MiRealSource
- $645,0004 bd4 ba3.2k sqft14407 Fruitwood Dr, Washington, MI 48094For SaleMLS ID #50209567, Dianne Huber, Keller Williams Realty Lakeside. MiRealSource
- $709,0004 bd3 ba3.5k sqft56764 Jewell Rd, Shelby Township, MI 48315For SaleMLS ID #20251030309, Joanna Accetta, Leone Realty Inc. Realcomp II
- $689,9995 bd3 ba3k sqft386 Overlook Dr, Oxford, MI 48371For SaleMLS ID #20261052320, Scott Marchione, Berkshire Hathaway HomeServices Kee Realty Oxford. Realcomp II
- $659,9004 bd3 ba4.9k sqft51381 Mauro Ln, Macomb, MI 48042For SaleMLS ID #50200545, Iman Sardy, Neighborhood Realty Inc. MiRealSource
- $675,0004 bd5 ba5.7k sqft4090 Perryville Rd, Ortonville, MI 48462For SaleMLS ID #20261021712, Jeff Glover, KW Professionals. Realcomp II
- $739,9004 bd5 ba5k sqft13046 Partridge Run, Shelby Township, MI 48315For SaleMLS ID #50209457, Thomas Zibkowski, Real Estate One Inc-Shelby. MiRealSource
