Welcome to this exceptional Colonial residence in the prestigious Stonegate subdivision of Orion Township, where refined design meets everyday comfort. ,this home offers impressive curb appeal and a truly turnkey experience.
Inside, thoughtfully designed living spaces are enhanced by rich hardwood flooring, detailed crown molding, and expansive windows that fill the home with natural light. The dramatic two-story great room, anchored by a gas fireplace and soaring window wall, creates a striking yet inviting centerpiece.
The heart of the home is a beautifully appointed gourmet kitchen, featuring granite countertops, an oversized island, walk-in pantry, and upgraded stainless steel appliances ,designed for both elevated entertaining and effortless daily living.
Retreat to the luxurious primary suite showcasing a tray ceiling, expansive en-suite bath, and generous walk-in closet. Three additional well-proportioned bedrooms complete the upper level, offering comfort and flexibility for family or guests.
The finished 3-car garage with epoxy flooring adds both function and polish, while the daylight basement provides a bright, versatile extension of living space ideal for a media room, fitness area, or executive-style home office.
Positioned on one of the largest corner lots in the community, the outdoor setting is equally impressive, featuring a custom deck and elegant paver patio perfect for upscale entertaining or peaceful evenings at home.
Ideally located near premier shopping, dining, and commuter routes, this home delivers a rare blend of space, sophistication, and lifestyle in one of Orion Township’s most desirable neighborhoods.
A truly standout offering. schedule your private showing today.
For sale
$649,900
1114 Wales Dr, Orion, MI 48359
4beds
4,290sqft
:
Get pre-qualified$4,536/mo
Single Family Residence
Built in 2015
9,583 Square Feet Lot
$637,800 Zestimate®
$151/sqft
$75/mo HOA
What's special
Gas fireplaceOversized islandThree additional well-proportioned bedroomsDramatic two-story great roomCustom deckRich hardwood flooringDetailed crown molding
- 57 days |
- 518 |
- 19 |
Zillow last checked:
Listing updated:
Listed by:
Subbareddy Yeruva 248-590-0800,
KW Domain 248-590-0800
Source: Realcomp II,MLS#: 20261039828
Facts & features
Interior
Bedrooms & bathrooms
- Bedrooms: 4
- Bathrooms: 5
- Full bathrooms: 3
- 1/2 bathrooms: 2
Primary bedroom
- Level: Second
- Area: 304
- Dimensions: 19 X 16
Bedroom
- Level: Second
- Area: 182
- Dimensions: 13 X 14
Bedroom
- Level: Second
- Area: 144
- Dimensions: 12 X 12
Bedroom
- Level: Second
- Area: 204
- Dimensions: 17 X 12
Primary bathroom
- Level: Second
- Area: 170
- Dimensions: 10 X 17
Other
- Level: Second
- Area: 77
- Dimensions: 7 X 11
Other
- Level: Second
- Area: 102
- Dimensions: 17 X 6
Other
- Level: Entry
- Area: 42
- Dimensions: 6 X 7
Other
- Level: Basement
- Area: 36
- Dimensions: 6 X 6
Dining room
- Level: Entry
- Area: 168
- Dimensions: 14 X 12
Great room
- Level: Entry
- Area: 272
- Dimensions: 17 X 16
Kitchen
- Level: Entry
- Area: 154
- Dimensions: 11 X 14
Laundry
- Level: Second
- Area: 60
- Dimensions: 6 X 10
Library
- Level: Entry
- Area: 180
- Dimensions: 15 X 12
Heating
- Forced Air, Natural Gas
Cooling
- Central Air
Appliances
- Included: Dishwasher, Dryer, Electric Cooktop, Free Standing Refrigerator, Washer
Features
- Entrance Foyer
- Basement: Finished
- Has fireplace: Yes
- Fireplace features: Gas
Interior area
- Total interior livable area: 4,290 sqft
- Finished area above ground: 3,072
- Finished area below ground: 1,218
Video & virtual tour
Property
Parking
- Total spaces: 3
- Parking features: Three Car Garage, Attached, Direct Access
- Garage spaces: 3
Features
- Levels: Two
- Stories: 2
- Entry location: GroundLevel
- Patio & porch: Deck, Patio, Porch
- Pool features: None
Lot
- Size: 9,583 Square Feet
- Dimensions: 86 x 120 x 132 x 170
- Features: Corner Lot
Details
- Parcel number: 0936403017
- Special conditions: Short Sale No,Standard
Construction
Type & style
- Home type: SingleFamily
- Architectural style: Colonial
- Property subtype: Single Family Residence
Materials
- Brick Veneer, Vinyl Siding
- Foundation: Basement, Poured, Sump Pump
- Roof: Asphalt
Condition
- New construction: No
- Year built: 2015
Utilities & green energy
- Sewer: Public Sewer
- Water: Public
Community & HOA
Community
- Security: Smoke Detectors
- Subdivision: STONEGATE SOUTH CONDO OCCPN 2057
HOA
- Has HOA: Yes
- Services included: Snow Removal
- HOA fee: $225 quarterly
- HOA phone: 586-737-7641
Location
- Region: Orion
Financial & listing details
- Price per square foot: $151/sqft
- Tax assessed value: $295,750
- Annual tax amount: $10,455
- Date on market: 6/1/2026
- Cumulative days on market: 83 days
- Listing agreement: Exclusive Right To Sell
- Listing terms: Cash,Conventional,FHA,Usda Loan,Va Loan,Warranty Deed
Estimated market value
$637,800
$606,000 - $670,000
$5,374/mo
Price history
| Date | Event | Price |
|---|---|---|
| 6/1/2026 | Listed for sale | $649,900-4.4%$151/sqft |
Source:  Realcomp II #20261039828 Report a problem Realcomp II #20261039828 Report a problem | ||
| 6/1/2026 | Listing removed | $679,900$158/sqft |
Source: Realcomp II #20261031774 Report a problem | ||
| 5/8/2026 | Listed for sale | $679,900+30.8%$158/sqft |
Source: Realcomp II #20261031774 Report a problem | ||
| 11/21/2022 | Sold | $520,000+2%$121/sqft |
Source: Realcomp II #20221044100 Report a problem | ||
| 10/7/2022 | Pending sale | $510,000$119/sqft |
Source: Realcomp II #20221044100 Report a problem | ||
| 9/30/2022 | Listed for sale | $510,000+17794.7%$119/sqft |
Source: Realcomp II #20221044100 Report a problem | ||
| 3/9/2018 | Sold | $2,850-99.3%$1/sqft |
Source: Agent Provided Report a problem | ||
| 2/4/2016 | Sold | $425,227$99/sqft |
Source: Public Record Report a problem | ||
Public tax history
| Year | Property taxes | Tax assessment |
|---|---|---|
| 2025 | $10,262 +5.7% | $308,620 +6.4% |
| 2024 | $9,710 +12.8% | $289,980 +6.1% |
| 2023 | $8,609 +4.8% | $273,200 +9.9% |
| 2022 | $8,217 +1% | $248,700 +4.6% |
| 2021 | $8,140 | $237,790 +2.6% |
| 2020 | -- | $231,690 +2.1% |
| 2019 | $11,839 +59.9% | $226,890 +2.3% |
| 2018 | $7,402 | $221,780 |
| 2017 | -- | $221,780 +20.6% |
| 2016 | -- | $183,930 +635.7% |
| 2015 | -- | $25,000 |
| 2014 | -- | $25,000 |
Find assessor info on the county website
Monthly payment
Est. payment
Payment breakdown
Explore the cost of this home by adjusting the details. Changes won't be saved.Climate risks
Neighborhood: 48359
Nearby schools
GreatSchools rating
- 8/10Stadium Drive Elementary SchoolGrades: K-5Distance: 3.1 mi
- 8/10Scripps Middle SchoolGrades: 6-8Distance: 3 mi
- 8/10Lake Orion Community High SchoolGrades: 9-12Distance: 3 mi
- $652,6004 bd4 ba3.1k sqft1120 Wales Dr, Orion, MI 48359Off Market
- $574,5004 bd2 ba2.3k sqft1126 Wales Dr, Lake Orion, MI 48359Off Market
- $710,1005 bd4 ba3k sqft4872 W Stonegate Cir, Orion, MI 48359Off Market
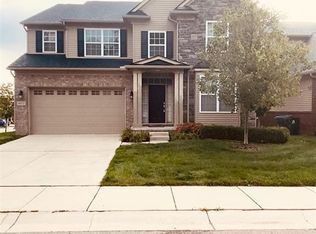
- $631,8005 bd4 ba3k sqft1119 Decker Dr, Lake Orion, MI 48359Off Market
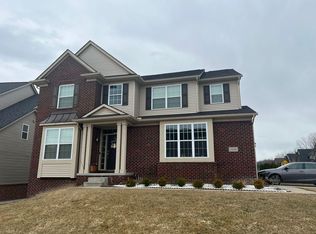
- $544,8004 bd3 ba2.5k sqft4857 W Stonegate Cir, Orion, MI 48359Off Market
- $599,3004 bd4 ba2.9k sqft1125 Decker Dr, Orion, MI 48359Off Market
- $618,4005 bd4 ba2.5k sqft1132 Wales Dr, Orion, MI 48359Off Market
- $559,8004 bd3 ba2.7k sqft4865 W Stonegate Cir, Lake Orion, MI 48359Off Market
A local agent can set up tours, give advice and negotiate with sellers.
Similar homes
- $--4 bd3 ba2.6k sqft4793 Catalina Dr, Orion, MI 48359Auction
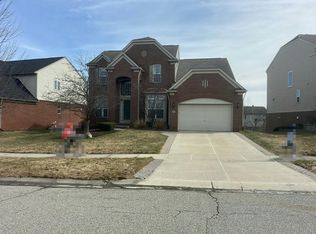 Auction.com 2
 - $714,9005 bd3 ba3.3k sqft4160 Walcott Dr, Lake Orion, MI 48359For Sale

 MLS ID #20261056411, Craig B Joeright, DOBI Real Estate. Realcomp II
 - $595,0004 bd4 ba2.8k sqft1885 Avon Glen Ln, Lake Orion, MI 48360For Sale
 MLS ID #20261052257, Susan M Campbell, Liberty Way Realty. Realcomp II
 - $679,9005 bd4 ba4.9k sqft354 Findley Cir, Lake Orion, MI 48360For Sale
 MLS ID #20261042161, Hari K Kakumanu, Community Choice Realty Associates, LLC. Realcomp II
 - $624,9004 bd6 ba4.8k sqft53291 Shanelle Ln, Shelby Township, MI 48315For Sale
 MLS ID #50216027, Thomas Zibkowski, Real Estate One Inc-Shelby. MiRealSource
 - $759,9004 bd3 ba2.9k sqft821 Box Canyon Ct, Rochester Hills, MI 48309For SaleMLS ID #20261056176, Cheryl Wilson, RE/MAX Eclipse. Realcomp II
- $675,0004 bd4 ba3.6k sqft6568 Crabapple Dr, Troy, MI 48098For Sale
 MLS ID #26032059, Filia Lee, Keller Williams Paint Creek. MichRIC
 - $699,9004 bd5 ba4.5k sqft6960 Norway Dr, Troy, MI 48085For SaleMLS ID #20261051015, Renee Jadan, EXP Z Real Estate. Realcomp II
- $649,9004 bd4 ba4.2k sqft53816 Cherrywood Dr, Shelby Township, MI 48315For SaleMLS ID #50214014, Salvatore Delisi, Select RE Prof - James Ray & Associates. MiRealSource
- $645,0004 bd4 ba3.2k sqft14407 Fruitwood Dr, Washington, MI 48094For SaleMLS ID #50209567, Dianne Huber, Keller Williams Realty Lakeside. MiRealSource
- $500,0004 bd3 ba2.4k sqft1172 Key West Dr, Lake Orion, MI 48360For SaleMLS ID #50214340, Stacy E Peardon, Epique Inc.. MiRealSource
- $649,9005 bd4 ba3.7k sqft3286 Sandy Point, Shelby Township, MI 48316For SaleMLS ID #50211446, Thomas Zibkowski, Real Estate One Inc-Shelby. MiRealSource
- $575,0004 bd3 ba4.4k sqft981 Coventry Ct, Oxford, MI 48371For SaleMLS ID #20261056356, Jill K Bailey, RE/MAX Eclipse. Realcomp II
- $599,9004 bd3 ba3.7k sqft840 Cross Cir, Oxford, MI 48371For SaleMLS ID #20261039203, Jill K Bailey, RE/MAX Eclipse. Realcomp II
- $659,9004 bd4 ba5.2k sqft46640 Glen Pointe Dr, Shelby Township, MI 48315For SaleMLS ID #50213536, Richard J Landuyt, Coldwell Banker Professionals. MiRealSource
- $649,9003 bd4 ba3.5k sqft2747 Castlemartin Ct, Rochester, MI 48306For SaleMLS ID #50202868, Tina Pichette, RE/MAX First. MiRealSource
- $599,9904 bd4 ba3.4k sqft54380 Sassafras Dr, Shelby Township, MI 48315For SaleMLS ID #50211005, Lynn Marie Purpura, EXP Realty Rochester. MiRealSource
- $605,0004 bd5 ba2.9k sqft17198 Chianti Ct, Macomb, MI 48042For SaleMLS ID #20261014182, Ryan M Newman, The Agency of Gateway. Realcomp II
- $579,9993 bd4 ba4.3k sqft15408 Prentice Ct, Macomb, MI 48042For SaleMLS ID #50213659, Brice Kupke, Keller Williams Realty Lakeside. MiRealSource
- $659,9004 bd3 ba4.9k sqft51381 Mauro Ln, Macomb, MI 48042For SaleMLS ID #50200545, Iman Sardy, Neighborhood Realty Inc. MiRealSource
