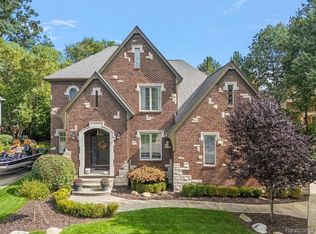
Welcome to this exceptionally clean and meticulously maintained split-level home in the highly desirable Glen Oaks Subdivision. Pride of ownership is evident throughout this move-in-ready residence, offering both comfort and peace of mind with numerous recent updates, including a roof (approximately 5 years old), Lennox furnace (2023), 50-gallon hot water tank (2024), and gutters with gutter guards (2024). The heart of the home is the beautifully appointed kitchen, featuring quality Lafata cabinetry, a large floating island, a double oven & pantry-perfect for everyday living and entertaining alike. The functional layout provides generous living spaces and a convenient side entrance leading directly to the large first floor laundry area, second half bath & walk in closet adding flexibility and convenience for busy households. Basement is unfinished however has plenty of shelving and a prep for bathroom All this with a three car side turned garage!
Accepting backups
Price cut: $39.9K (7/16)
$599,990
54380 Sassafras Dr, Shelby Township, MI 48315
4beds
3,465sqft
:
Get pre-qualified$3,991/mo
Single Family Residence
Built in 1999
0.26 Acres Lot
$585,300 Zestimate®
$173/sqft
$24/mo HOA
What's special
Large floating islandGenerous living spacesQuality lafata cabinetryWalk in closetBeautifully appointed kitchenConvenient side entranceSecond half bath
- 63 days |
- 1,101 |
- 42 |
Zillow last checked:
Listing updated:
Listed by:
Lynn Marie Purpura 586-292-9704,
EXP Realty Rochester 248-325-8354
Source: MiRealSource,MLS#: 50211005 Originating MLS: MiRealSource
Originating MLS: MiRealSourceFacts & features
Interior
Bedrooms & bathrooms
- Bedrooms: 4
- Bathrooms: 4
- Full bathrooms: 2
- 1/2 bathrooms: 2
Rooms
- Room types: Den/Study/Lib, Bedroom, Laundry, Master Bedroom, Great Room, First Flr Lavatory, Bathroom, Second Flr Full Bathroom, Breakfast Nook/Room, Dining Room
Primary bedroom
- Level: First
Bedroom 1
- Features: Carpet
- Level: Entry
- Area: 252
- Dimensions: 18 x 14
Bedroom 2
- Features: Carpet
- Level: Second
- Area: 168
- Dimensions: 14 x 12
Bedroom 3
- Features: Carpet
- Level: Second
- Area: 132
- Dimensions: 12 x 11
Bedroom 4
- Features: Carpet
- Level: Second
- Area: 132
- Dimensions: 12 x 11
Bathroom 1
- Features: Ceramic
- Level: Entry
- Area: 144
- Dimensions: 12 x 12
Bathroom 2
- Features: Ceramic
- Level: Second
- Area: 72
- Dimensions: 9 x 8
Dining room
- Features: Carpet
- Level: Entry
- Area: 154
- Dimensions: 14 x 11
Great room
- Level: Entry
- Area: 384
- Dimensions: 24 x 16
Kitchen
- Features: Ceramic
- Level: Entry
- Area: 182
- Dimensions: 14 x 13
Heating
- Forced Air, Natural Gas
Cooling
- Central Air
Appliances
- Included: Dishwasher, Dryer, Microwave, Range/Oven, Refrigerator, Washer, Gas Water Heater
- Laundry: First Floor Laundry, Entry
Features
- Central Vacuum, Pantry, Eat-in Kitchen
- Flooring: Ceramic Tile, Wood, Carpet
- Basement: Full,Concrete,Unfinished
- Number of fireplaces: 1
- Fireplace features: Gas, Great Room
Interior area
- Total structure area: 6,032
- Total interior livable area: 3,465 sqft
- Finished area above ground: 3,465
- Finished area below ground: 0
Property
Parking
- Total spaces: 3.5
- Parking features: Garage, Attached, Electric in Garage, Garage Faces Side
- Attached garage spaces: 3.5
Features
- Levels: Multi/Split,One and One Half
- Stories: 1.5
- Patio & porch: Patio
- Exterior features: Lawn Sprinkler
- Frontage type: Road
- Frontage length: 90
Lot
- Size: 0.26 Acres
- Dimensions: 90 x 130
Details
- Parcel number: 230711252012
- Zoning description: Residential
- Special conditions: Private
Construction
Type & style
- Home type: SingleFamily
- Property subtype: Single Family Residence
Materials
- Brick, Wood Siding
- Foundation: Basement, Concrete Perimeter
Condition
- New construction: No
- Year built: 1999
Utilities & green energy
- Sewer: Public Sanitary
- Water: Public
- Utilities for property: Cable/Internet Avail.
Community & HOA
Community
- Subdivision: Glen Oaks Sub
HOA
- Has HOA: Yes
- HOA fee: $286 annually
- HOA name: JBC Property Management
- HOA phone: 586-254-3000
Location
- Region: Shelby Township
Financial & listing details
- Price per square foot: $173/sqft
- Tax assessed value: $695,600
- Annual tax amount: $7,137
- Date on market: 6/11/2026
- Cumulative days on market: 63 days
- Listing agreement: Exclusive Right to Sell/VR
- Listing terms: Cash,Conventional,FHA,VA Loan
Estimated market value
$585,300
$556,000 - $615,000
$3,748/mo
Price history
| Date | Event | Price |
|---|---|---|
| 7/28/2026 | Contingent | $599,990$173/sqft |
Source: eXp Realty #58050211005 Report a problem | ||
| 7/16/2026 | Price change | $599,990-6.2%$173/sqft |
Source:  MiRealSource #50211005 Report a problem MiRealSource #50211005 Report a problem | ||
| 6/18/2026 | Price change | $639,900-4.3%$185/sqft |
Source: MiRealSource #50211005 Report a problem | ||
| 6/11/2026 | Listed for sale | $669,000$193/sqft |
Source: MiRealSource #50211005 Report a problem | ||
Public tax history
| Year | Property taxes | Tax assessment |
|---|---|---|
| 2025 | $6,939 +5% | $347,800 +12.6% |
| 2024 | $6,606 +5.3% | $308,900 +16.8% |
| 2023 | $6,274 +2.8% | $264,400 +11.1% |
| 2022 | $6,103 +0.7% | $238,000 +1% |
| 2021 | $6,061 | $235,700 +2.9% |
| 2020 | $6,061 +8.5% | $229,000 +7.2% |
| 2019 | $5,587 +3.1% | $213,600 -1.7% |
| 2018 | $5,420 +2.2% | $217,300 +0.1% |
| 2017 | $5,304 | $217,050 |
| 2016 | $5,304 | $217,050 +10.1% |
| 2015 | $5,304 +77.9% | $197,050 +12.2% |
| 2013 | $2,981 | $175,700 |
| 2012 | -- | -- |
| 2009 | -- | -- |
| 2001 | $4,987 +3.5% | $179,960 +3.2% |
| 2000 | $4,818 | $174,380 |
Find assessor info on the county website
Monthly payment
Est. payment
Payment breakdown
Explore the cost of this home by adjusting the details. Changes won't be saved.Climate risks
Neighborhood: 48315
Nearby schools
GreatSchools rating
- 8/10Crissman Elementary SchoolGrades: PK-6Distance: 1.4 mi
- 7/10Malow Junior High SchoolGrades: 7-9Distance: 2.5 mi
- 9/10Eisenhower High SchoolGrades: 10-12Distance: 2.4 mi
Schools provided by the listing agent
- District: Utica Community Schools
Source: MiRealSource. This data may not be complete. We recommend contacting the local school district to confirm school assignments for this home.
- $660,1004 bd4 ba3.5k sqft54402 Sassafras Dr, Shelby Township, MI 48315Off Market
- $---- bd-- ba-- sqft54402 Sassafras Dr, Utica, MI 48315Off Market
- $686,3004 bd5 ba3.4k sqft54348 Sassafras Dr, Shelby Township, MI 48315Off Market
- $710,0004 bd5 ba5.2k sqft54296 Sassafras Dr, Shelby Township, MI 48315Sold
- $688,0004 bd5 ba3.7k sqft54369 Flamingo Dr, Shelby Township, MI 48315Off Market
- $557,1003 bd2 ba2.6k sqft54401 Flamingo Dr, Shelby Township, MI 48315Off Market
- $692,3004 bd4 ba3.7k sqft54327 Flamingo Dr, Shelby Township, MI 48315Off Market
- $658,6003 bd4 ba3.4k sqft54365 Sassafras Dr, Shelby Township, MI 48315Off Market
A local agent can set up tours, give advice and negotiate with sellers.
Similar homes
- $680,0004 bd3 ba3.5k sqft56764 Jewell Rd, Shelby Township, MI 48315For Sale

 MLS ID #20261062842, Joanna Accetta, Leone Realty Inc. Realcomp II
 - $759,9004 bd3 ba3.6k sqft52018 Loon Ct, Shelby Township, MI 48315For Sale
 MLS ID #20261062803, Jill Polenz, KW Domain. Realcomp II
 - $649,9004 bd3 ba3.1k sqft14450 Knightsbridge Dr, Shelby Township, MI 48315For Sale

 MLS ID #50212280, Francine Kanalos, Epique Inc.. MiRealSource
 - $625,0005 bd5 ba4.7k sqft48430 Montelepre Dr, Shelby Township, MI 48315For Sale
 MLS ID #50210083, Kimberly Drescher Tanascu, Real Estate One Inc-Shelby. MiRealSource
 - $620,0005 bd3 ba2.9k sqft16080 Harvest Spring Ln, Macomb, MI 48042For SaleMLS ID #50217335, Denise Wesselmann, Berkshire Hathaway HomeServices Kee Realty Roch. MiRealSource
- $575,0003 bd4 ba4.2k sqft52688 Clinton Oak Ln, Shelby Township, MI 48316For SaleMLS ID #50210269, Rita Vermeersch, Berkshire Hathaway HomeServices Kee Realty. MiRealSource
- $524,9004 bd3 ba2.6k sqft51205 Christine Ct, Utica, MI 48316For SaleMLS ID #50216598, Mary Leon, RE/MAX First. MiRealSource
- $739,9004 bd5 ba5k sqft13046 Partridge Run, Shelby Township, MI 48315For SaleMLS ID #50209457, Thomas Zibkowski, Real Estate One Inc-Shelby. MiRealSource
- $575,0004 bd3 ba3.7k sqft52844 Karon Dr, Macomb, MI 48042For SaleMLS ID #20261060102, Bob Otrompke, Community Choice Realty Associates, LLC. Realcomp II
- $629,9005 bd4 ba3.7k sqft3286 Sandy Point, Shelby Township, MI 48316For SaleMLS ID #50211446, Thomas Zibkowski, Real Estate One Inc-Shelby. MiRealSource
- $595,0004 bd5 ba2.9k sqft17198 Chianti Ct, Macomb, MI 48042For SaleMLS ID #20261014182, Ryan M Newman, The Agency of Gateway. Realcomp II
- $569,9004 bd3 ba2.5k sqft7316 N Central Park, Shelby Township, MI 48317For SaleMLS ID #20261033586, Aziz Mariya, Community Choice Realty Inc. Realcomp II
- $639,9004 bd5 ba3.2k sqft18913 Strongford Dr, Macomb, MI 48044For SaleMLS ID #50217354, James Fennell, Berkshire Hathaway HomeServices Kee Realty NB. MiRealSource
- $569,0005 bd3 ba4.3k sqft42328 Hickorywood Dr, Sterling Heights, MI 48314For SaleMLS ID #20261062274, Mary Bann, EXP Realty Rochester. Realcomp II
- $585,0004 bd3 ba4k sqft47376 Hidden Meadows Dr, Macomb, MI 48044For Sale
 MLS ID #26035496, Kristina Khalifeh, LPT Realty, LLC. MichRIC
 - $779,0005 bd4 ba5k sqft2861 Plymouth Dr, Shelby Township, MI 48316For SaleMLS ID #50217952, Becky Post, KW Platinum. MiRealSource
- $575,0004 bd4 ba4.3k sqft61313 Miriam Dr, Washington, MI 48094For SaleMLS ID #50204299, Audra Jancic, RE/MAX First. MiRealSource
- $625,0003 bd4 ba3.8k sqft18202 Tiger Dr, Macomb, MI 48042For SaleMLS ID #50212114, Nicole Treba, Keller Williams Realty Lakeside. MiRealSource
- $529,9004 bd3 ba4.9k sqft47565 Woodberry Estates Dr, Macomb, MI 48044For SaleMLS ID #50217304, Dominic Mark Romano, Realty Executives Home Towne Shelby. MiRealSource
- $525,0004 bd4 ba3.3k sqft51389 Midland Cir, Macomb, MI 48042For SaleMLS ID #50209247, Mario Kattula, Keller Williams Realty Lakeside. MiRealSource
