Welcome to this stunning, completely remodeled home in the highly sought-after Independence Commons subdivision of Farmington Hills! Offering 4 spacious bedrooms, 3.5 beautifully updated bathrooms, and over 3,600 square feet of finished living space, this home has been thoughtfully renovated from top to bottom. The impressive floor plan features generous living and entertaining spaces filled with natural light and quality finishes throughout. The gorgeous new kitchen opens to the family room, creating the perfect gathering space, while the luxurious primary suite offers a private retreat with an updated bath. The mostly finished lower level provides exceptional additional living space, ideal for a recreation room, home gym, office, or guest area. Outside, enjoy outstanding curb appeal with a convenient circular driveway and your own backyard oasis featuring a sparkling in-ground pool—perfect for relaxing or entertaining all summer long. Located in one of Farmington Hills' most desirable neighborhoods with community amenities, walking trails, parks, and award-winning Farmington schools, this move-in-ready home is a rare opportunity. Schedule your private showing today!
For sale
$599,900
36045 Congress Ct, Farmington Hills, MI 48335
4beds
4,304sqft
:
Get pre-qualified$4,390/mo
Single Family Residence
Built in 1973
0.25 Acres Lot
$588,900 Zestimate®
$139/sqft
$33/mo HOA
What's special
- 4 days |
- 664 |
- 39 |
Zillow last checked:
Listing updated:
Listed by:
Denis Bega 313-663-0964,
Century 21 Professionals Livonia 734-464-7111
Source: Realcomp II,MLS#: 20261056252
Facts & features
Interior
Bedrooms & bathrooms
- Bedrooms: 4
- Bathrooms: 4
- Full bathrooms: 3
- 1/2 bathrooms: 1
Primary bedroom
- Level: Second
- Area: 216
- Dimensions: 18 X 12
Bedroom
- Level: Second
- Area: 156
- Dimensions: 13 X 12
Bedroom
- Level: Second
- Area: 196
- Dimensions: 14 X 14
Bedroom
- Level: Second
- Area: 168
- Dimensions: 14 X 12
Primary bathroom
- Level: Second
- Area: 35
- Dimensions: 7 X 5
Other
- Level: Second
- Area: 42
- Dimensions: 7 X 6
Other
- Level: Basement
- Area: 81
- Dimensions: 9 X 9
Other
- Level: Entry
- Area: 30
- Dimensions: 5 X 6
Family room
- Level: Entry
- Area: 260
- Dimensions: 20 X 13
Great room
- Level: Basement
- Area: 432
- Dimensions: 24 X 18
Kitchen
- Level: Entry
- Area: 180
- Dimensions: 15 X 12
Laundry
- Level: Entry
- Area: 108
- Dimensions: 12 X 9
Library
- Level: Entry
- Area: 120
- Dimensions: 12 X 10
Living room
- Level: Entry
- Area: 315
- Dimensions: 15 X 21
Heating
- Forced Air, Natural Gas
Cooling
- Central Air
Appliances
- Included: Dishwasher, Free Standing Electric Range, Free Standing Refrigerator, Microwave
- Laundry: Gas Dryer Hookup, Laundry Room, Washer Hookup
Features
- Entrance Foyer, Programmable Thermostat
- Basement: Partially Finished
- Has fireplace: Yes
- Fireplace features: Gas, Great Room
Interior area
- Total interior livable area: 4,304 sqft
- Finished area above ground: 3,054
- Finished area below ground: 1,250
Video & virtual tour
Property
Parking
- Total spaces: 2.5
- Parking features: Twoand Half Car Garage, Attached, Direct Access, Driveway, Electricityin Garage, Garage Faces Front, Garage Door Opener
- Attached garage spaces: 2.5
Features
- Levels: Two
- Stories: 2
- Entry location: GroundLevelwSteps
- Patio & porch: Patio, Porch
- Exterior features: Chimney Caps, Spa Hottub
- Pool features: Indoor
Lot
- Size: 0.25 Acres
- Dimensions: 92 x 118
- Features: Level
Details
- Parcel number: 2320203077
- Special conditions: Agent Owned,Short Sale No
Construction
Type & style
- Home type: SingleFamily
- Architectural style: Colonial
- Property subtype: Single Family Residence
Materials
- Aluminum Siding, Brick
- Foundation: Basement, Poured
- Roof: Asphalt
Condition
- Platted Sub
- New construction: No
- Year built: 1973
- Major remodel year: 2026
Utilities & green energy
- Electric: Circuit Breakers
- Sewer: Public Sewer
- Water: Public
- Utilities for property: Underground Utilities
Community & HOA
Community
- Subdivision: INDEPENDENCE COMMONS 2
HOA
- Has HOA: Yes
- HOA fee: $390 annually
Location
- Region: Farmington Hills
Financial & listing details
- Price per square foot: $139/sqft
- Tax assessed value: $164,890
- Annual tax amount: $9,838
- Date on market: 7/24/2026
- Cumulative days on market: 4 days
- Listing agreement: Exclusive Right To Sell
- Listing terms: Cash,Conventional
- Exclusions: Exclusion(s) Do Not Exist
Estimated market value
$588,900
$559,000 - $618,000
$3,767/mo
Price history
| Date | Event | Price |
|---|---|---|
| 7/24/2026 | Listed for sale | $599,900+76.4%$139/sqft |
Source:  Realcomp II #20261056252 Report a problem Realcomp II #20261056252 Report a problem | ||
| 3/13/2026 | Sold | $340,000-2.6%$79/sqft |
Source: Realcomp II #57050200331 Report a problem | ||
| 3/2/2026 | Pending sale | $349,000$81/sqft |
Source:  MiRealSource #50200331 Report a problem MiRealSource #50200331 Report a problem | ||
| 2/27/2026 | Listed for sale | $349,000+16.4%$81/sqft |
Source: MiRealSource #50200331 Report a problem | ||
| 2/5/2026 | Listing removed | $299,900$70/sqft |
Source: Realcomp II #57050198599 Report a problem | ||
| 2/2/2026 | Listed for sale | $299,900$70/sqft |
Source: MiRealSource #50198599 Report a problem | ||
Public tax history
| Year | Property taxes | Tax assessment |
|---|---|---|
| 2025 | -- | $273,000 |
| 2024 | -- | $273,000 +8.7% |
| 2023 | -- | $251,180 +17% |
| 2022 | -- | $214,640 +2.6% |
| 2021 | -- | $209,220 +1.2% |
| 2020 | -- | $206,720 +5.2% |
| 2019 | -- | $196,540 +2.6% |
| 2018 | -- | $191,550 +19.2% |
| 2015 | -- | $160,760 +11.7% |
| 2014 | -- | $143,880 +6.1% |
| 2011 | -- | $135,620 -9.3% |
| 2010 | -- | $149,460 |
| 2009 | -- | $149,460 |
| 2003 | -- | -- |
| 2002 | -- | $167,600 +21.9% |
| 2001 | $5,500 +5.7% | $137,530 +3.2% |
| 2000 | $5,203 | $133,270 |
Find assessor info on the county website
Monthly payment
Est. payment
Payment breakdown
Explore the cost of this home by adjusting the details. Changes won't be saved.Climate risks
Neighborhood: 48335
Nearby schools
GreatSchools rating
- 6/10Hillside Elementary SchoolGrades: K-5Distance: 0.5 mi
- 7/10Power Middle SchoolGrades: 5-8Distance: 2.4 mi
- 7/10Farmington High SchoolGrades: 9-12Distance: 2.4 mi
- $537,0004 bd3 ba2.7k sqft36031 Congress Ct, Farmington Hills, MI 48335Off Market
- $578,7004 bd2 ba3.5k sqft36063 Congress Ct, Farmington Hills, MI 48335Off Market
- $561,6004 bd2 ba3.1k sqft36036 Congress Ct, Farmington Hills, MI 48335Off Market
- $544,8004 bd3 ba3.5k sqft36058 Congress Ct, Farmington Hills, MI 48335Off Market
- $644,3004 bd3 ba3.7k sqft36081 Congress Ct, Farmington Hills, MI 48335Off Market
- $493,1004 bd3 ba2.7k sqft35969 Congress Rd, Farmington Hills, MI 48335Off Market
- $555,5004 bd4 ba3.6k sqft36019 Congress Ct, Farmington Hills, MI 48335Off Market
- $525,9004 bd3 ba2.7k sqft36078 Congress Ct, Farmington Hills, MI 48335Off Market
A local agent can set up tours, give advice and negotiate with sellers.
Similar homes
- $485,0004 bd3 ba2.2k sqft25872 Hunt Club Blvd, Farmington Hills, MI 48335For Sale

 MLS ID #26036929, Katja Classic, RE/MAX Classic. MichRIC
 - $599,0004 bd3 ba4.6k sqft34150 Hunters Row, Farmington Hills, MI 48331For Sale
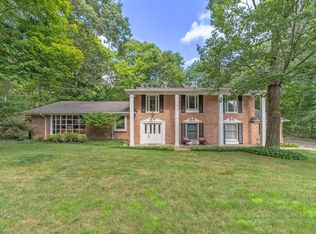 MLS ID #26021075, Roy Wilson, Remerica United Realty. MichRIC
 - $535,0004 bd4 ba5k sqft30129 Deer Run, Farmington Hills, MI 48331For Sale
 MLS ID #26018631, Andrea Gotcher, Resource Realty Group. MichRIC
 - $579,9004 bd3 ba2.6k sqft22248 Innsbrook Dr, Northville, MI 48167For Sale
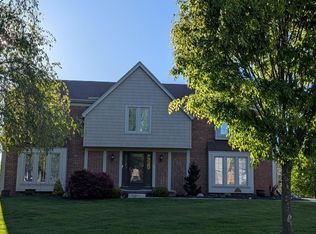 MLS ID #26025154, Terri Campbell, Campbell Realty Investments Co. MichRIC
 - $580,0004 bd7 ba5.9k sqft23223 Bellwood Dr, Southfield, MI 48034Auction
 MLS ID #50215356, Joe Militello, EXP Realty LLC. MiRealSource
 - $599,5004 bd3 ba2.9k sqft40745 N Northville Trl, Northville, MI 48168For Sale
 MLS ID #20261055415, Michael J Krausman, Luxury Living Real Estate. Realcomp II
 - $465,0004 bd4 ba2.9k sqft34711 Valley Forge Dr, Farmington Hills, MI 48331For SaleMLS ID #50213501, Robert Kluck, Professional Leasing & Sales LLC. MiRealSource
- $599,9004 bd3 ba2.2k sqft32619 Greenland Ct, Livonia, MI 48154For SaleMLS ID #26025365, I Andrew Schulist, JSB Realty, LLC. MichRIC
- $445,0005 bd4 ba2.5k sqft2665 Peterboro Rd, West Bloomfield, MI 48323For SaleMLS ID #26016952, Jyoti Gupta, New Michigan Realty LLC. MichRIC
- $749,9003 bd4 ba4.4k sqft5218 Cherokee Ct, Troy, MI 48098For SaleMLS ID #20261056014, Christian J Grothe, Max Broock, REALTORS®-Birmingham. Realcomp II
- $450,0004 bd4 ba3.8k sqft4100 Stockemer, White Lake, MI 48383For SaleMLS ID #20261046915, Stephanie Miller, Castlewood Real Estate, PLLC. Realcomp II
- $450,0004 bd3 ba2.7k sqft18570 Parklane St, Livonia, MI 48152For SaleMLS ID #20261055131, Justin S Ford, EXP Realty Plymouth. Realcomp II
- $399,9005 bd4 ba3.9k sqft28251 Wildwood Trl, Farmington Hills, MI 48336For SaleMLS ID #20261029800, Holly A Caron, Coldwell Banker Professionals. Realcomp II
- $595,0004 bd3 ba2.7k sqft18769 Walmer Ln, Beverly Hills, MI 48025For SaleMLS ID #20261037900, Barbara K Keila, Benjamin Management Group, Inc. Realcomp II
- $575,0004 bd3 ba2.9k sqft41826 Sunnydale Ln, Northville, MI 48168For SaleMLS ID #26029676, Christopher Bergmans, The Charles Reinhart Company. MichRIC
- $599,9994 bd4 ba4.8k sqft5457 Shelton Dr, Commerce Township, MI 48382For SaleMLS ID #20261038278, Hailey Dabesh, KW Showcase Realty. Realcomp II
- $699,9005 bd4 ba4.4k sqft26023 Meadow Dr, Franklin, MI 48025For SaleMLS ID #20261028837, Jim Manna, Real Estate One-W Blmfld. Realcomp II
- $575,0005 bd5 ba4.6k sqft2110 Langham Dr, West Bloomfield, MI 48323For SaleMLS ID #20261023734, Zeena Kasperski, Keller Williams Realty-Great Lakes. Realcomp II
- $650,0004 bd3 ba2.4k sqft4440 Marquis Ln, Bloomfield Hills, MI 48301For SaleMLS ID #20261050159, Michele A McLemore, Brookstone, Realtors LLC. Realcomp II
- $609,0004 bd4 ba3.5k sqft1613 Caliper Dr, Troy, MI 48084For SaleMLS ID #20261025671, Joe Cubera, KW Domain. Realcomp II
