Welcome to 41826 Sunnydale Lane in the heart of Northville an inviting residence that blends comfort, style, and everyday convenience. Nestled in a quiet, well-maintained neighborhood, this 4-bedroom home offers exceptional curb appeal and a warm, welcoming presence from the moment you arrive.
Step inside to discover a thoughtfully designed interior featuring abundant natural light, spacious living areas, and beautifully updated flooring throughout. Refinished hardwood floors add timeless character and warmth, while newer flooring enhancements provide a fresh, modern feel. The home's seamless layout is ideal for both everyday living and entertaining guests.
Outside, enjoy a spacious backyard setting perfect for summer evenings, outdoor dining, gardening, or simply relaxing after a long day. Ideally located near shopping, dining, parks, and top-rated Northville schools, this home offers the perfect balance of convenience and tranquility. Whether you're looking for more space, a vibrant community, or a move-in-ready home with thoughtful updates, 41826 Sunnydale Lane delivers comfort, charm, and lasting value.
Active contingent
Price cut: $26K (7/29)
$549,000
41826 Sunnydale Ln, Northville, MI 48168
4beds
2,988sqft
Single Family Residence
Built in 1972
10,018 Square Feet Lot
$534,400 Zestimate®
$184/sqft
$13/mo HOA
What's special
- 77 days
- 884
- 36
Zillow last checked:
Listing updated:
Listed by:
Christopher Bergmans 734-730-3793,
The Charles Reinhart Company 734-769-3800,
Christopher Brady 734-395-0718,
The Charles Reinhart Company
Source: MichRIC,MLS#: 26029676
Facts & features
Interior
Bedrooms & bathrooms
- Bedrooms: 4
- Bathrooms: 3
- Full bathrooms: 2
- 1/2 bathrooms: 1
Heating
- Forced Air
Cooling
- Central Air
Appliances
- Included: Dishwasher, Disposal, Dryer, Microwave, Oven, Range, Refrigerator, Washer
- Laundry: Laundry Room, Main Level, Sink, Washer Hookup
Features
- Ceiling Fan(s), Eat-in Kitchen, Pantry
- Flooring: Carpet, Wood
- Basement: Full
- Number of fireplaces: 1
- Fireplace features: Wood Burning
Interior area
- Total structure area: 2,413
- Total interior livable area: 2,988 sqft
- Finished area below ground: 575
Property
Parking
- Total spaces: 2
- Parking features: Garage Door Opener
- Garage spaces: 2
Features
- Stories: 2
Lot
- Size: 10,018 Square Feet
- Dimensions: 120 x 85
- Features: Site Condo
Details
- Parcel number: 77056030109000
- Zoning description: R3
Construction
Type & style
- Home type: SingleFamily
- Architectural style: Colonial
- Property subtype: Single Family Residence
Materials
- Brick, Vinyl Siding
- Roof: Asphalt
Condition
- New construction: No
- Year built: 1972
Utilities & green energy
- Sewer: Public Sewer, Storm Sewer
- Water: Public
- Utilities for property: Phone Available, Natural Gas Available, Electricity Available, Cable Available, Phone Connected, Cable Connected
Community & HOA
Community
- Security: Carbon Monoxide Detector(s), Fire Alarm
- Subdivision: Colony Estates
HOA
- Has HOA: Yes
- Services included: Other
- HOA fee: $156 annually
Location
- Region: Northville
Financial & listing details
- Price per square foot: $184/sqft
- Tax assessed value: $171,729
- Annual tax amount: $6,098
- Date on market: 6/18/2026
- Listing terms: Cash,Conventional,Assumable
- Electric utility on property: Yes
- Road surface type: Paved
Estimated market value
$534,400
$508,000 - $561,000
$3,985/mo
Price history
| Date | Event | Price |
|---|---|---|
| 8/13/2026 | Contingent | $549,000$184/sqft |
Source:  MichRIC #26029676 Report a problem MichRIC #26029676 Report a problem | ||
| 7/29/2026 | Price change | $549,000-4.5%$184/sqft |
Source: MichRIC #26029676 Report a problem | ||
| 6/25/2026 | Price change | $575,000-3.4%$192/sqft |
Source: MichRIC #26029676 Report a problem | ||
| 6/18/2026 | Listed for sale | $595,000+3.5%$199/sqft |
Source: MichRIC #26029676 Report a problem | ||
| 5/31/2026 | Listing removed | $575,000$192/sqft |
Source:  Realcomp II #81026017507 Report a problem Realcomp II #81026017507 Report a problem | ||
| 5/6/2026 | Listed for sale | $575,000$192/sqft |
Source: MichRIC #26017507 Report a problem | ||
| 4/27/2026 | Contingent | $575,000$192/sqft |
Source: MichRIC #26017507 Report a problem | ||
| 4/24/2026 | Listed for sale | $575,000$192/sqft |
Source: MichRIC #26017507 Report a problem | ||
Public tax history
| Year | Property taxes | Tax assessment |
|---|---|---|
| 2025 | -- | $231,100 +11.6% |
| 2024 | -- | $207,100 +6.9% |
| 2023 | -- | $193,800 -0.1% |
| 2022 | -- | $194,000 +2.9% |
| 2021 | -- | $188,500 |
| 2020 | $5,302 +8.4% | $188,500 +7.5% |
| 2019 | $4,891 | $175,400 +3.5% |
| 2018 | $4,891 | $169,400 -0.8% |
| 2017 | -- | $170,800 +0.8% |
| 2016 | $4,288 | $169,400 +7.1% |
| 2015 | $4,288 -66.9% | $158,100 +16.5% |
| 2013 | $12,960 +202.2% | $135,700 +6% |
| 2012 | $4,288 | $128,000 -7.4% |
| 2010 | -- | $138,200 |
| 2009 | -- | $138,200 -11.6% |
| 2008 | -- | $156,300 -7.1% |
| 2006 | -- | $168,200 +3.4% |
| 2005 | -- | $162,700 +54.4% |
| 2001 | $3,210 +3.1% | $105,347 +3.2% |
| 2000 | $3,114 | $102,081 |
Find assessor info on the county website
Monthly payment
Est. payment
Payment breakdown
Explore the cost of this home by adjusting the details. Changes won't be saved.Climate risks
Neighborhood: 48168
Nearby schools
Schools provided by the listing agent
- Elementary: Winchester Elementary School
- Middle: Meads Mill Middle School
- High: Northville High School
Source: MichRIC. This data may not be complete. We recommend contacting the local school district to confirm school assignments for this home.
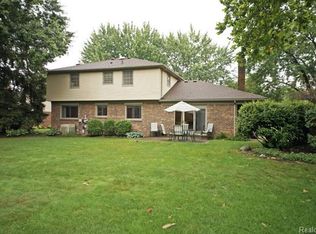
Similar homes
- $575,0004 bd2 ba2.1k sqft16460 Franklin Rd, Northville, MI 48168For Sale

 MLS ID #26039797, Brent Flewelling, The Charles Reinhart Company. MichRIC
 - $579,0004 bd3 ba3.6k sqft34150 Hunters Row, Farmington Hills, MI 48331For Sale
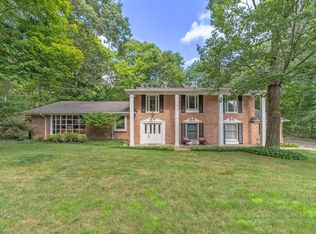 MLS ID #26046570, Roy Wilson, Remerica United Realty. MichRIC
 - $475,0003 bd2 ba2.6k sqft525 Langfield St, Northville, MI 48167For Sale

 MLS ID #20261069034, Jonathan Zaia, EXP Z Real Estate. Realcomp II
 - $634,9004 bd3 ba2.5k sqft6549 Napier Rd, Plymouth, MI 48170For Sale
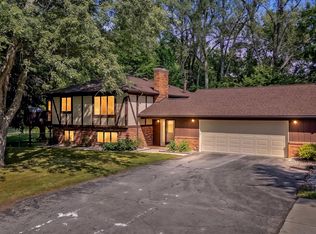 MLS ID #26045318, Savannah Murphy, Grapevine RealEstate Group LLC. MichRIC
 - $549,9003 bd2 ba2.2k sqft6595 Napier Rd, Plymouth, MI 48170For SaleMLS ID #26023920, Penn | Ewing Real Estate, Real Estate One Inc. MichRIC
- $709,9004 bd4 ba3k sqft49896 Parkside Dr, Northville, MI 48168For SaleMLS ID #26022377, Jahangir Qureshi, RE/MAX Classic. MichRIC
- $620,0003 bd4 ba2.9k sqft239 Saint Lawrence Blvd, Northville, MI 48168For SaleMLS ID #26042915, Michelle Shulman, The Charles Reinhart Company. MichRIC
- $674,0004 bd3 ba2.9k sqft215 Hill St, Northville, MI 48167For SaleMLS ID #26027916, Stephen MacKenzie, Keller Williams Professionals. MichRIC
- $439,9994 bd3 ba2.8k sqft7323 Burgundy St, Canton, MI 48187For SaleMLS ID #20261070159, Maya Chami, EXP Realty Main. Realcomp II
- $549,0004 bd4 ba2.8k sqft30521 Knighton Dr, Farmington Hills, MI 48331For SaleMLS ID #26039592, Jeffrey Brikho, Brikho Properties. MichRIC
- $559,9003 bd2 ba1.6k sqft841 Driburg Dr, Commerce Township, MI 48390For SaleMLS ID #20261069735, Sam Mada, Lakeside Property Store. Realcomp II
- $649,9004 bd3 ba1.8k sqft504 N Center St, Northville, MI 48167For SaleMLS ID #26040009, Brandon Kekich, RE/MAX Dream Properties. MichRIC
- $525,0004 bd3 ba2.9k sqft6021 Fairbrook Dr, West Bloomfield, MI 48322For SaleMLS ID #26042631, Ahmed ''Ali'' Khalil, Real Broker, LLC. MichRIC
- $539,9003 bd4 ba3.2k sqft42664 Woodwind Ln, Canton, MI 48188For Sale
 MLS ID #50216426, Tammy Frye, RE/MAX Preferred Associates. MiRealSource
 - $439,9004 bd3 ba2k sqft15698 Oakhill Ct, Livonia, MI 48154For SaleMLS ID #26018342, Debra DeAngelo, Remerica United Realty. MichRIC
- $654,9003 bd4 ba3.8k sqft16529 Cottonwood Ct, Northville, MI 48168For SaleMLS ID #26037713, John McArdle, Remerica Hometown One. MichRIC
- $539,9004 bd2 ba3.2k sqft1457 Indian Trl, Milford, MI 48380For SaleMLS ID #26039316, Charlotte Hypes, Remerica United Realty. MichRIC
- $475,0004 bd3 ba2.6k sqft36233 Fredericksburg Rd, Farmington Hills, MI 48331For SaleMLS ID #26039226, Joseph Gergely, Remerica Hometown One. MichRIC
- $585,0003 bd4 ba3.8k sqft9996 Highland Rd, White Lake, MI 48386For SaleMLS ID #26045624, Trisha Dagenais, KW Advantage. MichRIC
- $464,9003 bd3 ba1.8k sqft6607 Fleming Creek Dr, Ypsilanti, MI 48198For SaleMLS ID #26045561, Richard Taylor, The Charles Reinhart Company. MichRIC
