Experience the ultimate Hidden Lake lifestyle in this exceptionally private, gated community, end-unit condo featuring classic brick and stone exterior and the largest floor plan offered in the Falls, complete with a rare three-car garage. Bathed in natural light from five expansive door walls and beautiful transom windows with custom plantation shutters throughout, the main level features soaring nine-foot ceilings, oversized doors, extensive crown molding, premium Michigan-sourced Chelsea Plank hardwood flooring and a convenient powder room. The heart of the home is an updated chef's kitchen (2021) boasting a center island, quartz countertops, and KitchenAid appliances, seamlessly flowing into both formal and casual dining areas accented by elegant wainscoting. Retreat to the first-floor primary suite, featuring two large walk-in closets, a custom-designed spa bathroom (2024) with a curb less shower and freestanding soaking tub. Tucked away for ultimate privacy, is an office with elegant Palladian windows, custom built-in bookshelves, and an adjacent atrium that creates your own outdoor oasis. Upstairs, a versatile loft overlooks the living space, accompanied by a generous second bedroom with a private, beautifully tiled ensuite bathroom. The premium lower-level walkout is an entertainer's dream, featuring an expansive theater area, gaming space, dining zone, a full bath, and a wet bar/kitchen equipped a commercial ice maker. The lower level includes an exercise room and two flexible bonus rooms offering the option of adding non-conforming bedrooms. Outdoor living is effortless with upper and lower concrete patios perfect for morning coffee and covered grilling. New roof & gutters (2024), water heater (2022), all new flooring (2021) and more! Enjoy maintenance-free living with all the perks of lake living. Marina Slip #12, adjacent to the new Quarry Club, is available for purchase (see separate MLS listing). Seller is licensed agent.
For sale
$875,000
10844 Sparkling Waters Ct, South Lyon, MI 48178
2beds
4,547sqft
Condominium
Built in 2003
-- sqft lot
$849,300 Zestimate®
$192/sqft
$360/mo HOA
What's special
- 10 days
- 301
- 10
Zillow last checked:
Listing updated:
Listed by:
Susan E Mihalik 248-214-3656,
Real Estate One-Brighton 810-227-5005
Source: Realcomp II,MLS#: 20261062653
Facts & features
Interior
Bedrooms & bathrooms
- Bedrooms: 2
- Bathrooms: 4
- Full bathrooms: 3
- 1/2 bathrooms: 1
Primary bedroom
- Level: Entry
- Area: 494
- Dimensions: 26 X 19
Bedroom
- Level: Second
- Area: 180
- Dimensions: 15 X 12
Primary bathroom
- Level: Entry
- Area: 165
- Dimensions: 15 X 11
Other
- Level: Second
- Area: 64
- Dimensions: 8 X 8
Other
- Level: Basement
- Area: 64
- Dimensions: 8 X 8
Other
- Level: Entry
- Area: 42
- Dimensions: 7 X 6
Bonus room
- Level: Basement
- Area: 256
- Dimensions: 16 X 16
Bonus room
- Level: Basement
- Area: 270
- Dimensions: 18 X 15
Other
- Level: Entry
- Area: 90
- Dimensions: 10 X 9
Dining room
- Level: Entry
- Area: 210
- Dimensions: 15 X 14
Flex room
- Level: Basement
- Area: 600
- Dimensions: 40 X 15
Great room
- Level: Entry
- Area: 270
- Dimensions: 18 X 15
Kitchen
- Level: Entry
- Area: 221
- Dimensions: 17 X 13
Other
- Level: Basement
- Area: 143
- Dimensions: 13 X 11
Laundry
- Level: Entry
- Area: 36
- Dimensions: 6 X 6
Library
- Level: Entry
- Area: 270
- Dimensions: 27 X 10
Loft
- Level: Second
- Area: 140
- Dimensions: 14 X 10
Media room
- Level: Basement
- Area: 288
- Dimensions: 18 X 16
Heating
- Forced Air, Natural Gas, Zoned
Cooling
- Ceiling Fans, Central Air
Appliances
- Included: Built In Electric Oven, Built In Gas Range, Bar Fridge, Dishwasher, Disposal, Double Oven, Dryer, Exhaust Fan, Free Standing Ice Maker, Free Standing Refrigerator, Gas Cooktop, Microwave, Self Cleaning Oven, Stainless Steel Appliances, Washer, Water Softener Owned
- Laundry: Laundry Room
Features
- Central Vacuum, Entrance Foyer, High Speed Internet
- Basement: Finished,Full,Walk Out Access
- Has fireplace: Yes
- Fireplace features: Gas, Great Room
Interior area
- Total interior livable area: 4,547 sqft
- Finished area above ground: 2,547
- Finished area below ground: 2,000
Property
Parking
- Total spaces: 3
- Parking features: Three Car Garage, Attached, Direct Access, Electricityin Garage, Garage Door Opener
- Garage spaces: 3
Accessibility
- Accessibility features: Grip Accessible Features
Features
- Levels: Two
- Stories: 2
- Entry location: GroundLevelwSteps
- Patio & porch: Covered, Patio, Porch, Terrace
- Exterior features: Balcony, Chimney Caps, Gate House, Grounds Maintenance, Lighting, Private Entrance
- Pool features: None
- Waterfront features: All Sports Lake, Beach Access, Boat Facilities, Dock Facilities, Lake Privileges
- Body of water: Hidden Lake
Lot
- Features: Corner Lot, Sprinklers
Details
- Parcel number: 1616412016
- Special conditions: Short Sale No,Standard
Construction
Type & style
- Home type: Condo
- Architectural style: Cape Cod
- Property subtype: Condominium
Materials
- Brick, Wood Siding
- Foundation: Basement, Poured, Sump Pump
- Roof: Asphalt
Condition
- New construction: No
- Year built: 2003
- Major remodel year: 2021
Utilities & green energy
- Electric: Volts 220, Circuit Breakers
- Sewer: Public Sewer
- Water: Community
- Utilities for property: Cable Available, Underground Utilities
Community & HOA
Community
- Features: Clubhouse, Sidewalks
- Security: Carbon Monoxide Detectors, Security System Owned, Smoke Detectors
- Subdivision: THE FALLS OF HIDDEN LAKE
HOA
- Has HOA: Yes
- Services included: Insurance, Maintenance Grounds, Maintenance Structure, Snow Removal
- HOA fee: $360 monthly
- HOA phone: 866-788-5130
Location
- Region: South Lyon
Financial & listing details
- Price per square foot: $192/sqft
- Tax assessed value: $348,925
- Annual tax amount: $8,683
- Date on market: 8/29/2026
- Cumulative days on market: 10 days
- Listing agreement: Exclusive Right To Sell
- Listing terms: Cash,Conventional
Estimated market value
$849,300
$807,000 - $892,000
Not available
Price history
| Date | Event | Price |
|---|---|---|
| 8/29/2026 | Listed for sale | $875,000+34.6%$192/sqft |
Source:  Realcomp II #20261062653 Report a problem Realcomp II #20261062653 Report a problem | ||
| 4/15/2021 | Sold | $650,000+23.8%$143/sqft |
Source: Public Record Report a problem | ||
| 9/7/2017 | Listing removed | $525,000$115/sqft |
Source: Remerica Hometown One #217054635 Report a problem | ||
| 6/15/2017 | Listed for sale | $525,000$115/sqft |
Source: Remerica Hometown One #217054635 Report a problem | ||
Public tax history
| Year | Property taxes | Tax assessment |
|---|---|---|
| 2026 | $8,683 -8.9% | $387,900 +4.8% |
| 2025 | $9,536 +11.8% | $370,000 -7.1% |
| 2024 | $8,528 +1.3% | $398,400 +14.4% |
| 2023 | $8,417 +65.6% | $348,300 +16.5% |
| 2022 | $5,082 | $298,900 +3.6% |
| 2021 | -- | $288,400 -0.2% |
| 2020 | -- | $289,100 +14.8% |
| 2019 | $6,748 +47.2% | $251,900 -2.6% |
| 2018 | $4,585 -32.4% | $258,500 +2.6% |
| 2017 | $6,782 | $251,900 +8.8% |
| 2016 | $6,782 | $231,600 +35.9% |
| 2014 | $6,782 +3.3% | $170,400 +9.9% |
| 2012 | $6,565 | $155,000 -8% |
| 2011 | -- | $168,500 +0.6% |
| 2010 | -- | $167,500 -9.3% |
| 2009 | -- | $184,600 -27% |
| 2008 | -- | $252,900 |
| 2007 | $2,536 +30% | -- |
| 2006 | $1,950 -65.1% | $233,800 +138.6% |
| 2005 | $5,589 +84457.2% | $98,000 +96% |
| 2003 | $7 | $50,000 |
Find assessor info on the county website
Monthly payment
Est. payment
Payment breakdown
Explore the cost of this home by adjusting the details. Changes won't be saved.Climate risks
Neighborhood: 48178
- $621,4002 bd4 ba2.1k sqft10840 Sparkling Waters Ct, South Lyon, MI 48178Off Market
- $669,2003 bd4 ba2.4k sqft10836 Sparkling Waters Ct, South Lyon, MI 48178Off Market
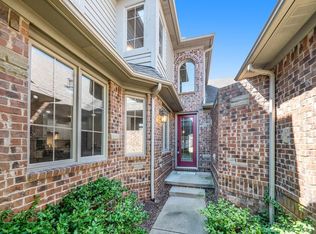
- $639,6003 bd3 ba2.4k sqft10836 Sparling Waters, Green Oak, MI 48178Off Market
- $757,7003 bd4 ba2k sqft10832 Sparkling Waters Ct, South Lyon, MI 48178Off Market
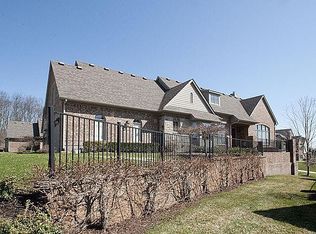
Similar homes
- $850,0003 bd4 ba4k sqft8310 Stoney Creek Dr, South Lyon, MI 48178For Sale

 MLS ID #20261067763, Terri Fenelon, Real Broker, LLC. Realcomp II
 - $749,0004 bd4 ba4.8k sqft23770 Spy Glass Hl N, South Lyon, MI 48178For Sale
 MLS ID #20261068753, Mike Anderson, LPT Realty, LLC. Realcomp II
 - $634,9004 bd3 ba2.5k sqft11922 Cody Creek Ct, South Lyon, MI 48178For Sale
 MLS ID #20261055651, Joe Morrison, Remerica United Realty. Realcomp II
 - $1,200,0003 bd4 ba3.6k sqft9276 Silverside Dr, South Lyon, MI 48178For Sale
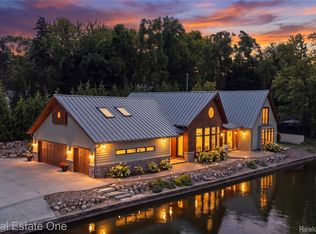 MLS ID #20261059153, Patricia Lotz, Real Estate One-Brighton. Realcomp II
 - $854,8184 bd4 ba5k sqft1968 Scenic Dr, Milford, MI 48380For SaleMLS ID #20261065688, James Altene Jr, Keller Williams Premier. Realcomp II
- $800,0004 bd5 ba3.8k sqft3099 Beach Lake Dr E, Milford, MI 48380For SaleMLS ID #20261063341, Rachel Warren, Remerica United Realty-Brighton. Realcomp II
- $850,0004 bd4 ba5.3k sqft4678 Edinburgh Dr, Howell, MI 48843For SaleMLS ID #20261065039, Donald W Putkela, The Putkela Group. Realcomp II
- $840,0004 bd5 ba4.4k sqft3747 Honors Way, Howell, MI 48843For SaleMLS ID #20261065000, Lindsay Lewis, EXP Realty. Realcomp II
- $650,0004 bd4 ba3k sqft25655 Coach Ln, South Lyon, MI 48178For SaleMLS ID #20261061741, Deborah Falzon, KW Domain. Realcomp II
- $859,9005 bd4 ba5.1k sqft4461 Old Oak Ct, Plymouth, MI 48170For SaleMLS ID #20261047293, Hari K Kakumanu, Community Choice Realty Associates, LLC. Realcomp II
- $695,0004 bd3 ba2.9k sqft23431 Winged Foot Way, South Lyon, MI 48178For SaleMLS ID #20261047689, Tammie Lowery, National Realty Centers, Inc. Realcomp II
- $795,0003 bd4 ba3.9k sqft4700 Clifford Rd, Brighton, MI 48116For SaleMLS ID #20261067404, Nathan B Oake, Griffith Realty. Realcomp II
- $585,0004 bd4 ba4.1k sqft6837 Alta Dr, Brighton, MI 48116For SaleMLS ID #20261067559, Michael Perna, EXP Realty The Perna Team. Realcomp II
- $759,0003 bd3 ba4.6k sqft4845 Five Mile Rd, Ann Arbor, MI 48105For SaleMLS ID #20261058278, Dan Klark, Clients First, REALTORS®. Realcomp II
- $720,0005 bd3 ba4.4k sqft12495 Howland Park Dr, Plymouth, MI 48170For SaleMLS ID #20261071646, Abrahim Basri, Brookstone, Realtors LLC. Realcomp II
- $675,0004 bd4 ba4k sqft105 Lake Pines Dr, Brighton, MI 48114For SaleMLS ID #20261068018, Shane Adams, RE/MAX Select. Realcomp II
- $850,0004 bd6 ba5k sqft100 N Latson Rd, Howell, MI 48843For SaleMLS ID #20261061269, Renalda Cavanaugh, EXP Z Real Estate. Realcomp II
- $849,9004 bd4 ba4.2k sqft25035 Samoset Ct, Novi, MI 48374For SaleMLS ID #20261044945, Camille Edwards, Berkshire Hathaway HomeServices Kee Realty Bham. Realcomp II
- $519,9004 bd3 ba2.3k sqft1143 Polo Dr, South Lyon, MI 48178For SaleMLS ID #20261051150, Shane Atkinson, @properties Christie's Int'l R.E. Royal Oak. Realcomp II
- $989,9004 bd4 ba5.1k sqft50940 Park Place Dr, Northville, MI 48167For SaleMLS ID #20261060097, Neal El-Sayed, Elegant Homes Realty. Realcomp II
