Welcome to your dream luxury ranch home, a perfect blend of elegance and comfort spanning 5,490 square feet. This stunning residence features 4 spacious bedrooms and 4 beautifully appointed bathrooms. The expansive main level showcases a gourmet kitchen with stainless steel appliances and sleek granite and quartz countertops, ideal for culinary enthusiasts. Retreat to the grand primary suite, where you will find a generous walk-in closet and a spa-like bathroom designed for ultimate relaxation. The Finished lower level offers an impressive bar area, flex/ gym room, and a cozy family room - perfect for entertaining or unwinding. Step outside to discover your private oasis. Enjoy tranquil moments on the covered patio or entertain guests on the additional patio beside the large in-ground pool. Beyond the pool is endless possibilities for outdoor activities and relaxation. The 4 car attached garage is heated, has hot and cold running water and heated driveway. This home seamlessly combines luxurious living with serene outdoor spaces, making it an unparalleled retreat.
Sold for $1,750,000
$1,750,000
8431 Stoney Creek Dr, South Lyon, MI 48178
4beds
5,490sqft
Single Family Residence
Built in 2016
1.05 Acres Lot
$1,813,000 Zestimate®
$319/sqft
$6,637 Estimated rent
Home value
$1,813,000
$1.63M - $2.03M
$6,637/mo
Zestimate® history
Owner options
List your home for rent
$6,637/mo
Rent Zestimate®
Find your next renter with Zillow Rental Manager. Plus, with online applications, you can quickly screen prospective tenants – for free.
$6,637/mo
Rent Zestimate®
Refinance and save
$11,057/mo
Est. payment
Refinancing to a lower rate could help reduce your monthly payments and save thousands over the life of the loan.
$11,057/mo
Est. payment
Explore your selling options
Work with a Zillow partner agent
Leverage their expertise and Zillow's premium Showcase listings to get your home seen by more buyers.
Get startedList with your own agent
Get your home in front of millions of buyers by listing it on Zillow.
Learn how to do itSell it yourself
Take full control of how buyers see your home on Zillow by listing For Sale by Owner (FSBO).
List your homeWhat's special
Heated drivewayLarge in-ground poolFinished lower levelExpansive main levelImpressive bar areaCovered patioGrand primary suite
Zillow last checked:
Listing updated:
Listed by:
Terri Fenelon 734-657-7715,
KW Professionals Brighton,
Lloyd C O'Dell 734-858-2000,
Keller Williams Advantage
Bought with:
Jonathan Rivera, 6506047628
KW Professionals Brighton
Source: Realcomp II,MLS#: 20240092513
Facts & features
Interior
Bedrooms & bathrooms
- Bedrooms: 4
- Bathrooms: 4
- Full bathrooms: 4
Heating
- Forced Air, Natural Gas
Cooling
- Central Air
Appliances
- Included: Built In Gas Range, Dishwasher, Dryer, Microwave, Stainless Steel Appliances, Washer
- Laundry: Laundry Room
Features
- Entrance Foyer
- Basement: Daylight,Finished,Full
- Has fireplace: Yes
- Fireplace features: Basement, Electric, Gas, Great Room
Interior area
- Total interior livable area: 5,490 sqft
- Finished area above ground: 2,790
- Finished area below ground: 2,700
Property
Parking
- Total spaces: 4
- Parking features: Four Car Garage, Attached, Direct Access, Electricityin Garage, Heated Garage, Garage Door Opener, Side Entrance
- Attached garage spaces: 4
Features
- Levels: One
- Stories: 1
- Entry location: GroundLevelwSteps
- Patio & porch: Covered, Patio, Porch
- Exterior features: Gate House, Lighting
- Pool features: In Ground
- Waterfront features: All Sports Lake, Dock Facilities, Lake Privileges
- Body of water: Hidden Lake
Lot
- Size: 1.05 Acres
- Dimensions: 126.48 x 361.43
Details
- Additional structures: Gazebo
- Parcel number: 1616405090
- Special conditions: Short Sale No,Standard
Construction
Type & style
- Home type: SingleFamily
- Architectural style: Craftsman,Ranch
- Property subtype: Single Family Residence
Materials
- Brick, Wood Siding
- Foundation: Basement, Poured
- Roof: Asphalt
Condition
- Site Condo
- New construction: No
- Year built: 2016
Utilities & green energy
- Sewer: Public Sewer
- Water: Community
- Utilities for property: Underground Utilities
Community & HOA
Community
- Features: Clubhouse
- Security: Gated Community
- Subdivision: HIDDEN LAKE ESTATES CONDO REPLAT NO 3
HOA
- Has HOA: Yes
- Services included: Snow Removal
- HOA fee: $2,200 annually
- HOA phone: 517-545-3900
Location
- Region: South Lyon
Financial & listing details
- Price per square foot: $319/sqft
- Tax assessed value: $468,121
- Annual tax amount: $12,373
- Date on market: 12/17/2024
- Cumulative days on market: 72 days
- Listing agreement: Exclusive Right To Sell
- Listing terms: Cash,Conventional,Va Loan
Price history
| Date | Event | Price |
|---|---|---|
| 1/30/2025 | Sold | $1,750,000-2.5%$319/sqft |
Source:  Realcomp II #20240092513 Report a problem Realcomp II #20240092513 Report a problem | ||
| 1/15/2025 | Pending sale | $1,795,000$327/sqft |
Source: Realcomp II #20240092513 Report a problem | ||
| 12/17/2024 | Listed for sale | $1,795,000$327/sqft |
Source: Realcomp II #20240092513 Report a problem | ||
| 11/25/2024 | Listing removed | $1,795,000$327/sqft |
Source: Realcomp II #20240082581 Report a problem | ||
| 11/1/2024 | Listed for sale | $1,795,000-3%$327/sqft |
Source: Realcomp II #20240082581 Report a problem | ||
| 11/1/2024 | Listing removed | $1,850,000$337/sqft |
Source: Realcomp II #20240079886 Report a problem | ||
| 10/27/2024 | Listed for sale | $1,850,000+85%$337/sqft |
Source: Realcomp II #20240079886 Report a problem | ||
| 2/22/2021 | Sold | $1,000,000+212.5%$182/sqft |
Source: Public Record Report a problem | ||
| 5/15/2020 | Sold | $320,000+788.9%$58/sqft |
Source: Public Record Report a problem | ||
| 9/13/2011 | Sold | $36,000-82.4%$7/sqft |
Source: Public Record Report a problem | ||
| 5/4/2008 | Listing removed | $205,000$37/sqft |
Source: NCI Report a problem | ||
| 3/8/2008 | Listed for sale | $205,000$37/sqft |
Source: NCI Report a problem | ||
Public tax history
| Year | Property taxes | Tax assessment |
|---|---|---|
| 2024 | $12,114 +1.3% | $595,800 +31.3% |
| 2023 | $11,957 +13.6% | $453,700 +6.9% |
| 2022 | $10,523 | $424,600 +4.7% |
| 2021 | -- | $405,600 +23.7% |
| 2020 | -- | $327,900 -1.3% |
| 2019 | $11,038 +52.9% | $332,100 -4.5% |
| 2018 | $7,219 -19.5% | $347,800 +4.7% |
| 2017 | $8,969 | $332,100 +115.6% |
| 2016 | $8,969 | $154,000 +304.2% |
| 2014 | $8,969 +100% | $38,100 -4.5% |
| 2012 | $4,483 | $39,900 -36.2% |
| 2010 | -- | $62,500 |
| 2009 | -- | $62,500 |
| 2008 | -- | $62,500 |
| 2007 | $1,809 +273.2% | -- |
| 2006 | $485 -88.3% | $69,300 +19.9% |
| 2005 | $4,155 -3.4% | $57,800 +5.1% |
| 2003 | $4,303 | $55,000 |
| 2002 | -- | $55,000 |
Find assessor info on the county website
Neighborhood: 48178
Nearby homes
- $814,5003 bd4 ba4.3k sqft10844 Sparkling Waters Ct, South Lyon, MI 48178Off Market
- $618,4002 bd4 ba2.1k sqft10840 Sparkling Waters Ct, South Lyon, MI 48178Off Market
- $666,9003 bd4 ba2.4k sqft10836 Sparkling Waters Ct, South Lyon, MI 48178Off Market
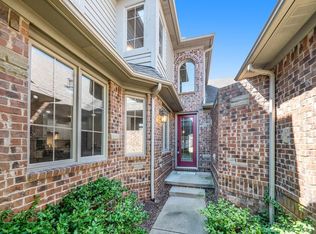
- $604,3003 bd3 ba2.4k sqft10836 Sparling Waters, Green Oak, MI 48178Off Market
- $752,6003 bd4 ba2k sqft10832 Sparkling Waters Ct, South Lyon, MI 48178Off Market
- $722,300-- bd3 ba2k sqft10845 Sparkling Waters Ct, South Lyon, MI 48178Off Market
- $695,500-- bd3 ba2.4k sqft10841 Sparkling Waters Ct, South Lyon, MI 48178Off Market
- $782,1003 bd4 ba2k sqft8500 Falling Water Dr, South Lyon, MI 48178Off Market
Nearby schools
GreatSchools rating
- 7/10Hawkins Elementary SchoolGrades: K-4Distance: 2.8 mi
- 7/10Scranton Middle SchoolGrades: 7-8Distance: 3.3 mi
- 7/10Brighton High SchoolGrades: 9-12Distance: 4.6 mi
Get a cash offer in 3 minutes
Find out how much your home could sell for in as little as 3 minutes with a no-obligation cash offer.
Estimated market value
$1,813,000
Get a cash offer in 3 minutes
Find out how much your home could sell for in as little as 3 minutes with a no-obligation cash offer.
Estimated market value
$1,813,000
- Michigan
- Livingston County
- South Lyon
- 48178
- 8431 Stoney Creek Dr
Nearby cities
Nearby zip codes
Other South Lyon Topics
