Embrace lakeside living on Lake Chemung. Nestled on a tranquil lot, this 4 bedroom, 3.5 bathroom home offers unparalleled views and direct access to the sparkling waters. Step inside to discover a bright and airy living space, featuring expansive windows that frame breathtaking lake vistas. The open-concept design With a Natural Stone fireplace updated kitchen with stainless steel appliances. The master suite beckons with its panoramic lake views is 2 stories and has over 1200 square ft, with master bath and jacuzzi tub, and ample closet space. Two additional bedrooms provide flexibility for guests or a home office, each offering comfort and privacy. Heated
Outside, your private oasis awaits. Enjoy leisurely mornings on the sun-drenched deck, sip coffee as you watch the sunrise over the water, or gather with loved ones for sunset barbecues on the patio. The spacious yard gently slopes down to your own private dock, inviting you to indulge in boating, fishing, and water sports right from your doorstep. Conveniently located near local amenities and within a desirable school district, this home offers the perfect blend of tranquility and accessibility. Whether you're seeking a weekend getaway or year-round lakeside living, 1794 Hughes Rd presents a rare opportunity to own a slice of paradise on Lake Chemung. Key Features: 4 bedrooms, 3.5 bathrooms, Updated kitchen with stainless steel appliances, Expansive living area with panoramic lake views, Master suite with ensuite bathroom/ tankless water heater and lake vistas, Private deck and patio overlooking the lake, 2 garage attached heated garage with epoxy floors. Private dock for boating and water sports!
Don't miss your chance to experience the beauty of lakefront living at 1794 Hughes Rd. Schedule your showing today and envision the endless possibilities of life on Lake Chemung.
For sale
$999,777
1794 S Hughes Rd, Brighton, MI 48114
4beds
5,200sqft
Single Family Residence
Built in 1977
9,583 Square Feet Lot
$967,800 Zestimate®
$192/sqft
$-- HOA
What's special
Natural stone fireplaceSun-drenched deckAmple closet spaceOpen-concept designUnparalleled viewsPrivate oasisPatio overlooking the lake
- 252 days
- 472
- 4
Zillow last checked:
Listing updated:
Listed by:
Lisa Hall 248-374-7700,
RE/MAX Dream Properties 248-374-7700
Source: Realcomp II,MLS#: 20261002228
Facts & features
Interior
Bedrooms & bathrooms
- Bedrooms: 4
- Bathrooms: 4
- Full bathrooms: 3
- 1/2 bathrooms: 1
Bedroom
- Level: Entry
- Area: 120
- Dimensions: 10 X 12
Bedroom
- Level: Entry
- Area: 225
- Dimensions: 15 X 15
Bedroom
- Level: Entry
- Area: 400
- Dimensions: 20 X 20
Bedroom
- Level: Entry
- Area: 180
- Dimensions: 12 X 15
Primary bathroom
- Level: Entry
- Area: 600
- Dimensions: 20 X 30
Other
- Level: Entry
Other
- Level: Entry
- Area: 64
- Dimensions: 8 X 8
Other
- Level: Entry
Dining room
- Level: Entry
- Area: 224
- Dimensions: 16 X 14
Great room
- Level: Entry
- Area: 336
- Dimensions: 14 X 24
Kitchen
- Level: Entry
- Area: 168
- Dimensions: 14 X 12
Other
- Level: Entry
- Area: 56
- Dimensions: 7 X 8
Heating
- Forced Air, Natural Gas
Cooling
- Ceiling Fans, Central Air
Appliances
- Included: Dishwasher, Disposal, Free Standing Gas Oven, Free Standing Gas Range, Free Standing Refrigerator, Microwave
Features
- Has basement: No
- Has fireplace: Yes
- Fireplace features: Family Room, Gas
Interior area
- Total interior livable area: 5,200 sqft
- Finished area above ground: 5,200
Property
Parking
- Total spaces: 2
- Parking features: Two Car Garage, Attached
- Attached garage spaces: 2
Features
- Levels: One
- Stories: 1
- Entry location: GroundLevelwSteps
- Patio & porch: Porch
- Pool features: None
- On waterfront: Yes
- Waterfront features: All Sports Lake, Dock Facilities, Lake Front
- Body of water: Lake Chemung
Lot
- Size: 9,583 Square Feet
- Dimensions: 40 x 122
- Features: Cleared
Details
- Parcel number: 1111305001
- Special conditions: Short Sale No,Standard
Construction
Type & style
- Home type: SingleFamily
- Architectural style: Ranch
- Property subtype: Single Family Residence
Materials
- Wood Siding
- Foundation: Crawl Space
- Roof: Asphalt
Condition
- New construction: No
- Year built: 1977
- Major remodel year: 2004
Details
- Warranty included: Yes
Utilities & green energy
- Sewer: Public Sewer
- Water: Public
- Utilities for property: Above Ground Utilities, Cable Available
Community & HOA
Community
- Subdivision: LONG LAKE SHORES
HOA
- Has HOA: No
Location
- Region: Brighton
Financial & listing details
- Price per square foot: $192/sqft
- Tax assessed value: $268,431
- Annual tax amount: $11,270
- Date on market: 1/12/2026
- Cumulative days on market: 252 days
- Listing agreement: Exclusive Right To Sell
- Listing terms: Cash,Conventional
Estimated market value
$967,800
$919,000 - $1.02M
$4,133/mo
Price history
| Date | Event | Price |
|---|---|---|
| 1/12/2026 | Listed for sale | $999,777$192/sqft |
Source:  Realcomp II #20261002228 Report a problem Realcomp II #20261002228 Report a problem | ||
| 7/8/2025 | Listing removed | $999,777$192/sqft |
Source: Realcomp II #20240058078 Report a problem | ||
| 8/8/2024 | Listed for sale | $999,777-20%$192/sqft |
Source: Realcomp II #20240058078 Report a problem | ||
| 8/7/2024 | Listing removed | -- |
Source: Realcomp II #20240050804 Report a problem | ||
| 7/15/2024 | Price change | $1,250,000-16.6%$240/sqft |
Source: Realcomp II #20240050804 Report a problem | ||
| 7/10/2024 | Listed for sale | $1,499,000$288/sqft |
Source: Realcomp II #20240047609 Report a problem | ||
Public tax history
| Year | Property taxes | Tax assessment |
|---|---|---|
| 2026 | -- | $431,900 +16.4% |
| 2025 | -- | $371,100 +11.1% |
| 2024 | -- | $334,100 +5.2% |
| 2023 | -- | $317,600 +3.4% |
| 2022 | -- | $307,300 +2.5% |
| 2021 | -- | $299,700 +3.5% |
| 2020 | -- | $289,700 +1.8% |
| 2019 | $10,326 +431.3% | $284,600 +9% |
| 2018 | $1,944 | $261,200 +3.2% |
| 2017 | -- | $253,200 -3% |
| 2016 | -- | $260,900 +8.8% |
| 2014 | -- | $239,900 +11.1% |
| 2012 | $5,259 | $215,900 -3% |
| 2011 | -- | $222,600 -5.4% |
| 2010 | -- | $235,300 -4.2% |
| 2009 | -- | $245,700 -11.3% |
| 2008 | -- | $276,900 |
| 2007 | $6,751 +113.6% | -- |
| 2005 | $3,160 +16.9% | $173,200 +4.8% |
| 2003 | $2,703 | $165,300 +7.3% |
| 2002 | -- | $154,000 +9.3% |
| 2001 | $2,720 +5.4% | $140,900 +1.7% |
| 2000 | $2,581 | $138,600 |
Find assessor info on the county website
Monthly payment
Est. payment
Payment breakdown
Explore the cost of this home by adjusting the details. Changes won't be saved.Climate risks
Neighborhood: 48114
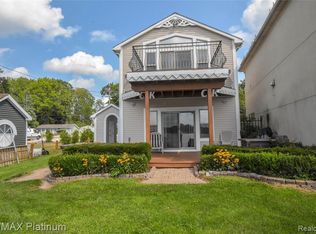
Similar homes
- $899,9994 bd4 ba3.8k sqft3513 Pointe Shore Dr, Brighton, MI 48114For Sale
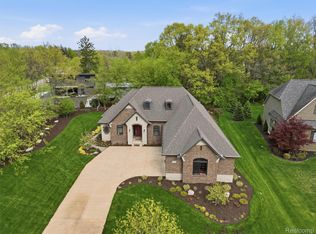
 MLS ID #20261028952, Danny O'Brien, Wentworth Real Estate Group. Realcomp II
 - $1,000,0004 bd4 ba5.3k sqft7291 Parkwood Dr, Fenton, MI 48430For Sale
 MLS ID #20261072302, Bernard Shamow, EXP Realty Main. Realcomp II
 - $1,250,0004 bd4 ba3.7k sqft3962 Highcrest Dr, Brighton, MI 48116For Sale
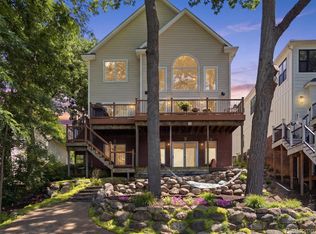 MLS ID #20261075483, Melanie S Bishop, KW Domain. Realcomp II
 - $1,250,0004 bd4 ba7.3k sqft8922 McClements Rd, Brighton, MI 48114For Sale
 MLS ID #20261054989, Christine J Fuller, RE/MAX Platinum. Realcomp II
 - $535,0004 bd3 ba2.7k sqft4493 Clifford Rd, Brighton, MI 48116For Sale
 MLS ID #26048416, Todd Waller, @properties Christie's Int'lAA. MichRIC
 - $849,9005 bd5 ba5.3k sqft24491 Forest Dr, South Lyon, MI 48178For SaleMLS ID #26034462, Jeffrey Packer, Preferred, Realtors Ltd. MichRIC
- $950,0006 bd3 ba3.7k sqft8790 Hendricks Dr, Brighton, MI 48116For SaleMLS ID #26026227, Kantha Gardner, Howard Hanna Real Estate. MichRIC
- $1,000,0006 bd7 ba5.9k sqft9961 Cross Creek Dr, South Lyon, MI 48178For SaleMLS ID #20261042762, Lashawn Peterson, EXP Realty Main. Realcomp II
- $997,0005 bd4 ba4.7k sqft7544 Lake Hollow Ct, Dexter, MI 48130For SaleMLS ID #26035580, Martin Bouma, Keller Williams Ann Arbor Mrkt. MichRIC
- $618,0004 bd3 ba3.5k sqft5336 Urbana Dr, Brighton, MI 48116For SaleMLS ID #20261049363, Ian Whitelaw, Central Properties Group LLC. Realcomp II
- $899,7004 bd5 ba4.9k sqft8588 Webster Hills Rd, Dexter, MI 48130For SaleMLS ID #26040873, Penn | Ewing Real Estate, Real Estate One Inc. MichRIC
- $599,0004 bd4 ba2.6k sqft8243 Heathertree Ln, Brighton, MI 48116For SaleMLS ID #26049018, Cassie McCarthy, Cornerstone Real Estate. MichRIC
- $949,0004 bd5 ba4.6k sqft52881 Rico Ct, Wixom, MI 48393For Sale
 MLS ID #50205178, Scott Williams, Synergy Realty Group. MiRealSource
 - $989,9004 bd4 ba5.1k sqft50940 Park Place Dr, Northville, MI 48167For SaleMLS ID #20261060097, Neal El-Sayed, Elegant Homes Realty. Realcomp II
- $795,0003 bd4 ba2.7k sqft4800 Chestnut Springs Dr, Howell, MI 48843For SaleMLS ID #20261048620, Aaren D Currie, NextHome Statewide Real Estate. Realcomp II
- $775,0004 bd4 ba4k sqft125 Olde Franklin Dr, Howell, MI 48855For SaleMLS ID #20261068139, Suzette Nelson, KW Realty Livingston. Realcomp II
- $525,0004 bd4 ba2.6k sqft2589 Fisk Rd, Howell, MI 48843For SaleMLS ID #26044921, Demetrius Traylor, Real Estate One Inc. MichRIC
- $899,9004 bd4 ba3.4k sqft4720 Downing Dr, Pinckney, MI 48169For SaleMLS ID #26041996, Matthew Dejanovich, Real Estate One Inc. MichRIC
- $599,9004 bd5 ba4.5k sqft8114 Chilson Rd, Pinckney, MI 48169For SaleMLS ID #20261059350, Marissa Foos, KW Realty Livingston. Realcomp II
- $1,049,0005 bd4 ba3.5k sqft3447 River Pines Dr, Ann Arbor, MI 48103For SaleMLS ID #26043195, Martin Bouma, Keller Williams Ann Arbor Mrkt. MichRIC
