Stunning 5-bedroom, 4.5-bath Stone Home in desirable Stonegate, one of Brighton’s premier wooded communities. Surrounded by mature trees, nature preserves, and walking trails through adjoining state land, with access to Appleton and Reed Lakes. Architectural details include abundant windows, crown molding, and ceramic, wood, and stone flooring. The dramatic two-story great room features a striking stone fireplace and hearth. Double French doors from the foyer open to den/office/library with a bay window. A cook’s dream kitchen offers professional stainless appliances, a granite eat-at island with 2nd prep sink, stone backsplash, oversized breakfast room with door wall to a spacious deck, and walk-in pantry. The dining room features a granite serving counter, wet bar, and mini fridge. The first-floor primary suite boasts a huge walk-in closet and luxurious ceramic-tiled shower with all the best features, a private water closet, and separate jetted tub. A wrought-iron staircase leads to 3 upper-level bedrooms, including a suite with private bath, 2 bedrooms with a Jack-and-Jill bath, and several sitting areas. The finished walkout lower level offers a huge recreation room, bedroom, full ceramic-tiled bath, and space prepared for a future kitchen and dining area. Enjoy gorgeous landscaping, a beautiful yard, multi-level Trex decks, and a 3.5-car garage. Award-winning Brighton Schools, just minutes from downtown Brighton, US-23, shopping, dining, and everyday conveniences
For sale
$899,900
5955 Nottingham Pointe, Brighton, MI 48116
5beds
5,630sqft
Single Family Residence
Built in 2015
0.62 Acres Lot
$-- Zestimate®
$160/sqft
$154/mo HOA
What's special
- 3 days
- 465
- 51
Zillow last checked:
Listing updated:
Listed by:
Timothy Przysiecki 734-426-6060,
Lady of the Lakes Real Estate, Inc. 734-426-6060
Source: Realcomp II,MLS#: 20261087483
Facts & features
Interior
Bedrooms & bathrooms
- Bedrooms: 5
- Bathrooms: 5
- Full bathrooms: 4
- 1/2 bathrooms: 1
Primary bedroom
- Level: Entry
- Area: 238
- Dimensions: 17 X 14
Bedroom
- Level: Second
- Area: 132
- Dimensions: 11 X 12
Bedroom
- Level: Second
- Area: 156
- Dimensions: 12 X 13
Bedroom
- Level: Second
- Area: 208
- Dimensions: 13 X 16
Bedroom
- Level: Basement
- Area: 132
- Dimensions: 12 X 11
Primary bathroom
- Level: Entry
- Area: 182
- Dimensions: 14 X 13
Other
- Level: Second
- Area: 45
- Dimensions: 5 X 9
Other
- Level: Second
- Area: 72
- Dimensions: 12 X 6
Other
- Level: Basement
- Area: 72
- Dimensions: 12 X 6
Other
- Level: Entry
- Area: 49
- Dimensions: 7 X 7
Other
- Level: Entry
- Area: 143
- Dimensions: 11 X 13
Dining room
- Level: Entry
- Area: 180
- Dimensions: 15 X 12
Flex room
- Level: Basement
- Area: 228
- Dimensions: 12 X 19
Game room
- Level: Basement
- Area: 550
- Dimensions: 25 X 22
Great room
- Level: Entry
- Area: 340
- Dimensions: 17 X 20
Kitchen
- Level: Entry
- Area: 208
- Dimensions: 13 X 16
Laundry
- Level: Entry
- Area: 90
- Dimensions: 10 X 9
Library
- Level: Entry
- Area: 209
- Dimensions: 11 X 19
Sitting room
- Level: Basement
- Area: 255
- Dimensions: 15 X 17
Heating
- Forced Air, Natural Gas
Cooling
- Ceiling Fans, Central Air
Appliances
- Included: Dishwasher, Dryer, Free Standing Gas Range, Free Standing Refrigerator, Humidifier, Microwave, Range Hood, Stainless Steel Appliances, Washer, Wine Cooler, Water Softener Owned
- Laundry: Laundry Room
Features
- High Speed Internet, Jetted Tub
- Windows: Egress Windows
- Basement: Finished,Full,Walk Out Access
- Has fireplace: Yes
- Fireplace features: Gas, Great Room
Interior area
- Total interior livable area: 5,630 sqft
- Finished area above ground: 3,630
- Finished area below ground: 2,000
Video & virtual tour
Property
Parking
- Total spaces: 3
- Parking features: Three Car Garage, Attached, Basement, Direct Access, Electricityin Garage, Garage Door Opener, Garage Faces Side
- Garage spaces: 3
Features
- Levels: One And One Half
- Stories: 1.5
- Entry location: GroundLevelwSteps
- Patio & porch: Deck, Porch
- Exterior features: Lighting
- Pool features: None
- Waterfront features: Lake Privileges
- Body of water: Appleton Lake
Lot
- Size: 0.62 Acres
- Dimensions: 189 x 255 x 178 x 201
- Features: Dead End Street, Hilly Ravine, Wooded
Details
- Parcel number: 1502103055
- Special conditions: Short Sale No,Standard
Construction
Type & style
- Home type: SingleFamily
- Architectural style: Contemporary
- Property subtype: Single Family Residence
Materials
- Brick, Stone
- Foundation: Basement, Poured, Sump Pump
- Roof: Asphalt
Condition
- Platted Sub
- New construction: No
- Year built: 2015
Details
- Warranty included: Yes
Utilities & green energy
- Sewer: Septic Tank
- Water: Well
- Utilities for property: Cable Available
Community & HOA
Community
- Subdivision: STONEGATE PHASE II
HOA
- Has HOA: Yes
- Services included: Snow Removal
- HOA fee: $1,850 annually
Location
- Region: Brighton
Financial & listing details
- Price per square foot: $160/sqft
- Tax assessed value: $355,542
- Annual tax amount: $7,908
- Date on market: 10/31/2026
- Cumulative days on market: 3 days
- Listing agreement: Exclusive Right To Sell
- Listing terms: Cash,Conventional
Estimated market value
Not available
Estimated sales range
Not available
Not available
Price history
| Date | Event | Price |
|---|---|---|
| 10/31/2026 | Listed for sale | $899,900$160/sqft |
Source:  Realcomp II #20261087483 Report a problem | ||
Public tax history
Tax history is unavailable.
Monthly payment
Est. payment
Payment breakdown
Explore the cost of this home by adjusting the details. Changes won't be saved.Climate risks
Neighborhood: 48116
Similar homes
- $949,9996 bd6 ba8.1k sqft11034 Grand River Rd, Brighton, MI 48116For Sale

 MLS ID #20261046399, Ron Yarbrough, Avera Realty. Realcomp II
- $949,9994 bd8 ba8.1k sqft11032 Grand River Rd, Brighton, MI 48116For Sale
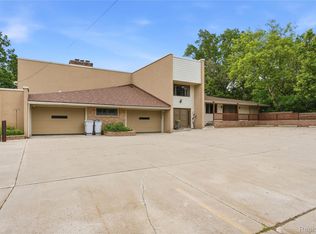 MLS ID #20261071642, Ron Yarbrough, Avera Realty. Realcomp II
- $600,0004 bd3 ba3.5k sqft5336 Urbana Dr, Brighton, MI 48116For Sale
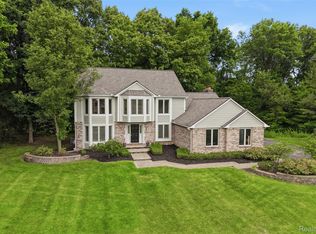 MLS ID #20261049363, Ian Whitelaw, Central Properties Group LLC. Realcomp II
- $1,198,0004 bd4 ba3.7k sqft3962 Highcrest Dr, Brighton, MI 48116For Sale
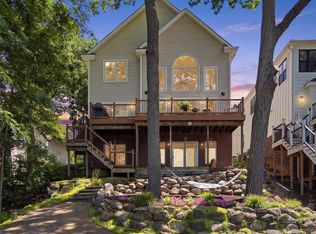 MLS ID #20261080670, Melanie S Bishop, KW Domain. Realcomp II
- $895,0005 bd4 ba4.5k sqft4842 Polo Fields Dr, Ann Arbor, MI 48103For Sale
 MLS ID #26055164, Brynn Stelter, The Charles Reinhart Company. MichRIC
- $949,0004 bd5 ba4.6k sqft52881 Rico Ct, Wixom, MI 48393For Sale
 MLS ID #50205178, Scott Williams, Synergy Realty Group. MiRealSource
- $524,9004 bd4 ba3.7k sqft2303 Arciero Ct, Howell, MI 48855For SaleMLS ID #20261088242, Todd Fedie, KW Realty Livingston. Realcomp II
- $1,075,0004 bd5 ba7.2k sqft10136 Rosemarie Run, Brighton, MI 48114For SaleMLS ID #20261081325, Priscilla R Watts, KW Realty Livingston. Realcomp II
- $899,9004 bd6 ba4.9k sqft9782 Fellows Creek Dr, Plymouth, MI 48170For SaleMLS ID #20261074986, Justin Tibble, NEXGEN Realty. Realcomp II
- $675,0005 bd4 ba5.2k sqft7500 Farley Rd, Pinckney, MI 48169For SaleMLS ID #20261050162, Brett Phillips, RE/MAX Home Sale Services. Realcomp II
- $645,0004 bd4 ba4k sqft45432 Addington Ln, Novi, MI 48374For SaleMLS ID #20261087913, Diane Remer, KW Professionals. Realcomp II
- $949,9004 bd4 ba5.1k sqft50940 Park Place Dr, Northville, MI 48167For SaleMLS ID #20261060097, Neal El-Sayed, Elegant Homes Realty. Realcomp II
- $675,0004 bd4 ba3k sqft26690 Kentucky Ct, South Lyon, MI 48178For SaleMLS ID #20261085915, Kristin W Halmaghi, Real Estate One-Northville. Realcomp II
- $885,0004 bd5 ba5.9k sqft51328 Plymouth Valley Dr, Plymouth, MI 48170For SaleMLS ID #20261077395, Matthew Talbot, Redefine Real Estate. Realcomp II
- $749,0005 bd4 ba3.8k sqft8819 Webster Hills Rd, Dexter, MI 48130For SaleMLS ID #26046036, Nancy Arnold, The Charles Reinhart Company. MichRIC
- $790,0005 bd5 ba6k sqft4700 Botany Gln, Commerce Township, MI 48382For SaleMLS ID #20261071122, Jeffrey J Kashat, KW Domain. Realcomp II
- $815,0005 bd5 ba3.7k sqft2280 Bullard Rd, Hartland, MI 48353For SaleMLS ID #20261062054, Tiffany Huff, 3DX Real Estate-Brighton. Realcomp II
- $1,100,0006 bd7 ba5.9k sqft9961 Cross Creek Dr, South Lyon, MI 48178For SaleMLS ID #20261042762, Lashawn Peterson, EXP Realty Main. Realcomp II
- $1,000,0004 bd4 ba5.3k sqft7291 Parkwood Dr, Fenton, MI 48430For SaleMLS ID #20261072302, Bernard Shamow, EXP Realty Main. Realcomp II
- $500,0005 bd2 ba3k sqft2675 W Commerce Rd, Milford, MI 48380For SaleMLS ID #20261087464, Janel Barber, Remerica Hometown One. Realcomp II
