WOW! An 7783 sqft 1.5-story home in a gated entry community with a walkout basement can be yours today! This 4 bedroom, 4.5 bath Cape Cod boasts a dramatic 17ftx14ft 3-story foyer entrance w/ 10ft chandelier, a Great room w/ a double-sided gas fireplace and vaulted ceilings, and both a formal office w/ coffered ceilings and a dining room w/ wine wall & tray ceiling. The gourmet kitchen impresses w/ massive island, large 8ftx8ft pantry, and full-sized separate refrigerator & freezer. There is a slider door in the kitchen area to the terrace. This home highlights a fantastic 1st floor Primary bedroom suite w/ tray ceilings, custom shades, access to the Terrace, a Luxurious en suite bathroom, and massive walk-in closet. The spa-like primary bathroom features a double-sided gas fireplace, double-sink vanity, granite countertops, wine fridge, jet tub, toilet room, and custom tile shower. Upstairs, there is a loft area, 3 spacious bedrooms, and 2 full bathrooms. One of the bedrooms includes a "secret" room behind a bookcase! The entire basement is a perfect space for entertaining. It includes walk-out access to the covered brick patio under the terrace, a bar/pub that seats 30, a movie theater with 133” diag. screen and comfortably seats 10, a full gym room (no equipment included), and a casino "game" room. Don't miss the 4-car oversized garage. Whole-house Generator, Home Security System (ADT), and Nest Thermostat included. This home is centered around private, spring-fed Morgan Lake (approx. 30 acres), which allows non-motorized/electric/slow-boat (5 mph) water activities, fishing, and kayaking. The community has sandy beaches, a gazebo, walking/paved trails, tennis courts, basketball courts, and picnic areas. Swin Spa & Playset available separately.
Coming soon 10/17
$1,075,000
10136 Rosemarie Run, Brighton, MI 48114
4beds
7,217sqft
Single Family Residence
Built in 2004
0.44 Acres Lot
$1,049,600 Zestimate®
$149/sqft
$133/mo HOA
What's special
- 23 hours
- 162
- 9
Zillow last checked:
Listing updated:
Listed by:
Priscilla R Watts 810-220-1481,
KW Realty Livingston 810-227-5500
Source: Realcomp II,MLS#: 20261081325
Facts & features
Interior
Bedrooms & bathrooms
- Bedrooms: 4
- Bathrooms: 5
- Full bathrooms: 4
- 1/2 bathrooms: 1
Primary bedroom
- Level: Second
- Area: 352
- Dimensions: 22 X 16
Bedroom
- Level: Second
- Area: 192
- Dimensions: 16 X 12
Bedroom
- Level: Second
- Area: 224
- Dimensions: 14 X 16
Bedroom
- Level: Second
- Area: 270
- Dimensions: 15 X 18
Primary bathroom
- Level: Second
- Area: 336
- Dimensions: 21 X 16
Other
- Level: Second
- Area: 64
- Dimensions: 8 X 8
Other
- Level: Basement
- Area: 54
- Dimensions: 9 X 6
Other
- Level: Second
- Area: 81
- Dimensions: 9 X 9
Other
- Level: Entry
- Area: 36
- Dimensions: 4 X 9
Other
- Level: Entry
- Area: 208
- Dimensions: 16 X 13
Dining room
- Level: Entry
- Area: 120
- Dimensions: 10 X 12
Family room
- Level: Basement
- Area: 570
- Dimensions: 38 X 15
Flex room
- Level: Basement
- Area: 208
- Dimensions: 16 X 13
Game room
- Level: Basement
- Area: 754
- Dimensions: 29 X 26
Great room
- Level: Entry
- Area: 340
- Dimensions: 20 X 17
Kitchen
- Level: Entry
- Area: 294
- Dimensions: 21 X 14
Other
- Level: Basement
- Area: 1080
- Dimensions: 36 X 30
Laundry
- Level: Entry
- Area: 80
- Dimensions: 10 X 8
Library
- Level: Entry
- Area: 238
- Dimensions: 14 X 17
Living room
- Level: Basement
- Area: 308
- Dimensions: 22 X 14
Loft
- Level: Second
- Area: 117
- Dimensions: 9 X 13
Media room
- Level: Basement
- Area: 418
- Dimensions: 22 X 19
Heating
- Forced Air, Natural Gas
Cooling
- Ceiling Fans, Central Air
Appliances
- Included: Bar Fridge, Dishwasher, Disposal, Double Oven, Dryer, Exhaust Fan, Free Standing Refrigerator, Gas Cooktop, Range Hood, Washer
- Laundry: Laundry Room
Features
- Entrance Foyer, High Speed Internet, Jetted Tub, Programmable Thermostat, Wet Bar
- Windows: Egress Windows
- Basement: Finished,Full,Walk Out Access
- Has fireplace: Yes
- Fireplace features: Double Sided, Gas, Great Room, Kitchen, Other Locations, Master Bedroom
Interior area
- Total interior livable area: 7,217 sqft
- Finished area above ground: 4,617
- Finished area below ground: 2,600
Property
Parking
- Total spaces: 4
- Parking features: Four Car Garage, Attached, Electricityin Garage, Garage Door Opener, Garage Faces Side
- Attached garage spaces: 4
Features
- Levels: One And One Half
- Stories: 1.5
- Entry location: GroundLevelwSteps
- Patio & porch: Covered, Deck, Patio, Porch, Terrace
- Exterior features: Lighting
- Pool features: None
- Waterfront features: Beach Access, Lake Privileges, No Motor Lake
- Body of water: Morgan Lake
Lot
- Size: 0.44 Acres
- Dimensions: 120 x 162 x 120 x 160
- Features: Sprinklers
Details
- Parcel number: 1209301018
- Special conditions: Short Sale No,Standard
- Other equipment: Air Purifier
Construction
Type & style
- Home type: SingleFamily
- Architectural style: Cape Cod
- Property subtype: Single Family Residence
Materials
- Brick, Stone, Vinyl Siding
- Foundation: Basement, Poured, Sump Pump
- Roof: Asphalt
Condition
- New construction: No
- Year built: 2004
Utilities & green energy
- Sewer: Septic Tank
- Water: Well
Community & HOA
Community
- Features: Tennis Courts
- Security: Smoke Detectors
- Subdivision: MORGAN LAKE ESTATES
HOA
- Has HOA: Yes
- Services included: Maintenance Grounds, Snow Removal
- HOA fee: $1,595 annually
- HOA phone: 810-279-8264
Location
- Region: Brighton
Financial & listing details
- Price per square foot: $149/sqft
- Tax assessed value: $522,100
- Annual tax amount: $13,338
- Date on market: 10/17/2026
- Listing agreement: Exclusive Right To Sell
- Listing terms: Cash,Conventional,FHA,Usda Loan,Va Loan
Estimated market value
$1,049,600
$955,000 - $1.15M
$7,046/mo
Price history
| Date | Event | Price |
|---|---|---|
| 2/24/2025 | Sold | $1,000,000-4.8%$139/sqft |
Source:  Realcomp II #20240094082 Report a problem Realcomp II #20240094082 Report a problem | ||
| 1/14/2025 | Pending sale | $1,050,000$145/sqft |
Source: Realcomp II #20240094082 Report a problem | ||
| 12/27/2024 | Listed for sale | $1,050,000-2.8%$145/sqft |
Source: Realcomp II #20240094082 Report a problem | ||
| 11/16/2024 | Listing removed | $1,080,000$150/sqft |
Source: Realcomp II #20240059017 Report a problem | ||
| 11/10/2024 | Price change | $1,080,000-1.8%$150/sqft |
Source: Realcomp II #20240059017 Report a problem | ||
| 8/15/2024 | Listed for sale | $1,100,000+32.5%$152/sqft |
Source: Realcomp II #20240059017 Report a problem | ||
| 4/7/2021 | Sold | $830,000-2.2%$115/sqft |
Source: Public Record Report a problem | ||
| 2/22/2021 | Pending sale | $849,000$118/sqft |
Source: Realcomp II #2210001134 Report a problem | ||
| 11/21/2020 | Price change | $849,000-1.3%$118/sqft |
Source: KW Domain #2200086679 Report a problem | ||
| 10/20/2020 | Listed for sale | $860,000+35.5%$119/sqft |
Source: KW Domain #2200086679 Report a problem | ||
| 6/3/2008 | Listing removed | $634,900$88/sqft |
Source: Coldwell Banker** #28070249 Report a problem | ||
| 4/27/2008 | Listed for sale | $634,900$88/sqft |
Source: Coldwell Banker** #28070249 Report a problem | ||
Public tax history
| Year | Property taxes | Tax assessment |
|---|---|---|
| 2026 | $12,109 +2.9% | $522,100 -0.3% |
| 2025 | $11,766 +4.8% | $523,600 +13.7% |
| 2024 | $11,228 +5% | $460,500 +6.1% |
| 2023 | $10,693 +26.7% | $434,100 +13.2% |
| 2022 | $8,442 | $383,500 +2.2% |
| 2021 | -- | $375,200 +3.8% |
| 2020 | -- | $361,600 -1.9% |
| 2019 | $7,735 +110.2% | $368,500 -0.3% |
| 2018 | $3,680 +5.5% | $369,500 +0.3% |
| 2017 | $3,487 | $368,500 +0.8% |
| 2016 | $3,487 | $365,700 +17.7% |
| 2014 | $3,487 -37.4% | $310,640 +34% |
| 2012 | $5,574 | $231,870 -1% |
| 2011 | -- | $234,180 -2.4% |
| 2010 | -- | $239,883 -11.4% |
| 2009 | -- | $270,868 -5.7% |
| 2008 | -- | $287,185 -11.9% |
| 2007 | $9,781 +259.8% | $325,792 0% |
| 2006 | $2,718 +22.6% | $325,835 +5.9% |
| 2005 | $2,218 +1938.5% | $307,707 +630.2% |
| 2003 | $109 | $42,141 |
| 2002 | -- | -- |
| 2001 | -- | -- |
| 2000 | $117 | $39,144 |
Find assessor info on the county website
Monthly payment
Est. payment
Payment breakdown
Explore the cost of this home by adjusting the details. Changes won't be saved.Climate risks
Neighborhood: 48114
Similar homes
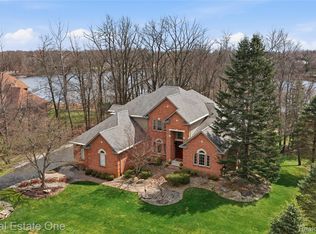
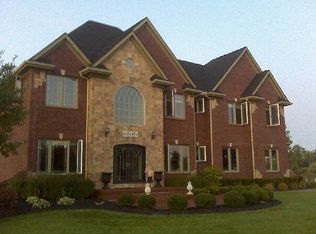
- $1,250,0004 bd4 ba7.3k sqft8922 McClements Rd, Brighton, MI 48114For Sale

 MLS ID #20261054989, Christine J Fuller, RE/MAX Platinum. Realcomp II
 - $850,0003 bd4 ba4.3k sqft2784 Toby Dr, Brighton, MI 48114For Sale
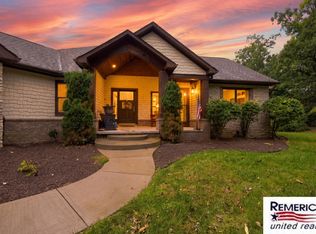
 MLS ID #26052712, Heather Ketchel, Remerica United Realty. MichRIC
 - $899,9994 bd4 ba3.8k sqft3513 Pointe Shore Dr, Brighton, MI 48114For Sale
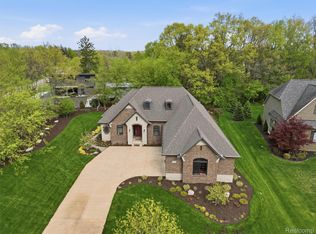 MLS ID #20261028952, Danny O'Brien, Wentworth Real Estate Group. Realcomp II
 - $995,0003 bd5 ba4.8k sqft11245 Guyn Dr, Brighton, MI 48114For Sale
 MLS ID #20261000540, Scott Griffith, Griffith Realty. Realcomp II
 - $999,7774 bd4 ba5.2k sqft1794 S Hughes Rd, Brighton, MI 48114For SaleMLS ID #20261002228, Lisa Hall, RE/MAX Dream Properties. Realcomp II
- $825,0005 bd4 ba5.2k sqft2018 Pine Hollow Trl, Brighton, MI 48114For SaleMLS ID #20261036282, James G Dewling, Griffith Realty. Realcomp II
- $974,9996 bd6 ba8.1k sqft11034 Grand River Rd, Brighton, MI 48116For SaleMLS ID #20261046399, Ron Yarbrough, Avera Realty. Realcomp II
- $974,9994 bd8 ba8.1k sqft11032 Grand River Rd, Brighton, MI 48116For SaleMLS ID #20261071642, Ron Yarbrough, Avera Realty. Realcomp II
- $549,0004 bd4 ba3.7k sqft2303 Arciero Ct, Howell, MI 48855For SaleMLS ID #20261082485, Todd Fedie, KW Realty Livingston. Realcomp II
- $1,198,0004 bd4 ba3.7k sqft3962 Highcrest Dr, Brighton, MI 48116For SaleMLS ID #20261080670, Melanie S Bishop, KW Domain. Realcomp II
- $1,100,0006 bd7 ba5.9k sqft9961 Cross Creek Dr, South Lyon, MI 48178For SaleMLS ID #20261042762, Lashawn Peterson, EXP Realty Main. Realcomp II
- $989,0004 bd4 ba4.4k sqft635 Hazy Vw, Milford, MI 48381For SaleMLS ID #20261080645, Ryan Morley, Real Estate For A CAUSE. Realcomp II
- $1,200,0004 bd6 ba6.2k sqft6311 Cobblestone Ln, Dexter, MI 48130For SaleMLS ID #26051971, Ariel Hurwitz-Greene, @properties Christie's Int'lAA. MichRIC
- $814,9005 bd5 ba3.7k sqft2280 Bullard Rd, Hartland, MI 48353For SaleMLS ID #20261062054, Tiffany Huff, 3DX Real Estate-Brighton. Realcomp II
- $950,0006 bd3 ba3.7k sqft8790 Hendricks Dr, Brighton, MI 48116For SaleMLS ID #26026227, Kantha Gardner, Howard Hanna Real Estate. MichRIC
- $949,0004 bd5 ba4.6k sqft52881 Rico Ct, Wixom, MI 48393For Sale
 MLS ID #50205178, Scott Williams, Synergy Realty Group. MiRealSource
 - $1,000,0004 bd4 ba5.3k sqft7291 Parkwood Dr, Fenton, MI 48430For SaleMLS ID #20261072302, Bernard Shamow, EXP Realty Main. Realcomp II
- $1,199,0004 bd4 ba5.2k sqft561 Valley Dr, Milford, MI 48381For SaleMLS ID #20261076723, Michael Hermiz, RE/MAX New Trend. Realcomp II
- $1,150,0004 bd4 ba4.6k sqft5875 Pinecrest Estates Dr, Ann Arbor, MI 48105For SaleMLS ID #26027483, Kelley Crowe, Keller Williams Ann Arbor Mrkt. MichRIC
- $769,0004 bd5 ba3.8k sqft3099 Beach Lake Dr E, Milford, MI 48380For SaleMLS ID #20261063341, Rachel Warren, Remerica United Realty-Brighton. Realcomp II
