Skip main navigation
Sold for $800,000
  • $800,000

    10152 Rosemarie Run, Brighton, MI 48114

    4beds
    4,188sqft
    Single Family Residence
    Built in 2000
    0.45 Acres Lot
    $804,800 Zestimate®
    $191/sqft
    $6,076 Estimated rent

    Home value

    $804,800

    $724,000 - $893,000

    $6,076/mo

    Zestimate® history
    Loading
    Loading...

    Owner options

    List your home for rent

    $6,076/mo

    Rent Zestimate®

    Find your next renter with Zillow Rental Manager. Plus, with online applications, you can quickly screen prospective tenants – for free.

    Learn more

    $6,076/mo

    Rent Zestimate®

    Refinance and save

    $6,569/mo

    Est. payment

    Refinancing to a lower rate could help reduce your monthly payments and save thousands over the life of the loan.

    See today's rates

    $6,569/mo

    Est. payment

    Explore your selling options

    Work with a Zillow partner agent

    Leverage their expertise and Zillow's premium Showcase listings to get your home seen by more buyers.

    Get started

    List with your own agent

    Get your home in front of millions of buyers by listing it on Zillow.

    Learn how to do it

    Sell it yourself

    Take full control of how buyers see your home on Zillow by listing For Sale by Owner (FSBO).

    List your home

    What's special

    Gas fireplaceCenter islandTheater roomLarge game roomTwo-story great roomInvisible fenceDedicated home office
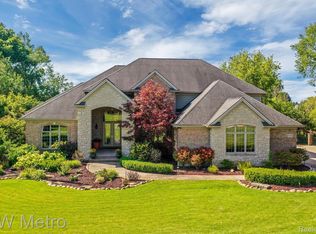
    Located within the gated Morgan Lake Estates community in Brighton, this thoughtfully designed home blends luxury finishes with exceptional entertaining spaces, all set among scenic walking trails and private lake access. Inside, pristine hardwood flooring and bright windows immediately create a warm, refined feel. Just off the entry, a dedicated home office provides a quiet workspace, while the formal dining room with tray ceiling offers an elegant setting for gatherings and holidays. Two-story great room with a gas fireplace, where expansive windows bring in natural light and views of the surrounding landscape. Custom kitchen featuring granite countertops, center island, double oven, built-in hideaway refrigerator, and abundant cabinetry, the kitchen connects to a sun-filled breakfast nook overlooking the backyard. Main-floor primary suite offers privacy and comfort with a tray ceiling, spacious layout, and a beautifully appointed ensuite bath. A main-floor laundry room with wash basin and folding shelving adds everyday convenience. Upstairs, additional bedrooms and loft provide comfortable living spaces. Finished walkout lower level is where this home truly shines including a theater room, 2nd kitchen, sauna, home brewery, home gym, and a large game room. Cozy covered sitting area extends the living space outdoors, leading to stamped concrete patio, raised composite deck, and a waterfall to create your own soothing oasis. The property also includes an invisible fence and beautifully maintained surroundings. 3.5-car garage. Residents of Morgan Lake Estates enjoy privileges on the private 30-acre lake and beach, walking trails throughout the community, and tennis courts, offering a lifestyle that blends recreation, privacy, and convenience. This home was built for gathering, relaxing, and enjoying every season—an exceptional opportunity in one of Brighton’s most desirable gated communities. Schedule your showing today!

    Zillow last checked:

    Listing updated:

    Listed by:

    Patricia Lotz 734-637-3668,

    Real Estate One-Brighton,

    Christopher Lotz 734-474-8713,

    Real Estate One-Brighton

    Bought with:

    Laura J Cilia, 6501261200

    Berkshire Hathaway HS Kee Realty FH

    Source: Realcomp II,MLS#: 20261016012MLS Logo

    Facts & features

    Interior

    Bedrooms & bathrooms
    • Bedrooms: 4
    • Bathrooms: 4
    • Full bathrooms: 3
    • 1/2 bathrooms: 1
    Primary bedroom
    • Level: Entry
    • Area: 300
    • Dimensions: 15 X 20
    Bedroom
    • Level: Second
    • Area: 247
    • Dimensions: 19 X 13
    Bedroom
    • Level: Second
    • Area: 140
    • Dimensions: 14 X 10
    Bedroom
    • Level: Basement
    • Area: 198
    • Dimensions: 11 X 18
    Primary bathroom
    • Level: Entry
    • Area: 209
    • Dimensions: 11 X 19
    Other
    • Level: Second
    • Area: 108
    • Dimensions: 12 X 9
    Other
    • Level: Basement
    • Area: 108
    • Dimensions: 9 X 12
    Other
    • Level: Entry
    • Area: 30
    • Dimensions: 5 X 6
    Other
    • Level: Entry
    • Area: 154
    • Dimensions: 14 X 11
    Dining room
    • Level: Entry
    • Area: 168
    • Dimensions: 12 X 14
    Great room
    • Level: Basement
    • Area: 986
    • Dimensions: 34 X 29
    Kitchen
    • Level: Entry
    • Area: 196
    • Dimensions: 14 X 14
    Other
    • Level: Basement
    • Area: 169
    • Dimensions: 13 X 13
    Laundry
    • Level: Entry
    • Area: 72
    • Dimensions: 9 X 8
    Library
    • Level: Entry
    • Area: 168
    • Dimensions: 14 X 12
    Living room
    • Level: Entry
    • Area: 323
    • Dimensions: 19 X 17
    Loft
    • Level: Second
    • Area: 168
    • Dimensions: 12 X 14
    Media room
    • Level: Basement
    • Area: 221
    • Dimensions: 13 X 17
    Heating
    • Forced Air, Natural Gas
    Cooling
    • Attic Fan, Ceiling Fans, Central Air
    Appliances
    • Included: Built In Electric Oven, Built In Refrigerator, Down Draft, Dishwasher, Disposal, Double Oven, Gas Cooktop, Ice Maker, Microwave, Water Purifier Owned, Water Softener Owned
    • Laundry: Laundry Room
    Features
    • Central Vacuum, Dual Flush Toilets, High Speed Internet, Programmable Thermostat, Wet Bar
    • Basement: Finished,Walk Out Access
    • Has fireplace: Yes
    • Fireplace features: Gas, Living Room
    Interior area
    • Total interior livable area: 4,188 sqft
    • Finished area above ground: 2,912
    • Finished area below ground: 1,276

    Property

    Parking
    • Total spaces: 3.5
    • Parking features: Threeand Half Car Garage, Attached, Direct Access, Electricityin Garage, Garage Door Opener, Side Entrance
    • Attached garage spaces: 3.5
    Features
    • Levels: Two
    • Stories: 2
    • Entry location: GroundLevel
    • Patio & porch: Deck, Patio, Porch
    • Exterior features: Gutter Guard System, Lighting
    • Pool features: None
    • Waterfront features: Beach Access, Boat Facilities, Dock Facilities, Shared Water Frontage, Swim Association
    • Body of water: Morgan Lake
    Lot
    • Size: 0.45 Acres
    • Dimensions: 120 x 165
    • Features: Level, Water View, Native Plants, South West Shading, Sprinklers, Wooded
    Details
    • Parcel number: 1209301019
    • Special conditions: Short Sale No,Standard
    • Other equipment: Intercom

    Construction

    Type & style
    • Home type: SingleFamily
    • Architectural style: Colonial
    • Property subtype: Single Family Residence
    Materials
    • Brick, Cedar
    • Foundation: Active Radon Mitigation, Basement, Poured, Sump Pump
    • Roof: Asphalt
    Condition
    • Site Condo
    • New construction: No
    • Year built: 2000

    Utilities & green energy

    • Sewer: Septic Tank
    • Water: Well

    Community & neighborhood

    Security
    • Security features: Gated Community, Security System Owned
    Community
    • Community features: Tennis Courts
    Location
    • Region: Brighton
    • Subdivision: MORGAN LAKE ESTATES

    HOA & financial

    HOA
    • Has HOA: Yes
    • HOA fee: $1,595 annually
    • Services included: Insurance, Other, Snow Removal

    Other

    Other facts
    • Listing agreement: Exclusive Right To Sell
    • Listing terms: Cash,Conventional

    Price history

    DateEventPrice
    5/4/2026Sold$800,000+10.3%$191/sqft
    Source: Realcomp II #20261016012 Report a problem
    4/13/2026Pending sale$725,000$173/sqft
    Source: Realcomp II #20261016012 Report a problem
    4/9/2026Listed for sale$725,000+40.8%$173/sqft
    Source: Realcomp II #20261016012 Report a problem
    8/4/2016Sold$514,900+472.1%$123/sqft
    Source: Public Record Report a problem
    8/22/2000Sold$90,000+5.9%$21/sqft
    Source: Public Record Report a problem
    4/27/2000Sold$85,000$20/sqft
    Source: Public Record Report a problem

    Public tax history

    YearProperty taxesTax assessment
    2025$7,466 +4.8%$333,000 +14.7%
    2024$7,124 +5%$290,300 +5.6%
    2023$6,784 +2.7%$274,900 +12.4%
    2022$6,605 $244,500 +2.1%
    2021-- $239,500 +3.1%
    2020-- $232,300 -3.4%
    2019$6,165 +94.2%$240,400 -0.2%
    2018$3,174 +47.1%$241,000 +0.2%
    2017$2,157 $240,400 +11.1%
    2016$2,157 $216,400 +16.2%
    2014$2,157 -43.3%$186,160 +17.6%
    2012$3,803 $158,270 -0.9%
    2011-- $159,770 -2.8%
    2010-- $164,322 -10.5%
    2009-- $183,661 -5.3%
    2008-- $193,885 -11.1%
    2007$2,024 +17.9%$218,000 +0.1%
    2006$1,717 +19.6%$217,716 -0.4%
    2005$1,436 -57.2%$218,642 +3.4%
    2003$3,358 $211,489
    2002-- --
    2001-- --
    2000$117 $39,813

    Find assessor info on the county website

    Neighborhood: 48114

    Nearby schools

    GreatSchools rating
    Get a cash offer in 3 minutes
    Find out how much your home could sell for in as little as 3 minutes with a no-obligation cash offer.
    Estimated market value
    $804,800
    Get a cash offer in 3 minutes
    Find out how much your home could sell for in as little as 3 minutes with a no-obligation cash offer.
    Estimated market value
    $804,800