Here is the home you've been looking for. Lg corner lot w/ lake view. From the moment you enter, you will feel at home. 2 story foyer w/ winding staircase welcomes you & when decorated it sets the mood for each season. Hardwood floors throughout most of the main floor gives you flexibility; a cohesive & elegant look. The flr plan gives you extra spaces to escape. The conservatory is a sun-drenched space to relax in or would be the perfect music room. Need to work from home, there is a private home office too. Main flr laundry /mud room that can be closed off to guest. The flow between the living room & dining room gives you a variety of ways to stage your home. There also are plenty of windows to add natural light. The gas fireplace provides warmth & a cozy ambiance, making the great room an inviting place for your family gatherings & relaxation, especially during colder seasons. The kitchen is ready to create your favorite dish. St/st appliances, granite counter tops, cherry cabinets & lg pantry. Escape upstairs to the primary suite. Your bedroom has a sitting area & a lg walk-in closet. Unwind in your spacious primary bath with a soaking tub & a shower offers versatility and luxury. 3 additional bedrooms & a main bath. Downstairs you will find a finished basement by Impressive Basements includes space for home gym, movie area and even gaming space. It is plumbed for a full bath too. Don't worry there is still ample storage space too. Stunning landscaped backyard that extends your entertainment space w/ built-in fire pit. The ultimate water lovers dream. Large heated swimming pool w/ waterfall & 8 to 10 person hot tub. Access to all sports lake for 4 seasons of fun. Minutes from charming Village of Milford. You are mins from Kensington, jumping on freeways & heading to the next adventure. Many newer items listed with disclosures.
Sold for $705,000
$705,000
2422 Woodridge Ct, Milford, MI 48380
4beds
4,396sqft
Single Family Residence
Built in 2012
1.02 Acres Lot
$840,100 Zestimate®
$160/sqft
$6,564 Estimated rent
Home value
$840,100
$798,000 - $891,000
$6,564/mo
Zestimate® history
Owner options
List your home for rent
$6,564/mo
Rent Zestimate®
Find your next renter with Zillow Rental Manager. Plus, with online applications, you can quickly screen prospective tenants – for free.
$6,564/mo
Rent Zestimate®
Refinance and save
$5,310/mo
Est. payment
Refinancing to a lower rate could help reduce your monthly payments and save thousands over the life of the loan.
$5,310/mo
Est. payment
Explore your selling options
Work with a Zillow partner agent
Leverage their expertise and Zillow's premium Showcase listings to get your home seen by more buyers.
Get startedList with your own agent
Get your home in front of millions of buyers by listing it on Zillow.
Learn how to do itSell it yourself
Take full control of how buyers see your home on Zillow by listing For Sale by Owner (FSBO).
List your homeWhat's special
Gas fireplaceLg corner lotLarge heated swimming poolGaming spaceHome gymPlenty of windowsMain flr laundry
Zillow last checked:
Listing updated:
Listed by:
Christin Bracken 248-709-3800,
Real Estate One-Milford
Bought with:
Jennifer Murray, 6501430223
KW Professionals Brighton
Source: Realcomp II,MLS#: 20230094826
Facts & features
Interior
Bedrooms & bathrooms
- Bedrooms: 4
- Bathrooms: 3
- Full bathrooms: 2
- 1/2 bathrooms: 1
Heating
- Forced Air, Natural Gas
Cooling
- Ceiling Fans, Central Air
Appliances
- Included: Built In Gas Oven, Dishwasher, Disposal, Dryer, Free Standing Refrigerator, Gas Cooktop, Microwave, Range Hood, Stainless Steel Appliances, Washer
- Laundry: Gas Dryer Hookup, Laundry Room, Washer Hookup
Features
- High Speed Internet, Programmable Thermostat
- Windows: Egress Windows
- Basement: Finished,Full
- Has fireplace: Yes
- Fireplace features: Gas, Great Room
Interior area
- Total interior livable area: 4,396 sqft
- Finished area above ground: 3,396
- Finished area below ground: 1,000
Property
Parking
- Total spaces: 3
- Parking features: Three Car Garage, Attached, Driveway, Garage Door Opener, Garage Faces Side
- Attached garage spaces: 3
Features
- Levels: Two
- Stories: 2
- Entry location: GroundLevelwSteps
- Pool features: In Ground, Outdoor Pool
- Fencing: Fenced,Fencing Requiredwith Pool
- Waterfront features: All Sports Lake, Beach Access, Lake Privileges
- Body of water: Hunter's Lake
Lot
- Size: 1.02 Acres
- Dimensions: 123 x 299 x 165 x 318
- Features: Corner Lot, Level, Sprinklers
Details
- Parcel number: 1604101004
- Special conditions: Short Sale No,Standard
Construction
Type & style
- Home type: SingleFamily
- Architectural style: Colonial
- Property subtype: Single Family Residence
Materials
- Brick
- Foundation: Basement, Poured, Sump Pump
- Roof: Asphalt
Condition
- Platted Sub
- New construction: No
- Year built: 2012
Utilities & green energy
- Electric: Service 100 Amp, Circuit Breakers
- Sewer: Septic Tank
- Water: Well
- Utilities for property: Cable Available, Underground Utilities
Community & HOA
Community
- Subdivision: TTHE BLUFFS AT LAKES OF MILFORD CONDO OCCPN 1814
HOA
- Has HOA: Yes
- Services included: Other, Snow Removal, Trash
- HOA fee: $700 semi annually
- HOA phone: 734-285-4442
Location
- Region: Milford
Financial & listing details
- Price per square foot: $160/sqft
- Tax assessed value: $889,680
- Annual tax amount: $13,971
- Date on market: 11/7/2023
- Cumulative days on market: 6 days
- Listing agreement: Exclusive Right To Sell
- Listing terms: Cash,Conventional
- Exclusions: Exclusion(s) Exist
Price history
| Date | Event | Price |
|---|---|---|
| 12/15/2023 | Sold | $705,000+2.3%$160/sqft |
Source:  Realcomp II #20230094826 Report a problem Realcomp II #20230094826 Report a problem | ||
| 11/14/2023 | Pending sale | $689,000$157/sqft |
Source: Realcomp II #20230094826 Report a problem | ||
| 11/7/2023 | Listed for sale | $689,000+84.9%$157/sqft |
Source: Realcomp II #20230094826 Report a problem | ||
| 5/7/2012 | Sold | $372,702$85/sqft |
Source: Public Record Report a problem | ||
Public tax history
| Year | Property taxes | Tax assessment |
|---|---|---|
| 2025 | $13,971 +7705.1% | $444,840 +10.9% |
| 2024 | $179 +2.3% | $401,230 |
| 2023 | $175 +3.6% | -- |
| 2022 | $169 +7% | -- |
| 2021 | $158 | -- |
| 2020 | -- | -- |
| 2019 | $150 -97.6% | -- |
| 2018 | $6,364 +0.6% | $245,460 |
| 2017 | $6,326 | $245,460 +2.1% |
| 2016 | $6,326 | $240,480 +9% |
| 2015 | -- | $220,550 +6.2% |
| 2014 | -- | $207,630 |
Find assessor info on the county website
Neighborhood: 48380
Nearby homes
- $1,000,5005 bd4 ba4.7k sqft2466 Woodridge Ct, Milford, MI 48380Off Market
- $747,7004 bd2 ba3.3k sqft2490 Woodridge Ct, Milford, MI 48380Off Market
- $936,8004 bd4 ba3.3k sqft2487 Woodridge Ct, Milford, MI 48380Off Market
- $866,0004 bd5 ba5.6k sqft2451 Woodridge Ct, Milford, MI 48380Sold
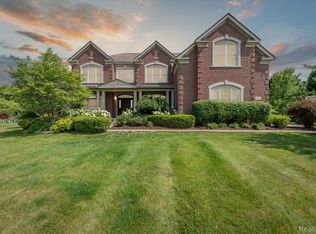
- $939,0004 bd5 ba6.5k sqft2433 Woodridge Ct, Milford, MI 48380Pending
- $1,257,5004 bd3 ba4.7k sqft1446 Hunters Lake Dr, Milford, MI 48380Off Market
- $1,003,5003 bd4 ba3.6k sqft1442 Hunters Lake Dr, Milford, MI 48380Off Market
- $897,0005 bd4 ba4.4k sqft1437 Hunters Lake Dr, Milford, MI 48380Off Market
Nearby schools
GreatSchools rating
- 6/10Heritage Elementary SchoolGrades: K-5Distance: 1.8 mi
- 8/10Milford High SchoolGrades: 7-12Distance: 1.7 mi
- 8/10Muir Middle SchoolGrades: 5-8Distance: 2.3 mi
Get a cash offer in 3 minutes
Find out how much your home could sell for in as little as 3 minutes with a no-obligation cash offer.
Estimated market value
$840,100
Get a cash offer in 3 minutes
Find out how much your home could sell for in as little as 3 minutes with a no-obligation cash offer.
Estimated market value
$840,100
- Michigan
- Oakland County
- Milford
- 48380
- 2422 Woodridge Ct
Nearby cities
Nearby zip codes
Other Milford Topics
