Welcome to this meticulously maintained, custom brick ranch nestled on 4 sprawling acres at the end of a quiet cul-de-sac! Offering exceptional craftsmanship, generous living spaces, and beautiful views, this one-of-a-kind property combines comfort, privacy, and endless possibilities. The main level features three spacious bedrooms, each with its own private full bathroom, plus an additional half bath for guests. At the heart of the home is an expansive eat-in kitchen, perfect for everyday living and entertaining. Featuring granite countertops, abundant cabinetry, oversized windows overlooking the picturesque property (new kitchen windows in 2026), and direct access to a spacious wood deck, this kitchen is truly designed for gathering. The stunning great room is filled with natural light from oversized windows and showcases a dramatic floor-to-ceiling fieldstone fireplace. Solid wood doors, custom finishes, and thoughtful architectural details add warmth and character throughout. The recently finished walkout lower level offers incredible versatility, featuring a dedicated axe-throwing room, workshop, additional bedroom, full bathroom, and a finished flex room that could serve as a fifth bedroom, home gym, office, or additional entertaining space. Outdoor living is just as impressive, with multiple decks to enjoy the peaceful surroundings, including a private deck off the primary suite. The third bedroom features a accessible shower and access to its own private deck. Additional highlights include a three-car attached garage, a separate two-car detached garage, a new roof, new well tank, fresh paint, whole house generator and new carpeting. With four beautiful acres, exceptional indoor and outdoor living spaces, and a one-year home warranty offered by the seller, this remarkable property is a rare opportunity you won’t want to miss!
For sale
$850,000
2840 Eric Dr, White Lake, MI 48383
4beds
5,263sqft
Single Family Residence
Built in 2001
4 Acres Lot
$820,700 Zestimate®
$162/sqft
$-- HOA
What's special
- 2 days
- 344
- 43
Zillow last checked:
Listing updated:
Listed by:
Kimberly Hill 248-684-1065,
Real Estate One-Milford 248-684-1065
Source: Realcomp II,MLS#: 20261083996
Facts & features
Interior
Bedrooms & bathrooms
- Bedrooms: 4
- Bathrooms: 5
- Full bathrooms: 4
- 1/2 bathrooms: 1
Primary bedroom
- Level: Entry
- Area: 272
- Dimensions: 17 X 16
Bedroom
- Level: Entry
- Area: 252
- Dimensions: 18 X 14
Bedroom
- Level: Entry
- Area: 252
- Dimensions: 18 X 14
Bedroom
- Level: Basement
- Area: 240
- Dimensions: 15 X 16
Primary bathroom
- Level: Entry
- Area: 140
- Dimensions: 14 X 10
Other
- Level: Entry
- Area: 77
- Dimensions: 11 X 7
Other
- Level: Entry
- Area: 99
- Dimensions: 11 X 9
Other
- Level: Basement
- Area: 84
- Dimensions: 12 X 7
Other
- Level: Entry
- Area: 45
- Dimensions: 9 X 5
Other
- Level: Entry
- Area: 156
- Dimensions: 13 X 12
Dining room
- Level: Entry
- Area: 192
- Dimensions: 16 X 12
Great room
- Level: Entry
- Area: 432
- Dimensions: 27 X 16
Kitchen
- Level: Entry
- Area: 182
- Dimensions: 14 X 13
Laundry
- Level: Entry
- Area: 144
- Dimensions: 18 X 8
Heating
- Forced Air, Natural Gas
Cooling
- Ceiling Fans, Central Air
Appliances
- Included: Dishwasher, Double Oven, Dryer, Electric Cooktop, Free Standing Refrigerator, Microwave, Washer
- Laundry: Laundry Room
Features
- Entrance Foyer, High Speed Internet, Jetted Tub
- Basement: Finished,Full,Walk Out Access
- Has fireplace: Yes
- Fireplace features: Great Room, Wood Burning
Interior area
- Total interior livable area: 5,263 sqft
- Finished area above ground: 2,663
- Finished area below ground: 2,600
Property
Parking
- Total spaces: 5
- Parking features: Two Car Garage, Three Car Garage, Attached, Detached
- Attached garage spaces: 5
Accessibility
- Accessibility features: Accessible Bedroom, Accessible Full Bath
Features
- Levels: One
- Stories: 1
- Entry location: GroundLevelwSteps
- Patio & porch: Covered, Deck, Patio, Porch
- Pool features: None
- Fencing: Fencing Allowed
Lot
- Size: 4 Acres
- Features: Dead End Street, Wooded
Details
- Additional structures: Second Garage
- Parcel number: 1232300039
- Special conditions: Short Sale No,Standard
Construction
Type & style
- Home type: SingleFamily
- Architectural style: Ranch
- Property subtype: Single Family Residence
Materials
- Brick
- Foundation: Basement, Block
- Roof: Asphalt
Condition
- New construction: No
- Year built: 2001
Details
- Warranty included: Yes
Utilities & green energy
- Sewer: Septic Tank
- Water: Well
Community & HOA
Community
- Security: Smoke Detectors
HOA
- Has HOA: No
Location
- Region: White Lake
Financial & listing details
- Price per square foot: $162/sqft
- Tax assessed value: $186,800
- Annual tax amount: $6,778
- Date on market: 10/17/2026
- Cumulative days on market: 2 days
- Listing agreement: Exclusive Right To Sell
- Listing terms: Cash,Conventional
Estimated market value
$820,700
$780,000 - $862,000
$3,289/mo
Price history
| Date | Event | Price |
|---|---|---|
| 10/17/2026 | Listed for sale | $850,000$162/sqft |
Source:  Realcomp II #20261083996 Report a problem | ||
Public tax history
| Year | Property taxes | Tax assessment |
|---|---|---|
| 2025 | $6,509 +5.6% | $386,700 +5% |
| 2024 | $6,163 +4.8% | $368,160 +14.2% |
| 2023 | $5,880 +7% | $322,340 +8.7% |
| 2022 | $5,495 +0.8% | $296,670 +4.5% |
| 2021 | $5,450 | $283,910 -1.5% |
| 2020 | -- | $288,300 +6.5% |
| 2019 | $5,346 +6% | $270,800 +21.1% |
| 2018 | $5,045 +0.2% | $223,680 |
| 2017 | $5,036 | $223,680 +3.4% |
| 2016 | $5,036 | $216,360 +1.7% |
| 2015 | -- | $212,830 +3.7% |
| 2014 | -- | $205,200 |
Find assessor info on the county website
Monthly payment
Est. payment
Payment breakdown
Explore the cost of this home by adjusting the details. Changes won't be saved.Climate risks
Neighborhood: 48383


Similar homes
- $650,0004 bd4 ba4.6k sqft2320 Canyon Ridge Dr, White Lake, MI 48383For Sale
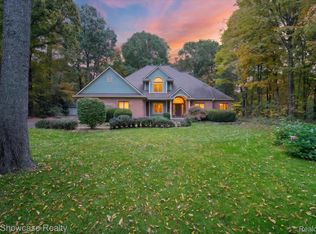
 MLS ID #20261083950, Thomas Gaunt, KW Showcase Realty. Realcomp II
- $799,9994 bd4 ba5.1k sqft6015 Lynne Hollow Dr, Commerce Township, MI 48382For Sale
 MLS ID #20261081260, Susan McFarland, RE/MAX Classic. Realcomp II
- $499,9004 bd4 ba3.2k sqft6280 Whispering Meadows Dr, White Lake, MI 48383For Sale
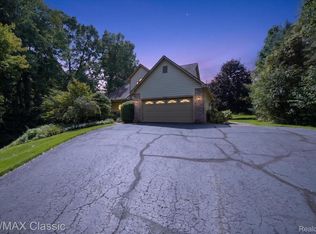 MLS ID #20261038678, Deborah A Yatooma, RE/MAX Classic. Realcomp II
- $599,9994 bd4 ba4.4k sqft6304 Pennington Dr, White Lake, MI 48383For Sale
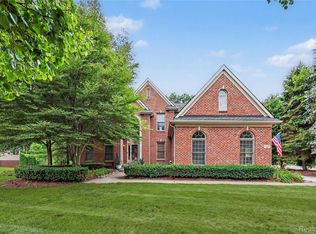 MLS ID #20261063596, Jacob Worthington, Wentworth Real Estate Group. Realcomp II
- $499,9003 bd3 ba2.8k sqft2000 Matthew St, Commerce Township, MI 48390For SaleMLS ID #20261084100, Jason Dabish, Max Broock Realtors. Realcomp II
- $799,9004 bd4 ba6.2k sqft1937 Carsons Cv, Commerce Township, MI 48390New ConstructionMLS ID #20261071860, Marie Sexton, National Realty Centers, Inc. Realcomp II
- $765,0004 bd4 ba3.6k sqft2459 Overbrook, Highland, MI 48357For SaleMLS ID #20261072576, Heidi Rhome, Keller Williams Advantage Northville. Realcomp II
- $950,0004 bd4 ba5.2k sqft11910 Scott Rd, Davisburg, MI 48350For SaleMLS ID #20261041773, Nicholas McCombs, Max Broock, REALTORS®-Birmingham. Realcomp II
- $774,9004 bd3 ba3.3k sqft4053 Rolling Acres Dr, Hartland, MI 48353For SaleMLS ID #20261040059, Kendra Cupp, Partners Real Estate Professionals PC. Realcomp II
- $979,0003 bd4 ba4.8k sqft3380 Benstein Rd, Commerce Township, MI 48382For SaleMLS ID #20261053862, Marie Sexton, National Realty Centers, Inc. Realcomp II
- $1,199,0004 bd4 ba5.2k sqft561 Valley Dr, Milford, MI 48381For SaleMLS ID #20261076723, Michael Hermiz, RE/MAX New Trend. Realcomp II
- $799,0003 bd4 ba4.9k sqft7398 Autumn Hill Dr, West Bloomfield, MI 48323For SaleMLS ID #20261063527, Jason Dabish, Max Broock Realtors. Realcomp II
- $775,0004 bd4 ba3.5k sqft24435 Nantucket Dr, Novi, MI 48374For SaleMLS ID #20261080459, Jennifer L Zachary, Max Broock, REALTORS®-Birmingham. Realcomp II
- $795,0006 bd5 ba3.7k sqft1450 Lenox Rd, Bloomfield Hills, MI 48304For SaleMLS ID #20261081617, Michael Hermiz, RE/MAX New Trend. Realcomp II
- $825,0005 bd6 ba6.4k sqft2295 Shore Hill Dr, West Bloomfield, MI 48323For SaleMLS ID #20261080899, Logan C Wert, Max Broock, REALTORS®-Bloomfield Hills. Realcomp II
- $750,0003 bd4 ba4.1k sqft23071 Napier Rd, Northville, MI 48167For SaleMLS ID #20261055002, Armen Shahrigian, @properties Christie's Int'l RE Northville. Realcomp II
- $564,9004 bd3 ba3.1k sqft2077 Applebrook Dr, Commerce Township, MI 48382For SaleMLS ID #20261077858, Rick D Nessel, National Realty Centers, Inc. Realcomp II
- $819,0004 bd2 ba2.9k sqft3251 Mann Rd, Clarkston, MI 48346For SaleMLS ID #20261065241, Sheri Keljo, Century 21 Professionals Clarkston. Realcomp II
- $800,0004 bd5 ba6.8k sqft6604 College Park, Clarkston, MI 48346For SaleMLS ID #20261041575, Rita Khayat, Max Broock Realtors. Realcomp II
- $499,9004 bd3 ba3.1k sqft31223 Country Ridge Cir, Farmington Hills, MI 48331For SaleMLS ID #20261084176, Jason Dabish, Max Broock Realtors. Realcomp II
