Well-kept 2004 brick colonial in Bristol Corners North with 4,400+ sq ft of finished living space, a finished basement, and a 3-car attached garage on a .38-acre lot. A vaulted two-story entry with hardwood floors opens to formal living and dining rooms and a bright family room with floor-to-ceiling windows and a double-sided fireplace. The kitchen is made for hosting, with abundant cabinetry, a large center island, stainless appliances including double ovens and a gas cooktop, and a sunny breakfast nook. Upstairs, the primary suite offers a custom walk-in closet with built-ins and a spa-style bath with dual vanities, soaking tub, and separate shower. Three more bedrooms and a full bath complete the level. The finished basement is built for entertaining, with a full bar, rec and game area, media space, and exercise room, plus plumbing already in place to add a basement shower. Outside, enjoy a large backyard with patio and invisible fence. Neighborhood perks include tennis and pickleball courts, playgrounds, and trails to Walled Lake. Walled Lake Schools. HOA of $750/year covers grounds maintenance and common areas.
For sale
$749,900
30339 Pennington Ln, Novi, MI 48377
4beds
4,588sqft
Single Family Residence
Built in 2004
0.38 Acres Lot
$735,400 Zestimate®
$163/sqft
$63/mo HOA
What's special
- 11 days
- 1,429
- 100
Likely to sell faster than
Zillow last checked:
Listing updated:
Listed by:
Renzo Delzo 855-639-3720,
New Era Real Estate LLC 855-639-3720
Source: Realcomp II,MLS#: 20261086359
Facts & features
Interior
Bedrooms & bathrooms
- Bedrooms: 4
- Bathrooms: 4
- Full bathrooms: 2
- 1/2 bathrooms: 2
Primary bedroom
- Level: Second
- Area: 252
- Dimensions: 14 X 18
Bedroom
- Level: Second
- Area: 132
- Dimensions: 12 X 11
Bedroom
- Level: Second
- Area: 210
- Dimensions: 14 X 15
Bedroom
- Level: Second
- Area: 154
- Dimensions: 11 X 14
Primary bathroom
- Level: Second
- Area: 160
- Dimensions: 8 X 20
Other
- Level: Second
- Area: 56
- Dimensions: 8 X 7
Other
- Level: Basement
- Area: 35
- Dimensions: 7 X 5
Other
- Level: Entry
- Area: 36
- Dimensions: 6 X 6
Other
- Level: Entry
- Area: 72
- Dimensions: 9 X 8
Dining room
- Level: Entry
- Area: 143
- Dimensions: 11 X 13
Family room
- Level: Entry
- Area: 440
- Dimensions: 20 X 22
Kitchen
- Level: Entry
- Area: 374
- Dimensions: 22 X 17
Laundry
- Level: Entry
- Area: 48
- Dimensions: 8 X 6
Living room
- Level: Entry
- Area: 192
- Dimensions: 12 X 16
Heating
- Forced Air, Natural Gas
Cooling
- Central Air
Appliances
- Included: Built In Gas Range, Dishwasher, Double Oven, Dryer, Free Standing Refrigerator, Range Hood, Stainless Steel Appliances, Washer
- Laundry: Laundry Room
Features
- Windows: Egress Windows
- Basement: Finished
- Has fireplace: Yes
- Fireplace features: Family Room, Gas, Living Room
Interior area
- Total interior livable area: 4,588 sqft
- Finished area above ground: 3,312
- Finished area below ground: 1,276
Property
Parking
- Total spaces: 3
- Parking features: Three Car Garage, Attached
- Garage spaces: 3
Features
- Levels: Two
- Stories: 2
- Entry location: GroundLevel
- Patio & porch: Patio
- Exterior features: Tennis Courts
- Pool features: None
Lot
- Size: 0.38 Acres
- Dimensions: 88 x 160
Details
- Parcel number: 2204429007
- Special conditions: Short Sale No,Standard
Construction
Type & style
- Home type: SingleFamily
- Architectural style: Colonial
- Property subtype: Single Family Residence
Materials
- Brick
- Foundation: Basement, Poured
Condition
- New construction: No
- Year built: 2004
Utilities & green energy
- Electric: Circuit Breakers
- Sewer: Public Sewer
- Water: Public
Community & HOA
Community
- Features: Tennis Courts
- Subdivision: BRISTOL CORNERS NORTH
HOA
- Has HOA: Yes
- HOA fee: $750 annually
Location
- Region: Novi
Financial & listing details
- Price per square foot: $163/sqft
- Tax assessed value: $380,350
- Annual tax amount: $12,417
- Date on market: 10/25/2026
- Cumulative days on market: 11 days
- Listing agreement: Exclusive Right To Sell
- Listing terms: Cash,Conventional,FHA,Va Loan
Estimated market value
$735,400
$699,000 - $772,000
$4,328/mo
Price history
| Date | Event | Price |
|---|---|---|
| 10/25/2026 | Listed for sale | $749,900+2%$163/sqft |
Source:  Realcomp II #20261086359 Report a problem | ||
| 9/22/2025 | Sold | $735,000-2%$160/sqft |
Source: Realcomp II #20251029302 Report a problem | ||
| 9/11/2025 | Pending sale | $750,000$163/sqft |
Source: Realcomp II #20251029302 Report a problem | ||
| 9/6/2025 | Price change | $750,000-2.6%$163/sqft |
Source: Realcomp II #20251029302 Report a problem | ||
| 8/22/2025 | Listed for sale | $770,000$168/sqft |
Source: Realcomp II #20251029302 Report a problem | ||
Public tax history
| Year | Property taxes | Tax assessment |
|---|---|---|
| 2025 | -- | $338,120 +0.4% |
| 2024 | -- | $336,660 +17% |
| 2023 | -- | $287,690 +5.8% |
| 2022 | -- | $272,020 +14.2% |
| 2021 | -- | $238,200 -2.3% |
| 2020 | -- | $243,900 +1.6% |
| 2019 | -- | $240,050 +25.4% |
| 2015 | -- | $191,500 +4% |
| 2014 | -- | $184,050 +13.9% |
| 2011 | -- | $161,600 -17.4% |
| 2010 | -- | $195,750 |
| 2009 | -- | $195,750 +303.6% |
| 2003 | -- | $48,500 |
Find assessor info on the county website
Monthly payment
Est. payment
Payment breakdown
Explore the cost of this home by adjusting the details. Changes won't be saved.Climate risks
Neighborhood: 48377

Similar homes
- $749,9004 bd4 ba3.5k sqft24435 Nantucket Dr, Novi, MI 48374For Sale
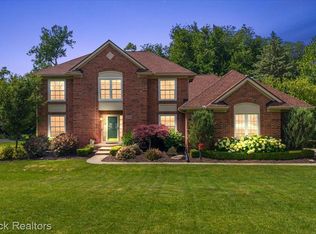
 MLS ID #20261086659, Jennifer L Zachary, Max Broock, REALTORS®-Birmingham. Realcomp II
- $785,0004 bd5 ba5.2k sqft2840 Eric Dr, White Lake, MI 48383For Sale
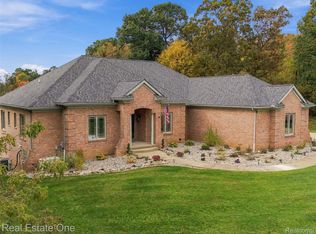 MLS ID #20261083996, Kimberly Hill, Real Estate One-Milford. Realcomp II
- $799,9004 bd4 ba6.2k sqft1937 Carsons Cv, Commerce Township, MI 48390New Construction
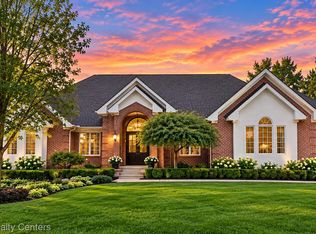 MLS ID #20261071860, Marie Sexton, National Realty Centers, Inc. Realcomp II
- $750,0003 bd4 ba4.1k sqft23071 Napier Rd, Northville, MI 48167For Sale
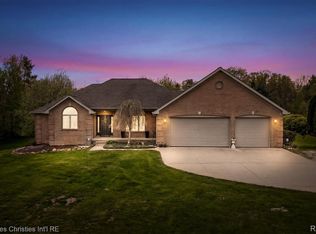 MLS ID #20261055002, Armen Shahrigian, @properties Christie's Int'l RE Northville. Realcomp II
- $728,9005 bd4 ba4.4k sqft7439 Millwood, West Bloomfield, MI 48322For SaleMLS ID #20261047275, Timothy Egan, RE/MAX Classic. Realcomp II
- $799,9994 bd4 ba5.1k sqft6015 Lynne Hollow Dr, Commerce Township, MI 48382For SaleMLS ID #20261081260, Susan McFarland, RE/MAX Classic. Realcomp II
- $829,0005 bd5 ba6.2k sqft2282 Sandlewood Dr, White Lake, MI 48383For SaleMLS ID #20261086407, Jennifer Turala, HB Realty Partners. Realcomp II
- $799,0003 bd4 ba4.9k sqft7398 Autumn Hill Dr, West Bloomfield, MI 48323For SaleMLS ID #20261063527, Jason Dabish, Max Broock Realtors. Realcomp II
- $545,0003 bd3 ba2.5k sqft41156 Todd Ln, Novi, MI 48375For SaleMLS ID #20261088633, Cheri Petty, RE/MAX Platinum. Realcomp II
- $699,0004 bd3 ba3.7k sqft1510 Milford Hills Dr, Milford, MI 48381For SaleMLS ID #20261076406, Cindy L Sharp, KW Showcase Realty. Realcomp II
- $749,9004 bd3 ba3.3k sqft4053 Rolling Acres Dr, Hartland, MI 48353For SaleMLS ID #20261040059, Kendra Cupp, Partners Real Estate Professionals PC. Realcomp II
- $879,9003 bd4 ba4.8k sqft3380 Benstein Rd, Commerce Township, MI 48382For SaleMLS ID #20261053862, Marie Sexton, National Realty Centers, Inc. Realcomp II
- $750,0006 bd5 ba3.7k sqft1450 Lenox Rd, Bloomfield Hills, MI 48304For SaleMLS ID #20261085565, Michael Hermiz, RE/MAX New Trend. Realcomp II
- $699,9004 bd3 ba3.9k sqft3265 Bloomfield Shore Dr, West Bloomfield, MI 48323For SaleMLS ID #20261080773, Chris G Pero, Max Broock, REALTORS®-Birmingham. Realcomp II
- $629,0004 bd4 ba4.6k sqft2320 Canyon Ridge Dr, White Lake, MI 48383For SaleMLS ID #20261083950, Thomas Gaunt, KW Showcase Realty. Realcomp II
- $599,9994 bd4 ba4.4k sqft6304 Pennington Dr, White Lake, MI 48383For SaleMLS ID #20261063596, Jacob Worthington, Wentworth Real Estate Group. Realcomp II
- $499,9004 bd3 ba3.1k sqft31223 Country Ridge Cir, Farmington Hills, MI 48331For SaleMLS ID #20261084176, Jason Dabish, Max Broock Realtors. Realcomp II
- $679,9003 bd4 ba4.1k sqft49674 Timber Trl, Novi, MI 48374For SaleMLS ID #20261061311, Karen Heiniger, @properties Christie's Int'l RE Northville. Realcomp II
- $565,0003 bd4 ba2.8k sqft39456 Squire Dr, Novi, MI 48375For SaleMLS ID #20261081670, Jason Dabish, Max Broock Realtors. Realcomp II
- $650,0004 bd4 ba3.4k sqft4665 W Maple Rd, Bloomfield Hills, MI 48301For SaleMLS ID #20261022124, Olga Mackenzie, Brookstone, Realtors LLC. Realcomp II
