Welcome to 2282 Sandlewood Drive! Nestled in a serene golf community, this stunning home offers the perfect blend of comfort, style, and recreation. With over 5,000 square feet of living space, this home is designed to accommodate both family living and entertaining with ease. The first floor features a beautiful light-filled great room with cathedral ceilings, formal dining room, and butler's pantry. The kitchen boasts quartz countertops, a large island, stainless steel appliances, a built-in breakfast nook, and spacious walk-in pantry. Take in the view with your morning coffee in front of the double-sided fireplace. The first-floor primary bedroom provides a luxurious retreat with vaulted ceilings, a walk-in closet, and stunning stone fireplace. Unwind in the spa-like ensuite bathroom with a soaking tub, separate walk-in shower, dual vanities, and heated floors. Upstairs, you'll find three well-appointed bedrooms, all with generously sized walk-in closets, two full baths, as well as a multi-functional bonus room. The finished lower level provides additional living space with a built-in bar, half bath, and home gym. Step outside to your backyard retreat, where you’ll find a beautifully landscaped patio area complete with a fire pit, ideal for summer nights. The large composite deck provides a fantastic spot for outdoor dining, with scenic views of the golf course and trees surrounding the property. Recent updates include the roof with 50-year shingles (2019), newer furnaces and AC units (2020), exterior paint (2023), septic field (2023), carpet upstairs (2024), tankless water heater (2023), and reverse osmosis system (2023).
Don’t miss the chance to call 2282 Sandlewood Drive your home. Schedule your showing today!
Sold for $770,000
$770,000
2282 Sandlewood Dr, White Lake, MI 48383
5beds
6,206sqft
Single Family Residence
Built in 1997
0.46 Acres Lot
$786,000 Zestimate®
$124/sqft
$5,036 Estimated rent
Home value
$786,000
$739,000 - $833,000
$5,036/mo
Zestimate® history
Owner options
List your home for rent
$5,036/mo
Rent Zestimate®
Find your next renter with Zillow Rental Manager. Plus, with online applications, you can quickly screen prospective tenants – for free.
$5,036/mo
Rent Zestimate®
Refinance and save
$5,213/mo
Est. payment
Refinancing to a lower rate could help reduce your monthly payments and save thousands over the life of the loan.
$5,213/mo
Est. payment
Explore your selling options
Work with a Zillow partner agent
Leverage their expertise and Zillow's premium Showcase listings to get your home seen by more buyers.
Get startedList with your own agent
Get your home in front of millions of buyers by listing it on Zillow.
Learn how to do itSell it yourself
Take full control of how buyers see your home on Zillow by listing For Sale by Owner (FSBO).
List your homeWhat's special
Zillow last checked:
Listing updated:
Listed by:
Abigail Sochacki 248-360-2900,
Keller Williams Advantage
Bought with:
Jennifer Turala, 6501447313
HB Realty Partners
Source: Realcomp II,MLS#: 20251034475
Facts & features
Interior
Bedrooms & bathrooms
- Bedrooms: 5
- Bathrooms: 5
- Full bathrooms: 3
- 1/2 bathrooms: 2
Primary bedroom
- Level: Entry
- Area: 464
- Dimensions: 29 X 16
Bedroom
- Level: Second
- Area: 252
- Dimensions: 18 X 14
Bedroom
- Level: Second
- Area: 182
- Dimensions: 14 X 13
Bedroom
- Level: Second
- Area: 182
- Dimensions: 14 X 13
Bedroom
- Level: Second
- Area: 720
- Dimensions: 40 X 18
Primary bathroom
- Level: Entry
- Area: 208
- Dimensions: 16 X 13
Other
- Level: Second
- Area: 126
- Dimensions: 14 X 9
Other
- Level: Second
- Area: 65
- Dimensions: 5 X 13
Other
- Level: Entry
- Area: 30
- Dimensions: 6 X 5
Other
- Level: Basement
- Area: 32
- Dimensions: 8 X 4
Dining room
- Level: Entry
- Area: 266
- Dimensions: 19 X 14
Flex room
- Level: Entry
- Area: 120
- Dimensions: 8 X 15
Flex room
- Level: Basement
- Area: 1564
- Dimensions: 46 X 34
Flex room
- Level: Basement
- Area: 200
- Dimensions: 20 X 10
Kitchen
- Level: Entry
- Area: 364
- Dimensions: 14 X 26
Laundry
- Level: Entry
- Area: 90
- Dimensions: 9 X 10
Living room
- Level: Entry
- Area: 468
- Dimensions: 26 X 18
Heating
- Forced Air, Natural Gas
Cooling
- Ceiling Fans, Central Air
Appliances
- Included: Built In Gas Oven, Dishwasher, Disposal, Double Oven, Dryer, Free Standing Refrigerator, Gas Cooktop, Microwave, Range Hood, Stainless Steel Appliances, Washer, Water Purifier Owned, Water Softener Owned
- Laundry: Laundry Room
Features
- Central Vacuum, Entrance Foyer, High Speed Internet, Programmable Thermostat
- Basement: Daylight,Partially Finished
- Has fireplace: Yes
- Fireplace features: Double Sided, Gas, Great Room, Kitchen, Other Locations, Master Bedroom
Interior area
- Total interior livable area: 6,206 sqft
- Finished area above ground: 4,406
- Finished area below ground: 1,800
Property
Parking
- Total spaces: 4
- Parking features: Four Car Garage, Attached
- Attached garage spaces: 4
Features
- Levels: Two
- Stories: 2
- Entry location: GroundLevelwSteps
- Patio & porch: Deck, Patio
- Exterior features: Lighting
- Pool features: None
- Fencing: Invisible
Lot
- Size: 0.46 Acres
- Dimensions: 100 x 200
- Features: On Golf Course, Wooded
Details
- Parcel number: 1232176023
- Special conditions: Short Sale No,Standard
Construction
Type & style
- Home type: SingleFamily
- Architectural style: Cape Cod
- Property subtype: Single Family Residence
Materials
- Brick, Other
- Foundation: Basement, Poured
- Roof: Asphalt
Condition
- New construction: No
- Year built: 1997
Utilities & green energy
- Sewer: Septic Tank
- Water: Well
Community & HOA
Community
- Features: Clubhouse, Golf, Sidewalks
- Security: Gated Community, Smoke Detectors
- Subdivision: BRENTWOOD OCCPN 836
HOA
- Has HOA: Yes
- HOA fee: $150 quarterly
Location
- Region: White Lake
Financial & listing details
- Price per square foot: $124/sqft
- Tax assessed value: $378,930
- Annual tax amount: $13,378
- Date on market: 9/10/2025
- Cumulative days on market: 63 days
- Listing agreement: Exclusive Right To Sell
- Listing terms: Cash,Conventional,Va Loan
- Exclusions: Exclusion(s) Do Not Exist
Price history
| Date | Event | Price |
|---|---|---|
| 12/19/2025 | Sold | $770,000-1.9%$124/sqft |
Source:  Realcomp II #20251034475 Report a problem Realcomp II #20251034475 Report a problem | ||
| 11/11/2025 | Pending sale | $785,000$126/sqft |
Source: Realcomp II #20251034475 Report a problem | ||
| 10/10/2025 | Price change | $785,000-1.9%$126/sqft |
Source: Realcomp II #20251034475 Report a problem | ||
| 9/19/2025 | Price change | $799,900-3%$129/sqft |
Source: Realcomp II #20251034475 Report a problem | ||
| 9/10/2025 | Listed for sale | $825,000+13.4%$133/sqft |
Source: Realcomp II #20251034475 Report a problem | ||
| 9/15/2023 | Sold | $727,500-4.9%$117/sqft |
Source: Realcomp II #20230058183 Report a problem | ||
| 8/17/2023 | Pending sale | $764,900$123/sqft |
Source: Realcomp II #20230058183 Report a problem | ||
| 8/10/2023 | Price change | $764,900-1.8%$123/sqft |
Source: Realcomp II #20230058183 Report a problem | ||
| 7/21/2023 | Listed for sale | $779,000$126/sqft |
Source: Realcomp II #20230058183 Report a problem | ||
Public tax history
| Year | Property taxes | Tax assessment |
|---|---|---|
| 2025 | $13,378 +60% | $402,490 +6.2% |
| 2024 | $8,362 +4.8% | $378,930 +13.2% |
| 2023 | $7,976 +7% | $334,760 +6.5% |
| 2022 | $7,451 +0.8% | $314,190 +2.8% |
| 2021 | $7,391 | $305,520 +0.8% |
| 2020 | -- | $303,040 +2.2% |
| 2019 | $7,255 +6% | $296,610 +16.7% |
| 2018 | $6,845 +0.2% | $254,110 |
| 2017 | $6,834 | $254,110 +0.6% |
| 2016 | $6,834 | $252,480 +7.2% |
| 2015 | -- | $235,620 +8.3% |
| 2014 | -- | $217,600 +15% |
| 2011 | -- | $189,190 -4.3% |
| 2010 | $6,638 +0.8% | $197,760 -7.1% |
| 2009 | $6,586 +44.5% | $212,960 -54.3% |
| 2005 | $4,558 | $465,840 +98.7% |
| 2003 | -- | $234,460 +19.2% |
| 2002 | -- | $196,720 +3.5% |
| 2001 | $5,818 +13.8% | $190,030 +1.6% |
| 2000 | $5,111 | $187,090 |
Find assessor info on the county website
Neighborhood: 48383
Nearby homes
- $560,4003 bd4 ba2.7k sqft2262 Sandlewood Dr, White Lake, MI 48383Off Market
- $566,4004 bd4 ba2.7k sqft2302 Sandlewood Dr, White Lake, MI 48383Off Market
- $450,1003 bd2 ba2.4k sqft2242 Sandlewood Dr, White Lake, MI 48383Off Market
- $550,0004 bd4 ba3.7k sqft2322 Sandlewood Dr, White Lake, MI 48383For Sale
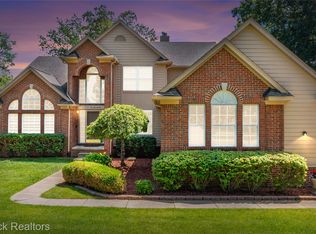
- $525,4004 bd2 ba2.8k sqft2293 Sandlewood Dr, White Lake, MI 48383Off Market
- $518,3003 bd4 ba2k sqft2163 Sandlewood Dr, White Lake, MI 48383Off Market
- $510,8003 bd4 ba2.5k sqft2303 Sandlewood Dr, White Lake, MI 48383Off Market
- $590,8004 bd4 ba2.6k sqft2222 Sandlewood Dr, White Lake, MI 48383Off Market
Nearby schools
GreatSchools rating
- 8/10Lakewood Elementary SchoolGrades: K-5Distance: 0.7 mi
- 7/10White Lake Middle SchoolGrades: 5-8Distance: 0.8 mi
- 7/10Lakeland High SchoolGrades: 6-12Distance: 1 mi
Get a cash offer in 3 minutes
Find out how much your home could sell for in as little as 3 minutes with a no-obligation cash offer.
Estimated market value
$786,000
Get a cash offer in 3 minutes
Find out how much your home could sell for in as little as 3 minutes with a no-obligation cash offer.
Estimated market value
$786,000
- Michigan
- Oakland County
- White Lake
- 48383
- 2282 Sandlewood Dr
Nearby cities
Nearby zip codes
Other White Lake Topics
