Welcome home to 2322 Sandlewood Drive, where comfort, elegance, and breathtaking golf course views come together in one exceptional residence. Beautifully positioned overlooking scenic Brentwood Golf Course, this stunning two-story home offers picturesque views and a peaceful setting you’ll enjoy throughout the year.
Designed for both everyday living and effortless entertaining, the spacious kitchen features a large center island, all appliances, and a striking two-sided fireplace shared with the expansive great room. Soaring ceilings, crown molding, extensive wainscoting, beautiful flooring, and a neutral color palette create a timeless, sophisticated atmosphere throughout the home.
The first-floor primary suite provides a private retreat, complete with a generous walk-in closet, double vanity, and beautifully appointed en-suite bath.
The finished walkout lower level expands the living space and is ideal for entertaining, relaxing, or accommodating guests. It features a spacious recreation area, full bathroom, and additional bedroom.
Situated in a highly sought-after neighborhood, this home offers an exceptional combination of privacy, convenience, and lifestyle. Enjoy being just minutes from shopping, restaurants, expressways, and everyday amenities.
With its thoughtfully designed floor plan, quality finishes, expansive living spaces, and beautiful golf course setting, 2322 Sandlewood Drive is a home you’ll be proud to call your own.
For sale
$550,000
2322 Sandlewood Dr, White Lake, MI 48383
4beds
3,785sqft
Single Family Residence
Built in 2000
0.48 Acres Lot
$538,000 Zestimate®
$145/sqft
$50/mo HOA
What's special
- 1 day
- 238
- 15
Zillow last checked:
Listing updated:
Listed by:
Jason Dabish 248-939-4000,
Max Broock Realtors 248-851-4100
Source: Realcomp II,MLS#: 20261069185
Facts & features
Interior
Bedrooms & bathrooms
- Bedrooms: 4
- Bathrooms: 4
- Full bathrooms: 3
- 1/2 bathrooms: 1
Primary bedroom
- Level: Entry
- Area: 210
- Dimensions: 14 X 15
Bedroom
- Level: Second
- Area: 130
- Dimensions: 13 X 10
Bedroom
- Level: Second
- Area: 143
- Dimensions: 13 X 11
Bedroom
- Level: Second
- Area: 130
- Dimensions: 10 X 13
Primary bathroom
- Level: Entry
- Area: 132
- Dimensions: 11 X 12
Other
- Level: Basement
- Area: 56
- Dimensions: 8 X 7
Other
- Level: Second
- Area: 45
- Dimensions: 9 X 5
Other
- Level: Entry
- Area: 30
- Dimensions: 5 X 6
Other
- Level: Entry
- Area: 156
- Dimensions: 13 X 12
Dining room
- Level: Entry
- Area: 143
- Dimensions: 11 X 13
Flex room
- Level: Basement
- Area: 240
- Dimensions: 12 X 20
Game room
- Level: Basement
- Area: 1254
- Dimensions: 33 X 38
Great room
- Level: Entry
- Area: 462
- Dimensions: 22 X 21
Kitchen
- Level: Entry
- Area: 156
- Dimensions: 13 X 12
Laundry
- Level: Entry
- Area: 42
- Dimensions: 7 X 6
Library
- Level: Entry
- Area: 140
- Dimensions: 14 X 10
Heating
- Forced Air, Natural Gas
Cooling
- Central Air
Appliances
- Included: Dishwasher, Free Standing Electric Range, Free Standing Refrigerator, Microwave
Features
- Basement: Daylight,Finished,Walk Out Access
- Has fireplace: Yes
- Fireplace features: Great Room
Interior area
- Total interior livable area: 3,785 sqft
- Finished area above ground: 2,265
- Finished area below ground: 1,520
Video & virtual tour
Property
Parking
- Total spaces: 3
- Parking features: Three Car Garage, Attached, Direct Access, Garage Door Opener, Garage Faces Side
- Garage spaces: 3
Features
- Levels: Two
- Stories: 2
- Entry location: GroundLevelwSteps
- Patio & porch: Covered, Deck, Porch
- Exterior features: Lighting
- Pool features: None
Lot
- Size: 0.48 Acres
- Dimensions: 106 x 200 x 106 x 196
- Features: Near Golf Course
Details
- Parcel number: 1232253001
- Special conditions: Short Sale No,Standard
Construction
Type & style
- Home type: SingleFamily
- Architectural style: Colonial
- Property subtype: Single Family Residence
Materials
- Brick, Wood Siding
- Foundation: Basement, Poured
Condition
- New construction: No
- Year built: 2000
Utilities & green energy
- Sewer: Septic Tank
- Water: Well
Community & HOA
Community
- Features: Clubhouse
- Security: Gated Community
- Subdivision: BRENTWOOD OCCPN 836
HOA
- Has HOA: Yes
- Services included: Snow Removal
- HOA fee: $600 annually
Location
- Region: White Lake
Financial & listing details
- Price per square foot: $145/sqft
- Tax assessed value: $151,470
- Annual tax amount: $5,544
- Date on market: 8/28/2026
- Cumulative days on market: 46 days
- Listing agreement: Exclusive Right To Sell
- Listing terms: Cash,Conventional
Estimated market value
$538,000
$511,000 - $565,000
$3,509/mo
Price history
| Date | Event | Price |
|---|---|---|
| 8/28/2026 | Listed for sale | $550,000$145/sqft |
Source:  Realcomp II #20261069185 Report a problem Realcomp II #20261069185 Report a problem | ||
| 8/28/2026 | Listing removed | $550,000$145/sqft |
Source: Realcomp II #20261053083 Report a problem | ||
| 7/16/2026 | Listed for sale | $550,000+52.8%$145/sqft |
Source: Realcomp II #20261053083 Report a problem | ||
| 3/15/2021 | Listing removed | -- |
Source: Owner Report a problem | ||
| 10/29/2017 | Listing removed | $359,900$95/sqft |
Source: Owner Report a problem | ||
| 7/31/2017 | Price change | $359,900-2.7%$95/sqft |
Source: Owner Report a problem | ||
| 6/2/2017 | Listed for sale | $369,900+41.7%$98/sqft |
Source: Owner Report a problem | ||
| 1/16/2008 | Sold | $261,000$69/sqft |
Source:  MiRealSource #742170 Report a problem MiRealSource #742170 Report a problem | ||
Public tax history
| Year | Property taxes | Tax assessment |
|---|---|---|
| 2025 | $5,319 +5.6% | $220,090 +5.9% |
| 2024 | $5,037 +4.8% | $207,900 +12.3% |
| 2023 | $4,807 +7% | $185,150 +6.1% |
| 2022 | $4,494 +0.9% | $174,550 +2.7% |
| 2021 | $4,456 | $170,030 +0.6% |
| 2020 | -- | $169,030 +2.8% |
| 2019 | $4,368 +5.9% | $164,430 +6.5% |
| 2018 | $4,123 +0.2% | $154,430 |
| 2017 | $4,115 | $154,430 +0.6% |
| 2016 | $4,115 | $153,450 +10% |
| 2015 | -- | $139,530 +8.8% |
| 2014 | -- | $128,230 +14.4% |
| 2011 | -- | $112,090 -6.7% |
| 2010 | $4,096 -0.2% | $120,160 -8.2% |
| 2009 | $4,104 +46% | $130,880 -54.9% |
| 2005 | $2,811 | $290,200 +100.5% |
| 2003 | -- | $144,760 +9.7% |
| 2002 | -- | $131,960 +7.6% |
| 2001 | $5,993 +455.6% | $122,610 +405.8% |
| 2000 | $1,079 | $24,240 |
Find assessor info on the county website
Monthly payment
Est. payment
Payment breakdown
Explore the cost of this home by adjusting the details. Changes won't be saved.Climate risks
Neighborhood: 48383

Similar homes
- $499,9004 bd4 ba3.2k sqft6280 Whispering Meadows Dr, White Lake, MI 48383For Sale
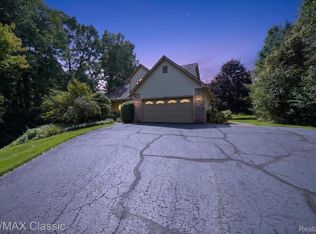
 MLS ID #20261038678, Deborah A Yatooma, RE/MAX Classic. Realcomp II
 - $599,9004 bd3 ba2.7k sqft2333 Sandlewood Dr, White Lake, MI 48383For Sale
 MLS ID #20261066383, Susan McFarland, RE/MAX Classic. Realcomp II
 - $549,9004 bd3 ba2.6k sqft2320 Baltusrol Dr, Commerce Township, MI 48382For Sale
 MLS ID #20261068066, Frank Yaldo, Wilbanks Real Estate. Realcomp II
 - $549,9004 bd3 ba3.5k sqft2933 Augusta Dr, Commerce Township, MI 48382For Sale
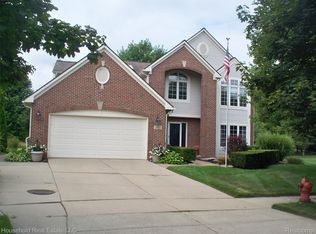 MLS ID #20261062187, Douglas Stark, Household Real Estate LLC. Realcomp II
 - $585,0003 bd4 ba3.8k sqft9996 Highland Rd, White Lake, MI 48386For Sale
 MLS ID #26045624, Trisha Dagenais, KW Advantage. MichRIC
 - $540,0004 bd3 ba3k sqft881 Bogie Lake Rd, White Lake, MI 48383For SaleMLS ID #20261050345, Kecia Kilgus, RE/MAX Platinum. Realcomp II
- $525,0003 bd4 ba4.1k sqft6093 Rosewood Pkwy, White Lake, MI 48383For SaleMLS ID #20261035256, Gary Spisz Jr, KW Realty Livingston. Realcomp II
- $539,0003 bd2 ba2.3k sqft701 Artdale Dr, White Lake, MI 48383For SaleMLS ID #20261064572, Adam Somers, Keller Williams Advantage. Realcomp II
- $440,0004 bd3 ba2k sqft2375 Reidsview E, White Lake, MI 48383For SaleMLS ID #20261064934, Allison Reis, ERA Prime Real Estate Group. Realcomp II
- $650,0004 bd4 ba4.4k sqft6304 Pennington Dr, White Lake, MI 48383For SaleMLS ID #20261063596, Jacob Worthington, Wentworth Real Estate Group. Realcomp II
- $599,9004 bd2 ba2.4k sqft804 Bonita Dr, White Lake, MI 48383For SaleMLS ID #20261062152, Janet K Stockton, KW Showcase Realty. Realcomp II
- $645,5004 bd4 ba4.3k sqft4755 S Quarry Crk, White Lake, MI 48383For SaleMLS ID #20261065629, Hollie Kotwicki, Max Broock, REALTORS®-Troy. Realcomp II
- $549,9004 bd4 ba2.8k sqft2525 Baltusrol Ct, Commerce Township, MI 48382For SaleMLS ID #20261059063, Todd W Rew, 3DX Real Estate LLC. Realcomp II
- $595,0003 bd3 ba2k sqft2021 Crested Butte Dr, White Lake, MI 48383New ConstructionMLS ID #20261068765, Lori Beatty, RE/MAX New Trend. Realcomp II
- $574,9004 bd3 ba3.9k sqft3531 Stoneridge Ct, Commerce Township, MI 48382For SaleMLS ID #20261061839, Christine M Atkinson, EXP Realty Main. Realcomp II
- $559,0003 bd4 ba3.5k sqft2050 Shire Ct, Commerce Township, MI 48382For SaleMLS ID #20261064708, Steve Mann, RE/MAX Dream Properties. Realcomp II
- $449,9003 bd4 ba2.3k sqft6398 High Valley Dr, White Lake, MI 48383For SaleMLS ID #20261049489, Ashley Smith, EXP Z Real Estate. Realcomp II
- $625,0003 bd3 ba2.7k sqft4337 Ravinewood Dr, Commerce Township, MI 48382For SaleMLS ID #20261067747, Adam Hamade, Elite Realty Advisors LLC. Realcomp II
- $519,9003 bd2 ba2.5k sqft7514 Capri Dr, White Lake, MI 48383For SaleMLS ID #20261020704, Bill Ristov, Real Broker, LLC. Realcomp II
- $465,0005 bd3 ba3k sqft9490 Steep Hollow Dr, White Lake, MI 48386For SaleMLS ID #20261068421, Jennifer Henck, Ada Home Realty LLC. Realcomp II
