Discover luxury ranch living in this stunning new construction home located in desirable White Lake with award winning Huron Valley Schools. This beautifully designed split ranch floor plan features 3 bedrooms, 2.5 baths, and an open concept layout perfect for everyday living and entertaining. The spacious great room showcases a cathedral ceiling, cozy gas fireplace, and abundant natural light flowing into the gourmet kitchen with a large island, sit up breakfast bar, quartz countertops, and eat in nook with bay window and doorwall leading to the backyard. Quartz countertops are featured throughout the kitchen and all baths for a sleek, upscale finish. A versatile study or formal dining room offers flexible space to fit your lifestyle. The private primary suite features a large walk-in closet and spa like bath complete with dual sinks, quartz countertops, tile shower, and stand-alone soaking tub. Bedrooms 2 and 3 are located on the opposite side of the home with a full bath and linen closet. The walk-out basement comes unfinished with prep for a future bath, offering endless possibilities for additional living space. Situated on a large beautiful yard with a 3 car garage and plenty of parking. A rare find that combines style, function, and quality craftsmanship. Don’t miss this opportunity!
New construction
$595,000
2021 Crested Butte Dr, White Lake, MI 48383
3beds
2,059sqft
:
Get pre-qualified$3,998/mo
Single Family Residence
Built in 2026
0.63 Acres Lot
$593,000 Zestimate®
$289/sqft
$25/mo HOA
What's special
Cozy gas fireplaceLarge islandSit up breakfast barPlenty of parkingSpacious great roomAbundant natural lightCathedral ceiling
- 71 days |
- 255 |
- 6 |
Zillow last checked:
Listing updated:
Listed by:
Lori Beatty 248-444-2293,
RE/MAX New Trend 248-553-5050
Source: Realcomp II,MLS#: 20261038257
Facts & features
Interior
Bedrooms & bathrooms
- Bedrooms: 3
- Bathrooms: 3
- Full bathrooms: 2
- 1/2 bathrooms: 1
Primary bedroom
- Level: Entry
- Area: 255
- Dimensions: 15 X 17
Bedroom
- Level: Entry
- Area: 204
- Dimensions: 17 X 12
Bedroom
- Level: Entry
- Area: 156
- Dimensions: 12 X 13
Primary bathroom
- Level: Entry
Other
- Level: Entry
Other
- Level: Entry
Other
- Level: Entry
- Area: 100
- Dimensions: 10 X 10
Kitchen
- Level: Entry
- Area: 121
- Dimensions: 11 X 11
Laundry
- Level: Entry
- Area: 42
- Dimensions: 7 X 6
Library
- Level: Entry
- Area: 156
- Dimensions: 12 X 13
Living room
- Level: Entry
- Area: 323
- Dimensions: 19 X 17
Heating
- Forced Air, Natural Gas
Cooling
- Central Air
Features
- Basement: Unfinished,Walk Out Access
- Has fireplace: No
Interior area
- Total interior livable area: 2,059 sqft
- Finished area above ground: 2,059
Property
Parking
- Total spaces: 3
- Parking features: Three Car Garage, Attached, Direct Access, Electricityin Garage
- Garage spaces: 3
Features
- Levels: One
- Stories: 1
- Entry location: GroundLevelwSteps
- Exterior features: Lighting
- Pool features: None
- Fencing: Fencingnot Allowed
Lot
- Size: 0.63 Acres
- Dimensions: 151 x 160 x 143 x 200
Details
- Parcel number: 1217427016
- Special conditions: Short Sale No,Standard
Construction
Type & style
- Home type: SingleFamily
- Architectural style: Ranch
- Property subtype: Single Family Residence
Materials
- Brick
- Foundation: Basement, Poured
- Roof: Asphalt
Condition
- New Construction
- New construction: Yes
- Year built: 2026
Details
- Warranty included: Yes
Utilities & green energy
- Sewer: Septic Tank
- Water: Public
Community & HOA
Community
- Subdivision: ASPEN MEADOWS SITE OCCPN 1247
HOA
- Has HOA: Yes
- HOA fee: $300 annually
Location
- Region: White Lake
Financial & listing details
- Price per square foot: $289/sqft
- Tax assessed value: $22,500
- Annual tax amount: $1,193
- Date on market: 5/27/2026
- Cumulative days on market: 71 days
- Listing agreement: Exclusive Right To Sell
- Listing terms: Cash,Conventional
Estimated market value
$593,000
$563,000 - $623,000
$3,228/mo
Price history
| Date | Event | Price |
|---|---|---|
| 5/27/2026 | Listed for sale | $595,000$289/sqft |
Source:  Realcomp II #20261038257 Report a problem Realcomp II #20261038257 Report a problem | ||
Public tax history
| Year | Property taxes | Tax assessment |
|---|---|---|
| 2025 | $1,191 +0.4% | $22,500 |
| 2024 | $1,186 -0.1% | $22,500 |
| 2023 | $1,187 +243.1% | $22,500 |
| 2022 | $346 +0.8% | $22,500 |
| 2021 | $343 | $22,500 |
| 2020 | -- | $22,500 +12.5% |
| 2019 | $338 +5% | $20,000 +33.3% |
| 2018 | $322 -0.2% | $15,000 |
| 2017 | $322 | $15,000 |
| 2016 | $322 | $15,000 +50% |
| 2015 | -- | $10,000 +33.3% |
| 2014 | -- | $7,500 -14.3% |
| 2011 | -- | $8,750 -41.7% |
| 2010 | $755 +4.9% | $15,000 -40% |
| 2009 | $720 | $25,000 |
Find assessor info on the county website
Monthly payment
Est. payment
Payment breakdown
Explore the cost of this home by adjusting the details. Changes won't be saved.Climate risks
Neighborhood: 48383
Nearby schools
GreatSchools rating
- 7/10White Lake Middle SchoolGrades: 5-8Distance: 2.3 mi
- 7/10Lakeland High SchoolGrades: 6-12Distance: 2.4 mi
- 7/10Oxbow Elementary SchoolGrades: PK-5Distance: 2.3 mi
- $---- bd-- ba-- sqft2021 Crested Butte Dr #22, White Lake, MI 48383Off Market
- $597,9824 bd3 ba2.5k sqft2041 Crested Butte Dr, White Lake, MI 48383Sold

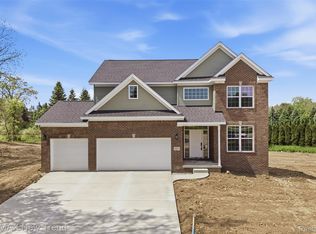
- $590,0004 bd3 ba2.6k sqft2001 Crested Butte Dr, White Lake, MI 48383Sold
- $---- bd-- ba-- sqft2001 Crested Butte Dr #21, White Lake, MI 48383Off Market
- $--2 bd3 ba3.3k sqft6220 Grass Lake Rd, White lake, MI 48383Off Market
- $466,5002 bd3 ba3.3k sqft6220 Grass Lake Rd, White Lake, MI 48383Off Market
- $528,8003 bd4 ba2.2k sqft2061 Crested Butte Dr, White Lake, MI 48383Off Market
- $422,3003 bd3 ba1.7k sqft2000 Crested Butte Dr, White Lake, MI 48383Off Market
A local agent can set up tours, give advice and negotiate with sellers.
Similar homes
- $595,0004 bd3 ba2.6k sqft2100 Crested Butte Dr, White Lake, MI 48383New Construction

 MLS ID #20261045112, Lori Beatty, RE/MAX New Trend. Realcomp II
 - $519,9003 bd2 ba2.5k sqft7514 Capri Dr, White Lake, MI 48383For Sale
 MLS ID #20261020704, Bill Ristov, Real Broker, LLC. Realcomp II
 - $599,7773 bd2 ba2.7k sqft2601 Westwind Dr, Highland, MI 48357For Sale
 MLS ID #20261042831, April Yakuber, National Realty Centers, Inc. Realcomp II
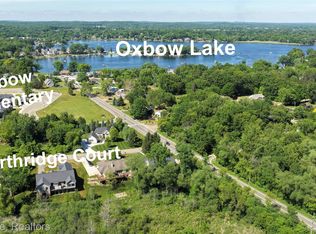
 - $450,0003 bd2 ba1.9k sqft10295 Northridge Ct, White Lake, MI 48386For Sale
 MLS ID #20261042069, Donna Sanford, Brookstone, Realtors LLC. Realcomp II
 - $550,0004 bd4 ba2.8k sqft11428 Clark Rd, Davisburg, MI 48350For SaleMLS ID #20261054117, Michelle L Allen, Coldwell Banker Town & Country. Realcomp II
- $524,9004 bd3 ba2.9k sqft3260 Ravinewood Dr, Commerce Township, MI 48382For SaleMLS ID #20261057180, Janet K Stockton, KW Showcase Realty. Realcomp II
- $779,0004 bd2 ba2.9k sqft3460 Ramada Dr, Highland, MI 48356For SaleMLS ID #20261060186, Kelly Shier, Realty Executives Home Towne. Realcomp II
- $649,0004 bd3 ba2.5k sqft2436 Parkshore Dr, Commerce Township, MI 48382For SaleMLS ID #20261058502, Kevin M Hill, @properties Christie's Int'l RE Northville. Realcomp II
- $619,9003 bd2 ba1.9k sqft1 Timber Trl, Fenton, MI 48430For SaleMLS ID #20261014098, Rob Moen, Keller Williams First. Realcomp II
- $499,9994 bd4 ba3k sqft8345 Oak Ridge Dr, Goodrich, MI 48438For SaleMLS ID #20261061324, Ryan Ulshafer, Atlas Real Estate. Realcomp II
- $599,9006 bd2 ba2.2k sqft604 Union St, Milford, MI 48381For SaleMLS ID #20261031169, Jacqueline Palarchio, National Realty Centers, Inc. Realcomp II
- $539,0005 bd4 ba2.9k sqft2480 Burleigh St, West Bloomfield, MI 48324For SaleMLS ID #20261040473, Joseph Hammel, Keller Williams Somerset. Realcomp II
- $435,0003 bd3 ba2.1k sqft249 Saddleback, White Lake, MI 48386For SaleMLS ID #20261056129, Janet K Stockton, KW Showcase Realty. Realcomp II
- $525,0002 bd2 ba2.2k sqft4039 Lotus Dr, Waterford, MI 48329For SaleMLS ID #20261057612, Denise Gelow, Homeland, LLC. Realcomp II
- $599,9003 bd3 ba2.1k sqft13477 S Horrell Rd, Fenton, MI 48430For SaleMLS ID #20261015481, Cathy Moilanen, National Realty Centers, Inc. Realcomp II
- $324,9003 bd2 ba1.2k sqft854 Estes Ct, Waterford, MI 48327For SaleMLS ID #20261060313, Meghan Hable, @properties Christie's Int'l R.E. Birmingham. Realcomp II
- $639,9004 bd3 ba2.5k sqft8511 Joseph St, Commerce Township, MI 48382New ConstructionMLS ID #20261041488, Lori Beatty, RE/MAX New Trend. Realcomp II
- $800,0003 bd3 ba3k sqft1755 Gray Twig Ln, Milford, MI 48381For SaleMLS ID #20261055805, Katherine Louiselle, Real Estate One-Milford. Realcomp II
- $599,9003 bd3 ba3k sqft3200 Bayliss Dr, Oxford, MI 48371For SaleMLS ID #20261048802, Cathy I Henderson, Great Lakes Real Estate Agency LLC. Realcomp II
- $650,0004 bd3 ba2.8k sqft6807 Big Trail Rd, Holly, MI 48442For SaleMLS ID #20261052196, Kenneth Pesta, Powell Real Estate. Realcomp II
